Skip main navigation
Closed
Street View
  • $420,000

    1262 Vineyard Dr, Medina, OH 44256

    4beds
    3,912sqft
    Single Family Residence
    Built in 1995
    0.33 Acres Lot
    $457,300 Zestimate®
    $107/sqft
    $3,980 Estimated rent

    Home value

    $457,300

    $434,000 - $480,000

    $3,980/mo

    Zestimate® history
    Loading
    Loading...

    Owner options

    List your home for rent

    $3,980/mo

    Rent Zestimate®

    Find your next renter with Zillow Rental Manager. Plus, with online applications, you can quickly screen prospective tenants – for free.

    Learn more

    $3,980/mo

    Rent Zestimate®

    Refinance and save

    $2,677/mo

    Est. payment

    Refinancing to a lower rate could help reduce your monthly payments and save thousands over the life of the loan.

    See today's rates

    $2,677/mo

    Est. payment

    Explore your selling options

    Work with a Zillow partner agent

    Leverage their expertise and Zillow's premium Showcase listings to get your home seen by more buyers.

    Get started

    List with your own agent

    Get your home in front of millions of buyers by listing it on Zillow.

    Learn how to do it

    Sell it yourself

    Take full control of how buyers see your home on Zillow by listing For Sale by Owner (FSBO).

    List your home

    What's special

    Half bathBack deckLarge back deckPrivate paradiseSplash padLuxurious master suiteFire pit area
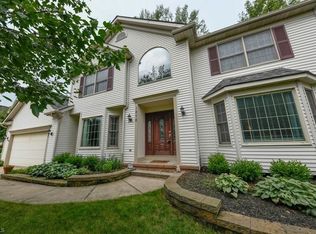
    Welcome to your new oasis! Nestled on a quiet tree-lined street, this delightful home offers the perfect blend of comfort, convenience, and style. The cozy covered front porch greets you as you enter this home and is the perfect spot to enjoy your morning coffee or wind down in the evening. As you step through the inviting front entrance, you'll immediately notice the peaceful ambiance and abundant natural light that fills the spacious living areas. A beautiful stone fireplace with mantle warms the family room which opens to the eat-in kitchen. The heart of the home is undoubtedly the gourmet kitchen, where sleek countertops, custom tile backsplash, stainless steel appliances, and ample cabinetry provide both functionality and elegance. Whether you're preparing a casual weeknight dinner or hosting a festive gathering, this kitchen is sure to impress. Off the kitchen you will find a half bath, laundry room and office. Retreat upstairs to the luxurious master suite, complete with a serene ensuite bathroom and a generous walk-in closet. Three additional bedrooms offer plenty of space for family members or guests on the second floor as well as a full bathroom with tub/shower combination. The finished basement provides additional living and entertainment space complete with built in wet bar area. Step outside to discover your own private paradise, featuring professional landscaping, large back deck and fire pit area with plenty of additional space for your outdoor activities. From morning coffee to evening barbecues, your back deck is the perfect spot to relax and unwind in the fresh air. A short walk leads you to Fred Greenwood Park where you can enjoy a splash pad, playground and various sports fields. See list of updates in supplements. A home warranty is included for peace of mind. Don't delay - schedule your private showing today.

    Zillow last checked:

    Listing updated:

    Listed by:

    Christopher Moscarino cmoscarino@kw.com440-227-2615,

    Keller Williams Elevate

    Bought with:

    Danielle McCandless, 2016004755

    Keller Williams Living

    Source: MLS Now,MLS#: 5027816MLS LogoOriginating MLS: Akron Cleveland Association of REALTORS

    Facts & features

    Interior

    Bedrooms & bathrooms
    • Bedrooms: 4
    • Bathrooms: 3
    • Full bathrooms: 2
    • 1/2 bathrooms: 1
    • Main level bathrooms: 1
    Primary bedroom
    • Description: Flooring: Carpet
    • Level: Second
    Bedroom
    • Description: Flooring: Carpet
    • Level: Second
    Bedroom
    • Description: Flooring: Carpet
    • Level: Second
    Bedroom
    • Description: Flooring: Carpet
    • Level: Second
    Primary bathroom
    • Description: Flooring: Ceramic Tile
    • Level: Second
    Bathroom
    • Description: Flooring: Wood
    • Level: First
    Bathroom
    • Description: Flooring: Luxury Vinyl Tile
    • Level: Second
    Dining room
    • Description: Flooring: Carpet
    • Level: First
    Eat in kitchen
    • Description: Flooring: Wood
    • Level: First
    Family room
    • Description: Flooring: Carpet
    • Features: Fireplace
    • Level: First
    Family room
    • Description: Flooring: Carpet
    • Features: Bar
    • Level: Basement
    Laundry
    • Description: Flooring: Wood
    • Level: First
    Living room
    • Description: Flooring: Carpet
    • Level: First
    Office
    • Description: Flooring: Luxury Vinyl Tile
    • Level: First
    Heating
    • Forced Air, Gas
    Cooling
    • Central Air
    Appliances
    • Included: Dryer, Dishwasher, Microwave, Range, Refrigerator, Washer
    • Laundry: Laundry Room
    Features
    • Crown Molding, Double Vanity, Entrance Foyer, Eat-in Kitchen, Kitchen Island, Bar, Walk-In Closet(s)
    • Basement: Full,Finished
    • Number of fireplaces: 1
    • Fireplace features: Family Room
    Interior area
    • Total structure area: 3,912
    • Total interior livable area: 3,912 sqft
    • Finished area above ground: 2,546
    • Finished area below ground: 1,366

    Property

    Parking
    • Total spaces: 2
    • Parking features: Attached, Driveway, Garage
    • Attached garage spaces: 2
    Features
    • Levels: Two
    • Stories: 2
    • Patio & porch: Deck, Front Porch
    Lot
    • Size: 0.33 Acres
    Details
    • Parcel number: 02819C24028

    Construction

    Type & style
    • Home type: SingleFamily
    • Architectural style: Colonial
    • Property subtype: Single Family Residence
    Materials
    • Vinyl Siding
    • Roof: Asphalt,Fiberglass,Shingle
    Condition
    • Year built: 1995
    Details
    • Warranty included: Yes

    Utilities & green energy

    • Sewer: Public Sewer
    • Water: Public

    Community & HOA

    Community
    • Features: Playground, Park
    • Subdivision: High Point
    HOA
    • Has HOA: No
    Location
    • Region: Medina

    Financial & listing details

    • Price per square foot: $107/sqft
    • Tax assessed value: $408,280
    • Annual tax amount: $3,955
    • Date on market: 4/4/2024
    • Cumulative days on market: 5 days

    Price history

    DateEventPrice
    5/15/2024Sold$420,000$107/sqft
    Source: MLS Now #5027816 Report a problem
    4/9/2024Pending sale$420,000$107/sqft
    Source: MLS Now #5027816 Report a problem
    4/4/2024Listed for sale$420,000+51.6%$107/sqft
    Source: MLS Now #5027816 Report a problem
    12/2/2020Sold$277,000-2.8%$71/sqft
    Source: MLS Now #4231834 Report a problem
    10/23/2020Pending sale$285,000$73/sqft
    Source: Howard Hanna - Medina II #4231834 Report a problem
    10/20/2020Price change$285,000-3.4%$73/sqft
    Source: Howard Hanna - Medina II #4231834 Report a problem
    10/12/2020Listed for sale$294,900+59.4%$75/sqft
    Source: Howard Hanna #4231834 Report a problem
    7/12/1995Sold$185,000+436.2%$47/sqft
    Source: Public Record Report a problem
    9/23/1994Sold$34,500$9/sqft
    Source: Public Record Report a problem

    Public tax history

    YearProperty taxesTax assessment
    2025$6,131 +31.9%$142,900 +52.9%
    2024$4,647 +17.5%$93,450
    2023$3,955 -0.8%$93,450
    2022$3,988 -3.9%$93,450 +15%
    2021$4,148 $81,230
    2020$4,148 +1.8%$81,230
    2019$4,074 +6%$81,230 +13.8%
    2018$3,843 -1.4%$71,390
    2017$3,897 -2.9%$71,390
    2016$4,013 +4.5%$71,390 +10%
    2015$3,840 +0.3%$64,900
    2014$3,829 -0.1%$64,900
    2013$3,834 +6.8%$64,900 -5.3%
    2012$3,591 +2.2%$68,530
    2011$3,512 -0.5%$68,530
    2010$3,531 -6%$68,530 -11.3%
    2009$3,756 -0.6%$77,230
    2008$3,778 -1.5%$77,230
    2007$3,835 +8%$77,230 +12.9%
    2006$3,549 -0.2%$68,380
    2005$3,556 +13.5%$68,380
    2004$3,134 +0.5%$68,380 +4.8%
    2003$3,119 +1.4%$65,220
    2002$3,075 +100.9%$65,220
    2001$1,531 $65,220 +6.9%
    2000-- $61,010
    Find assessor info on the county website

    Neighborhood: 44256

    Nearby schools

    GreatSchools rating
    Schools provided by the listing agent
    • District: Medina CSD - 5206

    Source: MLS Now. This data may not be complete. We recommend contacting the local school district to confirm school assignments for this home.

    Get a cash offer in 3 minutes
    Find out how much your home could sell for in as little as 3 minutes with a no-obligation cash offer.
    Estimated market value
    $457,300
    Get a cash offer in 3 minutes
    Find out how much your home could sell for in as little as 3 minutes with a no-obligation cash offer.
    Estimated market value
    $457,300