A Townhome with a View—and a Lifestyle to Match
Tucked into a tree-lined street in Battery Park, this thoughtfully maintained townhome offers more than just a home—it offers a front-row seat to the energy of one of Cleveland’s most loved neighborhoods. From lake views to local brews, 1262 W 74th puts you in the center of it all.
Inside, the home is filled with light thanks to oversized windows and a layout that works for a variety of lifestyles. Two spacious bedrooms each come with their own full bath, and the first-floor flex space easily serves as an office, guest room, or den. The attached two-car garage and generous storage make everyday living easy.
Step outside to find not just one, but two outdoor escapes—an oversized main-level balcony and a full-size rooftop deck with 360° views stretching from downtown to the lake. It’s the perfect setup for a morning coffee, sunset dinner, or just relaxing.
This is one of the few communities where the HOA takes care of nearly everything—roof, siding, decks, and more—making ownership refreshingly low-maintenance. The neighborhood is known for its walkability, friendly vibe, and close-knit mix of longtime locals and newcomers. Whether you’re headed to Edgewater Beach, grabbing dinner at Terrestrial Brewing, or commuting downtown, everything is just minutes away.
Quiet when you want it, connected when you don’t—this is urban living with balance.
Reach out today for your own private showing! New items include hot water tank & dryer.
Closed
$378,300
1262 W 74th St, Cleveland, OH 44102
2beds
1,616sqft
Townhouse, Condominium
Built in 2009
-- sqft lot
$387,800 Zestimate®
$234/sqft
$3,133 Estimated rent
Home value
$387,800
$357,000 - $423,000
$3,133/mo
Zestimate® history
Owner options
List your home for rent
$3,133/mo
Rent Zestimate®
Find your next renter with Zillow Rental Manager. Plus, with online applications, you can quickly screen prospective tenants – for free.
$3,133/mo
Rent Zestimate®
Refinance and save
$2,835/mo
Est. payment
Refinancing to a lower rate could help reduce your monthly payments and save thousands over the life of the loan.
$2,835/mo
Est. payment
Explore your selling options
Work with a Zillow partner agent
Leverage their expertise and Zillow's premium Showcase listings to get your home seen by more buyers.
Get startedList with your own agent
Get your home in front of millions of buyers by listing it on Zillow.
Learn how to do itSell it yourself
Take full control of how buyers see your home on Zillow by listing For Sale by Owner (FSBO).
List your homeWhat's special
Spacious bedroomsOversized main-level balconyFlex spaceLake viewsTree-lined streetFull-size rooftop deckOversized windows
Zillow last checked:
Listing updated:
Listed by:
Darren T Mancuso 4402124971 candace@livingwellcle.com,
EXP Realty, LLC.,
Candace Papotto 440-212-4971,
EXP Realty, LLC.
Bought with:
Joe Dirk, 2003016753
RE/MAX Crossroads Properties
Joe Suvak, 2005005036
RE/MAX Crossroads Properties
Source: MLS Now,MLS#: 5141875 Originating MLS: Akron Cleveland Association of REALTORS
Originating MLS: Akron Cleveland Association of REALTORSFacts & features
Interior
Bedrooms & bathrooms
- Bedrooms: 2
- Bathrooms: 3
- Full bathrooms: 2
- 1/2 bathrooms: 1
Primary bedroom
- Description: Flooring: Carpet
- Features: Window Treatments
- Level: Third
- Dimensions: 16 x 12
Bedroom
- Description: Flooring: Carpet
- Features: Window Treatments
- Level: Third
- Dimensions: 14 x 11
Primary bathroom
- Description: Flooring: Luxury Vinyl Tile
- Level: Third
- Dimensions: 7 x 10
Bathroom
- Description: Flooring: Luxury Vinyl Tile
- Level: Third
- Dimensions: 5 x 8
Bathroom
- Description: Flooring: Luxury Vinyl Tile
- Level: Second
- Dimensions: 5 x 5
Dining room
- Description: Flooring: Luxury Vinyl Tile
- Level: Second
- Dimensions: 19 x 7
Family room
- Description: Flooring: Luxury Vinyl Tile
- Level: Second
- Dimensions: 19 x 14
Kitchen
- Description: Flooring: Luxury Vinyl Tile
- Features: Window Treatments
- Level: Second
- Dimensions: 14 x 11
Living room
- Description: Flooring: Luxury Vinyl Tile
- Features: Window Treatments
- Level: Second
- Dimensions: 19 x 11
Office
- Description: Flooring: Luxury Vinyl Tile
- Features: Window Treatments
- Level: First
- Dimensions: 12 x 10
Heating
- Forced Air, Gas
Cooling
- Central Air
Appliances
- Included: Dryer, Dishwasher, Disposal, Microwave, Range, Refrigerator, Washer
- Laundry: In Unit
Features
- Ceiling Fan(s), High Ceilings, His and Hers Closets, Kitchen Island, Multiple Closets, Recessed Lighting, Walk-In Closet(s)
- Basement: None
- Has fireplace: No
- Fireplace features: None
Interior area
- Total structure area: 1,616
- Total interior livable area: 1,616 sqft
- Finished area above ground: 1,616
Property
Parking
- Total spaces: 2
- Parking features: Attached, Direct Access, Electricity, Garage, Garage Door Opener, Paved
- Attached garage spaces: 2
Accessibility
- Accessibility features: None
Features
- Levels: Three Or More
- Stories: 3
- Fencing: None
- Has view: Yes
- View description: City
Lot
- Size: 43 Square Feet
Details
- Additional structures: Other
- Parcel number: 00204348
Construction
Type & style
- Home type: Condo
- Architectural style: Contemporary
- Property subtype: Townhouse, Condominium
- Attached to another structure: Yes
Materials
- Other
- Foundation: None
- Roof: Other
Condition
- Year built: 2009
Utilities & green energy
- Sewer: Public Sewer
- Water: Public
Community & HOA
Community
- Features: Other, Park, Public Transportation
- Security: Smoke Detector(s)
- Subdivision: Battery Park Twnhms Condo Prcl 03
HOA
- Has HOA: Yes
- Services included: Association Management, Insurance, Maintenance Grounds, Maintenance Structure, Other, Reserve Fund
- HOA fee: $182 semi-annually
- HOA name: Battery Park
- Second HOA fee: $452 monthly
Location
- Region: Cleveland
Financial & listing details
- Price per square foot: $234/sqft
- Annual tax amount: $770
- Date on market: 7/25/2025
- Cumulative days on market: 94 days
- Listing terms: Cash,Conventional,FHA,VA Loan
Price history
| Date | Event | Price |
|---|---|---|
| 11/12/2025 | Sold | $378,300-1.7%$234/sqft |
Source:  MLS Now #5141875 Report a problem MLS Now #5141875 Report a problem | ||
| 10/27/2025 | Pending sale | $385,000$238/sqft |
Source: MLS Now #5141875 Report a problem | ||
| 10/22/2025 | Price change | $385,000-3.5%$238/sqft |
Source: MLS Now #5141875 Report a problem | ||
| 8/20/2025 | Price change | $399,000-2.4%$247/sqft |
Source: MLS Now #5141875 Report a problem | ||
| 7/25/2025 | Listed for sale | $409,000+3.5%$253/sqft |
Source: MLS Now #5141875 Report a problem | ||
| 6/28/2024 | Sold | $395,000$244/sqft |
Source: MLS Now #5033330 Report a problem | ||
| 4/30/2024 | Contingent | $395,000$244/sqft |
Source: MLS Now #5033330 Report a problem | ||
| 4/25/2024 | Listed for sale | $395,000+23.4%$244/sqft |
Source: MLS Now #5033330 Report a problem | ||
| 7/30/2019 | Sold | $320,000-1.5%$198/sqft |
Source: Agent Provided Report a problem | ||
| 9/25/2017 | Sold | $325,000-4.4%$201/sqft |
Source: Cutler Real Estate solds #3930779_44102 Report a problem | ||
| 8/11/2017 | Pending sale | $339,900$210/sqft |
Source: BHHS Professional Realty #3930779 Report a problem | ||
| 8/11/2017 | Listed for sale | $339,900$210/sqft |
Source: BHHS Professional Realty #3930779 Report a problem | ||
Public tax history
Tax history is unavailable.
Neighborhood: Detroit Shoreway
Nearby homes
- $378,3002 bd3 ba1.6k sqft1262 W 74th St #C, Cleveland, OH 44102Sold
- $373,1002 bd3 ba1.6k sqft1260 W 74th St #C, Cleveland, OH 44102Off Market
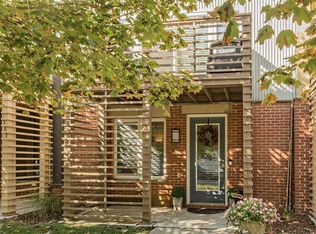
- $402,5002 bd2 ba1.6k sqft1260 W 74th St, Cleveland, OH 44102Off Market
- $372,9002 bd2 ba1.6k sqft1264 W 74th St #C, Cleveland, OH 44102Off Market

- $373,2002 bd2 ba1.6k sqft1264 W 74th St, Cleveland, OH 44102Off Market
- $389,3002 bd2 ba1.6k sqft1266 W 74th St #C, Cleveland, OH 44102Off Market
- $390,9002 bd2 ba1.6k sqft1258 W 74th St #C, Cleveland, OH 44102Off Market
- $362,2002 bd2 ba1.6k sqft1258 W 74th St, Cleveland, OH 44102Off Market
Nearby schools
GreatSchools rating
- 3/10Waverly Elementary SchoolGrades: PK-8Distance: 0.6 mi
- 5/10Garrett Morgan School of Engineering & InnovationGrades: 9-12Distance: 0.8 mi
- 8/10Clark SchoolGrades: PK-9Distance: 1 mi
Schools provided by the listing agent
- District: Cleveland Municipal - 1809
Source: MLS Now. This data may not be complete. We recommend contacting the local school district to confirm school assignments for this home.
Get a cash offer in 3 minutes
Find out how much your home could sell for in as little as 3 minutes with a no-obligation cash offer.
Estimated market value
$387,800
Get a cash offer in 3 minutes
Find out how much your home could sell for in as little as 3 minutes with a no-obligation cash offer.
Estimated market value
$387,800
- Ohio
- Cuyahoga County
- Cleveland
- 44102
- Detroit Shoreway
- 1262 W 74th St
Nearby cities
Nearby neighborhoods
Nearby zip codes
Other Cleveland Topics
