This 720 sq ft home offers 2 bedrooms, 1 full bath, large entry room includes a laundry area with washer and dryer hookup. Full bath with shower and linen closet. Kitchen with stove, refrigerator, microwave and dishwasher and workstation. 12' x 10' Living room with front window views. Gas wall furnace in the living room. Main bedroom 11'x10' with ceiling fan. Second bedroom 11'x 7'. Front porch 12'x 8'. Lot is 131ft. deep x 60ft wide. Completely fenced in back and side yard. Storage shed 27' x 12'.
Active
$150,000
1262 W Langeland Ave, Muskegon, MI 49442
2beds
720sqft
Single Family Residence
Built in 1920
7,405 Square Feet Lot
$147,100 Zestimate®
$208/sqft
$-- HOA
What's special
- 7 days |
- 278 |
- 11 |
Zillow last checked:
Listing updated:
Listed by:
Larry L Goldman 616-638-7559,
Lakeshore West Realty LLC 616-638-7559
Source: MichRIC,MLS#: 26043285
Facts & features
Interior
Bedrooms & bathrooms
- Bedrooms: 2
- Bathrooms: 1
- Full bathrooms: 1
- Main level bedrooms: 2
Primary bedroom
- Description: Ceiling Fan
- Level: Main
- Area: 110
- Dimensions: 11.00 x 10.00
Bedroom 2
- Level: Main
- Area: 88
- Dimensions: 11.00 x 8.00
Bathroom 1
- Description: Shower
- Level: Main
- Area: 88
- Dimensions: 11.00 x 8.00
Kitchen
- Description: Cabinet on wheels, Stove, Refrigerator and dishwasher
- Level: Main
- Area: 121
- Dimensions: 11.00 x 11.00
Laundry
- Description: New gas hot water heater
- Level: Main
- Area: 110
- Dimensions: 11.00 x 10.00
Living room
- Description: Gas wall furnace
- Level: Main
- Area: 132
- Dimensions: 12.00 x 11.00
Heating
- Wall Furnace
Cooling
- Window Unit(s)
Appliances
- Included: Dishwasher, Microwave, Range, Refrigerator
- Laundry: Gas Dryer Hookup, Main Level, Other, Washer Hookup
Features
- Ceiling Fan(s), Eat-in Kitchen
- Flooring: Wood
- Windows: Storms, Screens, Replacement, Window Treatments
- Basement: Crawl Space,Slab
- Has fireplace: No
Interior area
- Total structure area: 720
- Total interior livable area: 720 sqft
Video & virtual tour
Property
Parking
- Parking features: Garage Faces Front, Detached
Accessibility
- Accessibility features: 36 Inch Entrance Door
Features
- Stories: 1
- Fencing: Full
Lot
- Size: 7,405 Square Feet
- Dimensions: 131 x 60
- Features: Level, Wooded, Shrubs/Hedges
Details
- Additional structures: Shed(s)
- Parcel number: 24685007000300
- Zoning description: single family
Construction
Type & style
- Home type: SingleFamily
- Architectural style: Ranch
- Property subtype: Single Family Residence
Materials
- Aluminum Siding
- Roof: Composition
Condition
- New construction: No
- Year built: 1920
Utilities & green energy
- Sewer: Public Sewer
- Water: Public
- Utilities for property: Phone Available, Natural Gas Available, Electricity Available, Phone Connected, Natural Gas Connected, Cable Connected
Community & HOA
Community
- Subdivision: Pomona Park addition
Location
- Region: Muskegon
Financial & listing details
- Price per square foot: $208/sqft
- Tax assessed value: $13,739
- Annual tax amount: $822
- Date on market: 8/17/2026
- Listing terms: Cash,Conventional
- Electric utility on property: Yes
- Road surface type: Paved
Estimated market value
$147,100
$140,000 - $154,000
Not available
Price history
| Date | Event | Price |
|---|---|---|
| 8/17/2026 | Listed for sale | $150,000$208/sqft |
Source:  MichRIC #26043285 Report a problem MichRIC #26043285 Report a problem | ||
Public tax history
Tax history is unavailable.
Monthly payment
Est. payment
Payment breakdown
Explore the cost of this home by adjusting the details. Changes won't be saved.Climate risks
Neighborhood: 49442
Nearby schools
GreatSchools rating
- 2/10Oakview Elementary SchoolGrades: PK-5Distance: 0.3 mi
- 3/10Charles Hackley Middle SchoolGrades: 6-8Distance: 1.5 mi
- 4/10Muskegon High SchoolGrades: 9-12Distance: 1.7 mi
- $99,5001 bd1 ba720 sqft1262 Langeland Ave, Muskegon, MI 49442Off Market
- $141,3002 bd1 ba760 sqft1256 Langeland Ave, Muskegon, MI 49442Off Market
- $80,0001 bd1 ba600 sqft1274 Langeland Ave, Muskegon, MI 49442Sold

- $129,3002 bd1 ba1.1k sqft1250 Langeland Ave, Muskegon, MI 49442Off Market
- $145,5003 bd1 ba700 sqft1280 Langeland Ave, Muskegon, MI 49442Off Market
- $122,8003 bd1 ba912 sqft1261 Francis Ave, Muskegon, MI 49442Off Market
- $139,5002 bd1 ba784 sqft1267 Francis Ave, Muskegon, MI 49442Off Market
- $106,0002 bd1 ba820 sqft1255 Francis Ave, Muskegon, MI 49442Off Market
A local agent can set up tours, give advice and negotiate with sellers.
A local lender can help you make sure your offer is ready when you are.
Similar homes
- $125,0002 bd1 ba952 sqft1024 Amity Ave, Muskegon, MI 49442For Sale
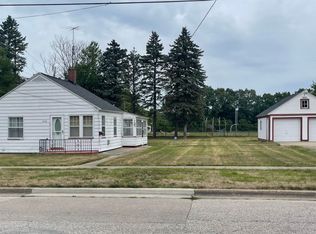
 MLS ID #26044534, Betina P McDaniel, ERA Reardon Realty Great Lakes. MichRIC
 - $--3 bd2 ba864 sqft3013 Lenore Ave, Muskegon, MI 49442Auction
 Auction.com 2
 - $149,9002 bd1 ba633 sqft1083 Amity Ave, Muskegon, MI 49442For Sale
 MLS ID #26022388, Daphne Meneses, Legacy Real Estate Partners. MichRIC
 - $150,0003 bd1 ba864 sqft2708 Worden St, Norton Shores, MI 49444For Sale
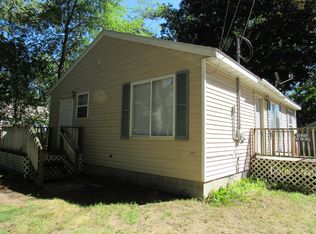 MLS ID #26044703, Carrie Eppard, Five Star Real Estate - N Musk. MichRIC
 - $--2 bd1 ba836 sqft696 Hill Ave, Muskegon, MI 49442AuctionServiceLink Auction
- $152,0002 bd1 ba828 sqft672 E Isabella Ave, Muskegon, MI 49442For SaleMLS ID #26022658, Shannon Chapman Brown, RE/MAX West. MichRIC
- $135,0002 bd1 ba1k sqft768 Hill Ave, Muskegon, MI 49442For SaleMLS ID #26031295, Tammy Schuiling, Greenridge Realty (Summit). MichRIC
- $137,0002 bd1 ba861 sqft190 E Isabella Ave, Muskegon, MI 49442For Sale
 MLS ID #71026038640, David Medendorp, Medendorp Real Estate Group. Realcomp II
 - $89,9002 bd1 ba714 sqft1981 Valley St, Muskegon, MI 49442For SaleMLS ID #26044283, Tammy Jo Budzynski, Keller Williams GR North. MichRIC
- $--2 bd1 ba934 sqft2474 Evanston Ave, Muskegon, MI 49442AuctionServiceLink Auction
- $185,9002 bd1 ba880 sqft1312 Catherine Ave, Muskegon, MI 49442For SaleMLS ID #26027286, Cori Bissell, Real Estate West. MichRIC
- $174,9002 bd1 ba816 sqft1210 Woodcrest St, Muskegon, MI 49442For SaleMLS ID #26044624, Justin Malek, Greenridge - Nexes. MichRIC
- $137,0002 bd1 ba861 sqft190 E Isabella Ave, Muskegon, MI 49442For SaleMLS ID #26038640, David Medendorp, Medendorp Real Estate Group. MichRIC
- $168,9002 bd1 ba668 sqft1584 Carlton St, Muskegon, MI 49442For SaleMLS ID #26006067, Rachel Kokosenski, Smallegan Real Estate. MichRIC
- $134,9002 bd1 ba840 sqft1958 Terrace St, Muskegon, MI 49442For SaleMLS ID #26036255, Terri Kitchen, TLK Real Estate Inc.. MichRIC
- $149,9003 bd1 ba925 sqft2304 Dyson St, Muskegon Heights, MI 49444For SaleMLS ID #26042073, Jason Ball, Century 21 Affiliated GR. MichRIC
- $149,0002 bd1 ba1k sqft837 W Southern Ave, Muskegon, MI 49441For SaleMLS ID #26035810, Alex Reinsma, Real Estate West. MichRIC
- $149,9002 bd1 ba936 sqft4622 E Apple Ave, Muskegon, MI 49442For SaleMLS ID #26032951, Stephanie Dahlquist, Five Star Real Estate - N Musk. MichRIC
- $125,0002 bd1 ba1k sqft1925 Valley St, Muskegon, MI 49442For SaleMLS ID #26040493, Carri Boersma, Bellabay Realty LLC. MichRIC
- $--2 bd1 ba910 sqft954 Wilson Ave, Norton Shores, MI 49441AuctionAuction.com 2
