Welcome to effortless living in Hyland Green, one of O’Fallon’s most sought-after low-maintenance communities! This former display home sits on a premium lot backing to peaceful common ground & trees. Inside, the open-concept layout is highlighted by a dramatic vaulted ceiling that instantly elevates the space. The kitchen, complete w/ stainless steel appliances, flows seamlessly into the spacious living room making it perfect for everyday living or entertaining guests. Just off the main living area, is the primary bedroom, featuring a walk-in closet w/ custom California Closet organizers, a bathroom w/ a dual sink vanity & step-in shower, & the convenience of main floor laundry, making daily routines a breeze. Upstairs, a versatile loft overlooks the living space below & is ideal for a home office. A guest bedroom w/ newer carpet & its own walk-in closet, along w/ a full bath, complete the upper level. Downstairs, the partially finished walk-out basement offers a generous recreation room, half bathroom, & a utility room w/ storage space. Step outside to enjoy the peaceful backyard views from the private deck or patio. Say goodbye to mowing & snow removal because the HOA takes care of it. Residents also enjoy access to the neighborhood pool, making summer feel like a staycation. Located just off Highway P, you’ll love the semi-rural vibe, while still being minutes away from local amenities. This community has two HOA fees, $500/yr and $190/month. Make your appointment today!
Closed
Listed by: Berkshire Hathaway HomeServices Select Properties • Lisa A Foust • 636-448-5554
Bought with: Stowers Realty Group LLC
Price Unknown
1262 Woodgrove Park Dr, O'Fallon, MO 63366
2beds
2,328sqft
Townhouse
Built in 2013
-- sqft lot
$-- Zestimate®
$--/sqft
$2,286 Estimated rent
Home value
Not available
Estimated sales range
Not available
$2,286/mo
Zestimate® history
Owner options
List your home for rent
$2,286/mo
Rent Zestimate®
Find your next renter with Zillow Rental Manager. Plus, with online applications, you can quickly screen prospective tenants – for free.
$2,286/mo
Rent Zestimate®
Refinance and save
$190/mo
Est. payment
Refinancing to a lower rate could help reduce your monthly payments and save thousands over the life of the loan.
$190/mo
Est. payment
Explore your selling options
Work with a Zillow partner agent
Leverage their expertise and Zillow's premium Showcase listings to get your home seen by more buyers.
Get startedList with your own agent
Get your home in front of millions of buyers by listing it on Zillow.
Learn how to do itSell it yourself
Take full control of how buyers see your home on Zillow by listing For Sale by Owner (FSBO).
List your homeWhat's special
Partially finished walk-out basementVersatile loftOpen-concept layoutStainless steel appliancesPeaceful backyard viewsMain floor laundryDramatic vaulted ceiling
Zillow last checked:
Listing updated:
Listed by:
Lisa A Foust 636-448-5554,
Berkshire Hathaway HomeServices Select Properties
Bought with:
Jacqueline Y Perryman, 2017033529
Stowers Realty Group LLC
Source: MARIS,MLS#: 25045202 Originating MLS: St. Charles County Association of REALTORS
Originating MLS: St. Charles County Association of REALTORSFacts & features
Interior
Bedrooms & bathrooms
- Bedrooms: 2
- Bathrooms: 3
- Full bathrooms: 2
- 1/2 bathrooms: 1
- Main level bathrooms: 1
- Main level bedrooms: 1
Primary bedroom
- Features: Floor Covering: Carpeting
- Level: Main
- Area: 156
- Dimensions: 13x12
Bedroom
- Features: Floor Covering: Carpeting
- Level: Second
- Area: 143
- Dimensions: 13x11
Kitchen
- Features: Floor Covering: Wood Engineered
- Level: First
- Area: 63
- Dimensions: 9x7
Living room
- Features: Floor Covering: Carpeting
- Level: Main
- Area: 240
- Dimensions: 20x12
Loft
- Features: Floor Covering: Carpeting
- Level: Second
- Area: 187
- Dimensions: 11x17
Recreation room
- Features: Floor Covering: Luxury Vinyl Plank
- Level: Basement
- Area: 264
- Dimensions: 24x11
Heating
- Electric
Cooling
- Electric
Features
- Basement: Partially Finished,Full,Walk-Out Access
- Has fireplace: No
Interior area
- Total structure area: 2,328
- Total interior livable area: 2,328 sqft
- Finished area above ground: 1,828
- Finished area below ground: 500
Property
Parking
- Total spaces: 1
- Parking features: Attached
- Attached garage spaces: 1
Features
- Levels: One and One Half
Lot
- Features: Back Yard
Details
- Parcel number: 20042A49800032D.0000000
- Special conditions: Standard
Construction
Type & style
- Home type: Townhouse
- Architectural style: Traditional
- Property subtype: Townhouse
Materials
- Brick Veneer, Vinyl Siding
Condition
- Year built: 2013
Utilities & green energy
- Sewer: Public Sewer
- Water: Public
- Utilities for property: Electricity Connected, Sewer Connected, Water Connected
Community & HOA
Community
- Subdivision: Hyland Green #8
HOA
- Has HOA: Yes
- Amenities included: Clubhouse, Pool, Recreation Facilities
- Services included: Maintenance Grounds, Exterior Maintenance, Pool, Snow Removal
- HOA fee: $190 monthly
- HOA name: CMA
Location
- Region: Ofallon
Financial & listing details
- Tax assessed value: $272,759
- Annual tax amount: $3,269
- Date on market: 7/25/2025
- Cumulative days on market: 12 days
- Listing terms: Cash,Conventional
- Electric utility on property: Yes
Price history
| Date | Event | Price |
|---|---|---|
| 9/4/2025 | Sold | -- |
Source:  MARIS #25045202 Report a problem MARIS #25045202 Report a problem | ||
| 8/6/2025 | Pending sale | $275,000$118/sqft |
Source: MARIS #25045202 Report a problem | ||
| 7/25/2025 | Listed for sale | $275,000$118/sqft |
Source: MARIS #25045202 Report a problem | ||
| 4/3/2014 | Sold | -- |
Source: Public Record Report a problem | ||
Public tax history
| Year | Property taxes | Tax assessment |
|---|---|---|
| 2025 | $3,337 +2.1% | $51,824 +5.1% |
| 2024 | $3,269 0% | $49,304 |
| 2023 | $3,270 +16.5% | $49,304 +25.4% |
| 2022 | $2,806 | $39,303 |
| 2021 | -- | $39,303 +7.9% |
| 2020 | -- | $36,418 |
| 2019 | $2,500 | $36,418 +12.7% |
| 2018 | $2,500 +1.5% | $32,300 |
| 2017 | $2,464 +8.8% | $32,300 +9.3% |
| 2016 | $2,264 +8.7% | $29,556 +1.1% |
| 2015 | $2,083 +43.2% | $29,241 +1439% |
| 2014 | $1,454 | $1,900 |
| 2011 | -- | $1,900 |
| 2010 | -- | $1,900 |
| 2009 | -- | $1,900 |
Find assessor info on the county website
Neighborhood: 63366
Nearby homes
- $239,9002 bd2 ba1.2k sqft1264 Woodgrove Park Dr, O'Fallon, MO 63366Off Market
- $475,9004 bd3 ba2.9k sqft1350 Woodgrove Park Dr, O Fallon, MO 63366Off Market
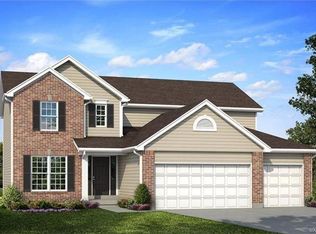
- $307,6003 bd3 ba1.4k sqft1266 Woodgrove Park Dr, O'Fallon, MO 63366Off Market

- $257,5002 bd3 ba1.5k sqft1803 Hyland Green Dr, O'Fallon, MO 63366Off Market
- $--3 bd3 ba1.6k sqft1805 Hyland Green Dr, O'Fallon, MO 63366Sold
- $275,5003 bd3 ba1.6k sqft1801 Hyland Green Dr, O'Fallon, MO 63366Off Market
- $--3 bd4 ba1.4k sqft1268 Woodgrove Park Dr, O'Fallon, MO 63366Sold
- $273,4003 bd3 ba1.6k sqft1807 Hyland Green Dr, O'Fallon, MO 63366Off Market
Nearby schools
GreatSchools rating
- 5/10Mount Hope Elementary SchoolGrades: K-5Distance: 0.7 mi
- 8/10Ft. Zumwalt North Middle SchoolGrades: 6-8Distance: 2.5 mi
- 9/10Ft. Zumwalt North High SchoolGrades: 9-12Distance: 3.1 mi
Schools provided by the listing agent
- Elementary: Mount Hope Elem.
- Middle: Ft. Zumwalt North Middle
- High: Ft. Zumwalt North High
Source: MARIS. This data may not be complete. We recommend contacting the local school district to confirm school assignments for this home.
- Missouri
- Saint Charles County
- O Fallon
- 63366
- 1262 Woodgrove Park Dr
