Skip main navigation
For sale
  • $645,000

    12620 138th St N, Largo, FL 33774

    3beds
    1,526sqft
    : 
    Loading
    Get pre-qualified
    Single Family Residence
    Built in 1964
    0.27 Acres Lot
    $448,600 Zestimate®
    $423/sqft
    $-- HOA

    What's special

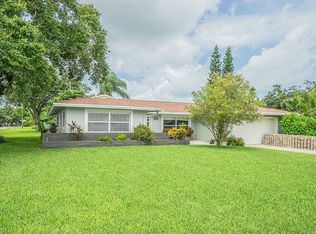
    Completely renovated, truly turnkey, and showcasing over $159,000 in recent upgrades completed in 2024 and 2025, this immaculate 3-bedroom, 2-bath home delivers modern coastal living with exceptional style, comfort, and peace of mind. Situated on a rare double-sized corner lot, the property offers outstanding privacy, expansive outdoor space, and the flexibility to add a custom pool while still preserving a generous yard. At the heart of the home is a stunning 2025 kitchen renovation, thoughtfully designed with shaker cabinetry, stunning quartzite countertops, a designer tile backsplash, farmhouse sink, and a full suite of new GE stainless steel appliances including a wall oven, cooktop, microwave, and refrigerator. The kitchen flows seamlessly into the main living areas, creating an open, airy layout ideal for entertaining and everyday living. The interior is light-filled and coastal-inspired, with ceramic wood plank-style flooring throughout, crown molding, recessed LED lighting, fresh neutral paint, and updated finishes that create a cohesive, modern aesthetic. The open-concept living and dining spaces connect effortlessly, offering a warm and inviting atmosphere with abundant natural light throughout. All major systems have been thoughtfully updated for long-term peace of mind, including a new roof (2024), LG HVAC system with all-new ductwork and smart thermostat (2025), updated electrical work, new exterior doors, Ring camera wiring, WiFi-enabled garage door opener with integrated camera controls, and upgraded fixtures throughout the home. The spacious primary suite provides a private retreat featuring an ensuite bathroom and large walk-in closet. Both bathrooms have been fully renovated with custom tile showers, sleek glass enclosures, and marble vanities complemented by upgraded plumbing fixtures and modern finishes. Exterior improvements enhance both beauty and functionality, including fresh exterior paint, new fencing, upgraded landscaping, gutters, Rain Bird irrigation system, and a paver patio designed for outdoor entertaining. The oversized corner lot is a rare find in this coastal location, offering ample space to create the ultimate backyard oasis with a pool, outdoor kitchen, or expanded entertaining areas. Additional highlights include a 2-car garage, washer and dryer, generator hookup, RV/Boating parking —perfect for enjoying the neighborhood lifestyle with ease and convenience. Located in the heart of Largo, this exceptional property is just one mile from the Gulf of Mexico, where residents enjoy award-winning powder-soft beaches, warm Gulf waters, and stunning sunsets. Nearby you’ll find waterfront dining, parks, shopping, and entertainment, while Tampa International Airport is an easy and convenient drive for both business and leisure travel. Short-term rentals are permitted, making this an outstanding opportunity for a primary residence, vacation home, or income-producing investment property. The home is also available fully furnished if desired, allowing for immediate move-in or turnkey rental readiness. With its rare combination of extensive renovations, oversized corner lot, pool-ready yard, coastal location, and flexible rental potential, this property stands out as one of the most compelling opportunities on Florida’s Gulf Coast. NOTE: The 2025 6 person Icon Golf cart is available for sale.
    10 days
    |
    399
    |
    21
    |

    Zillow last checked:

    Listing updated:

    Listed by:

    Sarah Strobel 727-692-1608,

    FLORIDA DRIVEN REAL ESTATE 727-492-5013

    Source: Stellar MLS,MLS#: TB8526002MLS LogoOriginating MLS: Suncoast Tampa

    Loading...

      Facts & features

      Interior

      Bedrooms & bathrooms
      • Bedrooms: 3
      • Bathrooms: 2
      • Full bathrooms: 2
      Primary bedroom
      • Features: En Suite Bathroom, Shower No Tub, Walk-In Closet(s)
      • Level: First
      Bedroom 2
      • Features: Dual Closets
      • Level: First
      Primary bathroom
      • Features: Ceiling Fan(s), Linen Closet
      • Level: First
      Bathroom 2
      • Features: Dual Closets
      • Level: First
      Dining room
      • Features: No Closet
      • Level: First
      Kitchen
      • Features: Breakfast Bar, Stone Counters
      • Level: First
      Living room
      • Features: No Closet
      • Level: First
      Heating
      • Central, Electric
      Cooling
      • Central Air
      Appliances
      • Included: Oven, Cooktop, Dishwasher, Disposal, Dryer, Electric Water Heater, Exhaust Fan, Microwave, Refrigerator, Washer
      • Laundry: In Garage
      Features
      • Ceiling Fan(s), Eating Space In Kitchen, Kitchen/Family Room Combo, Living Room/Dining Room Combo, Open Floorplan, Primary Bedroom Main Floor, Solid Wood Cabinets, Stone Counters
      • Flooring: Luxury Vinyl
      • Windows: Window Treatments
      • Has fireplace: No
      • Furnished: Yes
      Interior area
      • Total structure area: 1,988
      • Total interior livable area: 1,526 sqft

      Property

      Parking
      • Total spaces: 2
      • Parking features: Garage - Attached
      • Attached garage spaces: 2
      Features
      • Levels: One
      • Stories: 1
      • Exterior features: Irrigation System, Lighting, Private Yard, Storage
      Lot
      • Size: 0.27 Acres
      • Dimensions: 100 x 115
      Details
      • Parcel number: 073015338400000770
      • Special conditions: None

      Construction

      Type & style
      • Home type: SingleFamily
      • Property subtype: Single Family Residence
      Materials
      • Block, Concrete, Stucco
      • Foundation: Block, Slab
      • Roof: Shingle
      Condition
      • New construction: No
      • Year built: 1964

      Utilities & green energy

      • Sewer: Public Sewer
      • Water: Public
      • Utilities for property: Cable Available, Electricity Connected, Public, Sewer Connected, Sprinkler Recycled, Street Lights, Water Connected

      Community & HOA

      Community
      • Pet fee: $0 monthly
      • Subdivision: GROVE LAKE MANOR
      HOA
      • Has HOA: No
      Location
      • Region: Largo

      Financial & listing details

      • Price per square foot: $423/sqft
      • Annual tax amount: $7,890
      • Date on market: 7/16/2026
      • Listing terms: Cash,Conventional
      • Ownership: Fee Simple
      • Total actual rent: 0
      • Electric utility on property: Yes
      • Road surface type: Concrete

        Estimated market value

        $448,600

        $404,000 - $493,000

        $2,684/mo

        Price history

        DateEventPrice
        7/16/2026Listed for sale$645,000+33%$423/sqft
        Source: Stellar MLS #TB8526002 Report a problem
        12/3/2024Sold$485,000-2%$318/sqft
        Source: Stellar MLS #U8255919 Report a problem
        10/26/2024Pending sale$495,000$324/sqft
        Source: Stellar MLS #U8255919 Report a problem
        9/16/2024Price change$495,000-2.9%$324/sqft
        Source: Stellar MLS #U8255919 Report a problem
        9/4/2024Listed for sale$510,000$334/sqft
        Source: Stellar MLS #U8255919 Report a problem

        Public tax history

        Tax history is unavailable.

        Monthly payment

        Est. payment

        Payment breakdown

        Explore the cost of this home by adjusting the details. Changes won't be saved.
        All calculations are estimates and provided by Zillow, Inc. for informational purposes only. Actual amounts may vary.
        HOA fees may include property taxes on listings classified as Co-Ops. Contact the listing agent and/or owner for fee details.
        Mortgage interest rates are dependent on a number of factors, including credit score, down payment, and repayment length. Interest rate data provided by Zillow Group Marketplace, Inc. as of 1/1/1970 from various mortgage lenders with which we have lead or other similar arrangements; the Estimated Payment is an average of those rates.
        See how much you could borrow to make a competitive offer.

        Climate risks

        Neighborhood: Grove Lake Manor

        Getting around

        67 / 100
        Somewhat Walkable
        27 / 100
        Some Transit
        48 / 100
        Somewhat Bikeable

        Nearby schools

        GreatSchools rating

        A local agent can set up tours, give advice and negotiate with sellers.

        Browse local experts

        Similar homes