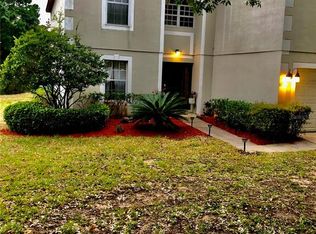
Timeless Charm Meets Modern Comfort in this Poolside Retreat! Nestled at the end of a quiet cul-de-sac, this 4-bedroom, 3-bathroom home offers the perfect blend of classic charm and thoughtful modern updates. From the moment you arrive, you’ll be drawn in by the stately stucco exterior, lush landscaping, and an extra-long driveway—a welcoming first impression for this peaceful Florida retreat. Step inside to soaring foyer ceilings and an inviting, open-concept layout that feels both spacious and cozy. Throughout the home, gorgeous faux wood flooring, a warm color palette, and stylish design details create a space that’s equal parts elegant and effortless. A versatile formal dining room (or home office!) sits just off the entry, while the cozy living room is the perfect spot to gather at the heart of the home. The gourmet kitchen is straight out of a design magazine, with white cabinetry, granite countertops, a large storage island, and stainless-steel appliances—including a French door refrigerator. The breakfast nook is perfect for casual mornings, while the adjoining family room offers a seamless flow for entertaining. And then—just beyond the sliding glass doors—you step into your own private backyard oasis. A solar-heated swimming pool glistens under the Florida sunshine, enclosed within a screened pool cage for year-round enjoyment. Whether you’re sipping coffee under the covered lanai, grilling with friends, or unwinding after a long day, this outdoor space was made for relaxing and making memories. Upstairs, the oversized primary suite is your sanctuary, featuring a spacious walk-in closet, a soaking tub, a separate shower, and even a built-in makeup vanity—a little luxury just for you. Two additional guest bedrooms are bright and airy, each with plenty of closet space and easy access to the upgraded full guest bathroom. Additional highlights include a two-car garage, a dedicated laundry area, NO carpet throughout, and a private community boat launch on stunning John’s Lake. Plus, you’re just minutes from Costco, shopping, dining, and all the conveniences of modern living. This is more than just a house—it’s a place to put down roots, create beautiful moments, and truly feel at home. Come see it for yourself!
Sold for $515,000
$515,000
12620 BAY BREEZE COURT, CLERMONT, FL 34711
4beds
2,344sqft
Single Family Residence
Built in 2003
0.63 Acres Lot
$508,300 Zestimate®
$220/sqft
$3,521 Estimated rent
Home value
$508,300
$468,000 - $554,000
$3,521/mo
Zestimate® history
Owner options
List your home for rent
$3,521/mo
Rent Zestimate®
Find your next renter with Zillow Rental Manager. Plus, with online applications, you can quickly screen prospective tenants – for free.
$3,521/mo
Rent Zestimate®
Refinance and save
$3,534/mo
Est. payment
Refinancing to a lower rate could help reduce your monthly payments and save thousands over the life of the loan.
$3,534/mo
Est. payment
Explore your selling options
Work with a Zillow partner agent
Leverage their expertise and Zillow's premium Showcase listings to get your home seen by more buyers.
Get startedList with your own agent
Get your home in front of millions of buyers by listing it on Zillow.
Learn how to do itSell it yourself
Take full control of how buyers see your home on Zillow by listing For Sale by Owner (FSBO).
List your homeWhat's special
Screened pool cageCovered lanaiStylish design detailsLarge storage islandSolar-heated swimming poolGranite countertopsPrivate backyard oasis
Zillow last checked:
Listing updated:
Listed by:
Chad Williams 352-272-8282,
OLYMPUS EXECUTIVE REALTY INC 407-469-0090,
Bryan Nelson 407-780-8787,
OLYMPUS EXECUTIVE REALTY INC
Bought with:
Non-Member Agent
STELLAR NON-MEMBER OFFICE
Source: Stellar MLS,MLS#: G5094136 Originating MLS: Orlando Regional
Originating MLS: Orlando Regional
Facts & features
Interior
Bedrooms & bathrooms
- Bedrooms: 4
- Bathrooms: 3
- Full bathrooms: 3
Primary bedroom
- Features: Ceiling Fan(s), Walk-In Closet(s)
- Level: Second
- Area: 224 Square Feet
- Dimensions: 16x14
Bedroom 2
- Features: Ceiling Fan(s), Built-in Closet
- Level: Second
- Area: 247 Square Feet
- Dimensions: 19x13
Bedroom 3
- Features: Ceiling Fan(s), Built-in Closet
- Level: Second
- Area: 195 Square Feet
- Dimensions: 13x15
Bedroom 4
- Features: No Closet
- Level: First
- Area: 195 Square Feet
- Dimensions: 15x13
Primary bathroom
- Features: Garden Bath, Shower No Tub
- Level: Second
- Area: 90 Square Feet
- Dimensions: 10x9
Bathroom 2
- Features: Shower No Tub
- Level: Second
- Area: 48 Square Feet
- Dimensions: 8x6
Bathroom 3
- Features: Shower No Tub
- Level: First
- Area: 42 Square Feet
- Dimensions: 6x7
Dining room
- Level: First
- Area: 143 Square Feet
- Dimensions: 13x11
Kitchen
- Level: First
- Area: 156 Square Feet
- Dimensions: 12x13
Living room
- Features: Ceiling Fan(s)
- Level: First
- Area: 390 Square Feet
- Dimensions: 15x26
Heating
- Central, Electric, Heat Pump
Cooling
- Central Air
Appliances
- Included: Dishwasher, Microwave, Range, Refrigerator, Tankless Water Heater
- Laundry: In Garage
Features
- Ceiling Fan(s), Eating Space In Kitchen, Kitchen/Family Room Combo, Walk-In Closet(s)
- Flooring: Luxury Vinyl, Hardwood
- Has fireplace: No
Interior area
- Total structure area: 3,332
- Total interior livable area: 2,344 sqft
Property
Parking
- Total spaces: 2
- Parking features: Garage - Attached
- Attached garage spaces: 2
Features
- Levels: Two
- Stories: 2
- Exterior features: Irrigation System, Rain Gutters
- Has private pool: Yes
- Pool features: In Ground, Screen Enclosure, Solar Heat
- Has spa: Yes
- Waterfront features: Lake Privileges
- Body of water: JOHN'S LAKE CHAIN OF LAKES
Lot
- Size: 0.63 Acres
Details
- Parcel number: 352226091000002700
- Zoning: R-3
- Special conditions: None
Construction
Type & style
- Home type: SingleFamily
- Property subtype: Single Family Residence
Materials
- Block, Stucco
- Foundation: Slab
- Roof: Shingle
Condition
- New construction: No
- Year built: 2003
Utilities & green energy
- Sewer: Septic Tank
- Water: Public
- Utilities for property: Cable Available, Electricity Connected, Street Lights, Underground Utilities
Community & HOA
Community
- Pet fee: $0 monthly
- Subdivision: JOHNS LAKE ESTATES
HOA
- Has HOA: Yes
- HOA fee: $50 monthly
- HOA name: The Melrose Management Partnership - April Self
- HOA phone: 407-228-4181
Location
- Region: Clermont
Financial & listing details
- Price per square foot: $220/sqft
- Tax assessed value: $383,335
- Annual tax amount: $3,023
- Date on market: 3/18/2025
- Cumulative days on market: 15 days
- Listing terms: Cash,Conventional,FHA,VA Loan
- Ownership: Fee Simple
- Total actual rent: 0
- Electric utility on property: Yes
- Road surface type: Paved
Price history
| Date | Event | Price |
|---|---|---|
| 5/9/2025 | Sold | $515,000-1.9%$220/sqft |
Source:  Stellar MLS #G5094136 Report a problem Stellar MLS #G5094136 Report a problem | ||
| 4/2/2025 | Pending sale | $525,000$224/sqft |
Source: Stellar MLS #G5094136 Report a problem | ||
| 3/19/2025 | Listed for sale | $525,000+134.4%$224/sqft |
Source: Stellar MLS #G5094136 Report a problem | ||
| 8/5/2004 | Sold | $224,000+28.8%$96/sqft |
Source: Public Record Report a problem | ||
| 7/29/2003 | Sold | $173,900$74/sqft |
Source: Public Record Report a problem | ||
Public tax history
| Year | Property taxes | Tax assessment |
|---|---|---|
| 2025 | $3,104 +2.7% | $216,430 +2.9% |
| 2024 | $3,023 +9% | $210,330 +3% |
| 2023 | $2,773 +8.7% | $204,210 +3% |
| 2022 | $2,552 +0.7% | $198,270 +3% |
| 2021 | $2,534 +0.4% | $192,502 +1.4% |
| 2020 | $2,524 -2.1% | $189,845 +2.3% |
| 2019 | $2,578 +4.5% | $185,577 +1.9% |
| 2018 | $2,467 | $182,117 +2.1% |
| 2017 | $2,467 +3.2% | $178,372 +2.1% |
| 2016 | $2,391 +0.1% | $174,704 +0.7% |
| 2015 | $2,388 -2.6% | $173,490 +0.8% |
| 2014 | $2,451 +26.8% | $172,114 +1.5% |
| 2013 | $1,933 -4.8% | $169,571 -2.9% |
| 2012 | $2,032 -3.1% | $174,617 -2.5% |
| 2011 | $2,097 -8.3% | $179,073 -5.3% |
| 2010 | $2,287 -20.9% | $189,051 -17.6% |
| 2009 | $2,891 +0.2% | $229,296 +0.1% |
| 2008 | $2,885 -3.2% | $229,067 +3% |
| 2007 | $2,980 -5.6% | $222,396 +2.5% |
| 2006 | $3,156 +19.2% | $216,972 +17.7% |
| 2005 | $2,647 +26.4% | $184,374 |
| 2004 | $2,094 +237.1% | -- |
| 2003 | $621 | $36,000 |
Find assessor info on the county website
Neighborhood: 34711
Nearby homes
- $593,9005 bd3 ba2.9k sqft12621 Bay Breeze Ct, Clermont, FL 34711Off Market
- $467,0004 bd2 ba2.2k sqft12624 Bay Breeze Ct, Clermont, FL 34711Off Market
- $667,8004 bd2 ba2.2k sqft16430 Bayridge Dr, Clermont, FL 34711Off Market
- $1,060,0004 bd4 ba4.1k sqft16420 Bayridge Dr, Clermont, FL 34711Off Market
- $520,4004 bd2 ba2.2k sqft12625 Bay Breeze Ct, Clermont, FL 34711Off Market
- $635,2005 bd2 ba2.9k sqft12628 Bay Breeze Ct, Clermont, FL 34711Off Market
- $425,8004 bd2 ba2.3k sqft12632 Bay Breeze Ct, Clermont, FL 34711Off Market
- $777,3004 bd3 ba2.7k sqft16410 Bayridge Dr, Clermont, FL 34711Off Market
Nearby schools
GreatSchools rating
- 6/10Grassy Lake Elementary SchoolGrades: PK-5Distance: 4.6 mi
- 8/10East Ridge Middle SchoolGrades: 6-8Distance: 2.2 mi
- 5/10East Ridge High SchoolGrades: 9-12Distance: 1.9 mi
Get a cash offer in 3 minutes
Find out how much your home could sell for in as little as 3 minutes with a no-obligation cash offer.
Estimated market value
$508,300
Get a cash offer in 3 minutes
Find out how much your home could sell for in as little as 3 minutes with a no-obligation cash offer.
Estimated market value
$508,300
- Florida
- Lake County
- Clermont
- 34711
- 12620 BAY BREEZE COURT
Nearby cities
Nearby zip codes
Other Clermont Topics
