Lovely 3 bed/3 bath maintenance provided villa in Leawood's hidden gem - the coveted Patrician Woods Villas! This is a gated community with so much to offer - tennis courts, pickelball courts, pool, clubhouse and trails. This Tom French home boasts curb appeal on a corner lot with beautiful, custom landscaping. Enter to find tall ceilings, floor to ceiling windows with beautiful views of treed backyard, an abundance of natural light and outstanding floorplan! Primary bed and bath, along with another bedroom (currently used as home office) and full bathroom all on main level, along with formal dining, casual dining, living room, kitchen and laundry to make this convenient living! Outstanding lower level with large family room and wet bar, 3rd bed and 3rd bathroom, and a bonus work room with a large walk-in closet and cedar closet - great for visitors and entertaining. This home has been lovingly maintained with a new roof (one month old), newer water heater and more! Great location with close highway access, minutes from Leawood's top restaurants/shops, and located in the #1 Blue Valley School District!
Pending
$615,000
12620 Cedar St, Leawood, KS 66209
3beds
3,082sqft
Villa
Built in 1994
8,394 Square Feet Lot
$-- Zestimate®
$200/sqft
$385/mo HOA
What's special
- 24 days
- 1,083
- 31
Likely to sell faster than
Zillow last checked:
Listing updated:
Listed by:
Kristin Myers-Trysla 816-665-5277,
ReeceNichols - Leawood,
KBT Leawood Team 913-239-2069,
ReeceNichols - Leawood
Source: Heartland MLS as distributed by MLS GRID,MLS#: 2634598
Facts & features
Interior
Bedrooms & bathrooms
- Bedrooms: 3
- Bathrooms: 3
- Full bathrooms: 3
Primary bedroom
- Features: Carpet
- Level: Main
Bedroom 2
- Features: Carpet
- Level: Main
Bedroom 3
- Features: Carpet
- Level: Lower
Primary bathroom
- Features: Double Vanity, Walk-In Closet(s)
- Level: Main
Bathroom 2
- Features: Shower Only
- Level: Main
Bathroom 3
- Features: Ceramic Tiles, Shower Only
- Level: Lower
Breakfast room
- Level: Main
Dining room
- Features: Carpet
- Level: Main
Family room
- Features: Carpet, Fireplace, Wet Bar
- Level: Lower
Kitchen
- Features: Fireplace, Pantry
- Level: Main
Laundry
- Level: Main
Living room
- Features: Fireplace
- Level: Main
Workshop
- Features: Cedar Closet(s), Walk-In Closet(s)
- Level: Lower
Heating
- Heat Pump
Cooling
- Electric
Appliances
- Included: Dishwasher, Disposal, Microwave, Refrigerator, Stainless Steel Appliance(s)
- Laundry: Laundry Room, Off The Kitchen
Features
- Cedar Closet, Ceiling Fan(s), Pantry, Walk-In Closet(s), Wet Bar
- Flooring: Carpet, Luxury Vinyl, Wood
- Windows: Window Coverings, Skylight(s)
- Basement: Basement BR,Concrete,Finished,Full
- Number of fireplaces: 3
- Fireplace features: Family Room, Gas Starter, Kitchen, Living Room
Interior area
- Total structure area: 3,082
- Total interior livable area: 3,082 sqft
- Finished area above ground: 1,755
- Finished area below ground: 1,327
Property
Parking
- Total spaces: 2
- Parking features: Attached, Garage Faces Front
- Attached garage spaces: 2
Features
- Patio & porch: Deck, Patio
- Spa features: Bath
Lot
- Size: 8,394 Square Feet
- Features: Cul-De-Sac, Sprinkler-In Ground
Details
- Parcel number: HP910000060011
Construction
Type & style
- Home type: SingleFamily
- Architectural style: Traditional
- Property subtype: Villa
Materials
- Stucco
- Roof: Composition
Condition
- Year built: 1994
Utilities & green energy
- Sewer: Public Sewer
- Water: Public
Community & HOA
Community
- Subdivision: Patrician Woods
HOA
- Has HOA: Yes
- Amenities included: Clubhouse, Pickleball Court(s), Pool, Tennis Court(s)
- Services included: Curbside Recycle, Maintenance Grounds, Management, Snow Removal, Trash
- HOA fee: $385 monthly
- HOA name: PWV
Location
- Region: Leawood
Financial & listing details
- Price per square foot: $200/sqft
- Tax assessed value: $616,200
- Annual tax amount: $7,865
- Date on market: 8/14/2026
- Listing terms: Cash,Conventional
- Ownership: Private
Estimated market value
Not available
Estimated sales range
Not available
Not available
Price history
| Date | Event | Price |
|---|---|---|
| 8/16/2026 | Pending sale | $615,000$200/sqft |
Source:  Heartland MLS as distributed by MLS GRID #2634598 Report a problem Heartland MLS as distributed by MLS GRID #2634598 Report a problem | ||
| 8/14/2026 | Listed for sale | $615,000$200/sqft |
Source: Heartland MLS as distributed by MLS GRID #2634598 Report a problem | ||
Public tax history
| Year | Property taxes | Tax assessment |
|---|---|---|
| 2025 | $7,865 +4.3% | $70,863 +4.4% |
| 2024 | $7,543 +3.7% | $67,850 +5.1% |
| 2023 | $7,274 +16.4% | $64,538 +18.7% |
| 2022 | $6,251 | $54,372 +7.3% |
| 2021 | -- | $50,680 +5.4% |
| 2020 | $5,915 | $48,093 +5.4% |
| 2019 | -- | $45,643 +4.6% |
| 2018 | -- | $43,632 +9.4% |
| 2017 | $5,164 +4.3% | $39,870 +4.1% |
| 2016 | $4,952 -1% | $38,283 +0.2% |
| 2015 | $5,003 +9.3% | $38,203 +5.2% |
| 2013 | $4,578 -3.1% | $36,317 -2.5% |
| 2012 | $4,725 +1.8% | $37,249 +3.8% |
| 2010 | $4,642 +9409.2% | $35,891 -6.8% |
| 2009 | $49 -99% | $38,525 -5% |
| 2008 | $4,963 +1.8% | $40,560 0% |
| 2007 | $4,875 +4.9% | $40,561 +3.9% |
| 2006 | $4,646 | $39,031 +2.4% |
| 2005 | -- | $38,100 |
Find assessor info on the county website
Monthly payment
Est. payment
Payment breakdown
Explore the cost of this home by adjusting the details. Changes won't be saved.Climate risks
Neighborhood: 66209
Nearby schools
Schools provided by the listing agent
- High: Blue Valley North
Source: Heartland MLS as distributed by MLS GRID. This data may not be complete. We recommend contacting the local school district to confirm school assignments for this home.

Similar homes
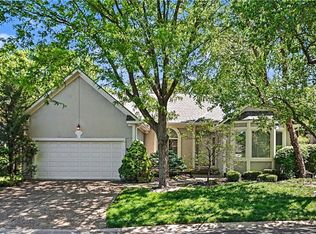
- $720,0003 bd3 ba2.7k sqft12401 Granada Rd, Leawood, KS 66209For Sale
 MLS ID #2638502, Julie Cain, Compass Realty Group. Heartland MLS as distributed by MLS GRID
 - $735,0004 bd5 ba4.1k sqft13117 El Monte St, Leawood, KS 66209For Sale
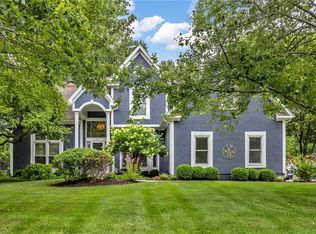 MLS ID #2626597, Daniel Buckley, Atlas Real Estate LLC. Heartland MLS as distributed by MLS GRID
 - $625,0005 bd5 ba3.7k sqft13001 Slater St, Overland Park, KS 66213For Sale
 MLS ID #2636464, Jessica Peters, Seek Real Estate. Heartland MLS as distributed by MLS GRID
 - $450,0004 bd4 ba3k sqft2206 W 120th St, Leawood, KS 66209For Sale
 MLS ID #2636980, Amy Loehr, ReeceNichols-KCN. Heartland MLS as distributed by MLS GRID
