Skip main navigation
Closed
  • $2,550,000

    12620 Old Surrey Pl, Roswell, GA 30075

    8beds
    10,112sqft
    Single Family Residence, Residential
    Built in 2003
    3.25 Acres Lot
    $2,556,400 Zestimate®
    $252/sqft
    $4,540 Estimated rent

    Home value

    $2,556,400

    $2.35M - $2.79M

    $4,540/mo

    Zestimate® history
    Loading
    Loading...

    Owner options

    List your home for rent

    $4,540/mo

    Rent Zestimate®

    Find your next renter with Zillow Rental Manager. Plus, with online applications, you can quickly screen prospective tenants – for free.

    Learn more

    $4,540/mo

    Rent Zestimate®

    Refinance and save

    $16,266/mo

    Est. payment

    Refinancing to a lower rate could help reduce your monthly payments and save thousands over the life of the loan.

    See today's rates

    $16,266/mo

    Est. payment

    Explore your selling options

    Work with a Zillow partner agent

    Leverage their expertise and Zillow's premium Showcase listings to get your home seen by more buyers.

    Get started

    List with your own agent

    Get your home in front of millions of buyers by listing it on Zillow.

    Learn how to do it

    Sell it yourself

    Take full control of how buyers see your home on Zillow by listing For Sale by Owner (FSBO).

    List your home

    What's special

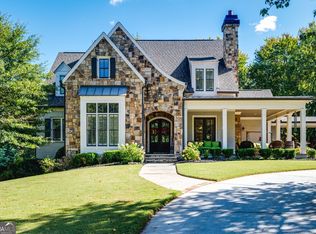
    Stunning Roswell gated estate situated over 3 private acres, ideally located just minutes from Roswell’s top tier shopping, schools, dining, and parks. This one-of-a-kind property offers unmatched privacy and flexibility—perfect for extended guests or multigenerational living. The main level showcases a chef’s kitchen equipped with a Sub-Zero refrigerator, Thermador appliances, a generous bar, and an inviting eat-in area. The kitchen flows seamlessly into a gorgeous keeping room framed by a stacked-stone fireplace. Additional main-floor highlights include a spacious family room, an elegantly appointed dining room, and a richly paneled executive-style library/office complete with built-in shelving and a wet bar with refrigerator. The primary suite and an additional bedroom are also conveniently located on the main level. The terrace level offers exceptional living and entertainment space, including a theatre room, exercise room, two bedrooms, a full bath, bar area, and flexible-use space. These spaces feature their own exterior entries, ideal for guests or private living quarters. A standout feature of this estate is the large apartment situated above the 2-stall gentleman’s barn. This charming living space includes a well-appointed kitchen, bedroom, bathroom, and spacious keeping room—perfect for caretakers, guests, or independent living. The fenced, level pasture provides easy access to the barn via horseback or vehicle. Car enthusiasts and hobbyists will appreciate the seven large enclosed garages, offering abundant multi-use space for workshops, equipment, hobbies, or an extensive car collection. Outside, the resort-like grounds are enhanced by extensive landscape lighting and include a lighted sports court, a spectacular covered outdoor kitchen pavilion featuring its own stacked-stone fireplace, a Primo ceramic grill, multiple stoves, warming drawer, grill, ice maker, and even a dishwasher. The pavilion overlooks the saltwater pool and Jacuzzi, and is complemented by a pool house complete with a full bath and storage area. A rare Roswell estate offering luxury, privacy, versatility, and unparalleled amenities—truly a retreat of its own.

    Zillow last checked:

    Listing updated:

    Listed by:

    AMANDA FARD,

    Keller Williams Realty Cityside

    Bought with:

    Theresa Thompson, 441709

    Elite Realty Partners, Inc.

    Source: FMLS GA,MLS#: 7683127MLS Logo

    Facts & features

    Interior

    Bedrooms & bathrooms
    • Bedrooms: 8
    • Bathrooms: 9
    • Full bathrooms: 8
    • 1/2 bathrooms: 1
    • Main level bathrooms: 2
    • Main level bedrooms: 2
    Rooms
    • Room types: Basement, Bonus Room, Den, Exercise Room, Family Room, Kitchen, Media Room, Office, Sun Room
    Primary bedroom
    • Features: In-Law Floorplan, Master on Main, Sitting Room
    • Level: In-Law Floorplan, Master on Main, Sitting Room
    Bedroom
    • Features: In-Law Floorplan, Master on Main, Sitting Room
    Primary bathroom
    • Features: Double Vanity, Separate Tub/Shower, Vaulted Ceiling(s), Whirlpool Tub
    Dining room
    • Features: Butlers Pantry, Separate Dining Room
    Kitchen
    • Features: Breakfast Bar, Breakfast Room, Cabinets Stain, Eat-in Kitchen, Kitchen Island, Pantry Walk-In, Second Kitchen, Stone Counters, View to Family Room, Wine Rack
    Heating
    • Forced Air, Natural Gas
    Cooling
    • Ceiling Fan(s), Central Air
    Appliances
    • Included: Dishwasher, Disposal, Double Oven, Gas Range, Gas Water Heater, Indoor Grill, Microwave, Refrigerator
    • Laundry: Laundry Room, Main Level
    Features
    • Beamed Ceilings, Bookcases, Cathedral Ceiling(s), Central Vacuum, Double Vanity, Entrance Foyer 2 Story, High Ceilings, High Ceilings 10 ft Main, High Ceilings 10 ft Upper, Tray Ceiling(s), Walk-In Closet(s), Wet Bar
    • Flooring: Carpet, Concrete, Hardwood, Tile
    • Windows: Insulated Windows
    • Basement: Exterior Entry,Finished,Full
    • Number of fireplaces: 4
    • Fireplace features: Family Room, Living Room, Master Bedroom, Other Room, Outside, Stone
    • Common walls with other units/homes: No Common Walls
    Interior area
    • Total structure area: 10,112
    • Total interior livable area: 10,112 sqft

    Property

    Parking
    • Total spaces: 9
    • Parking features: Carport, Covered, Driveway, Garage, Parking Pad
    • Garage spaces: 7
    • Carport spaces: 2
    • Covered spaces: 9
    • Has uncovered spaces: Yes
    Accessibility
    • Accessibility features: None
    Features
    • Levels: Two
    • Stories: 2
    • Patio & porch: Breezeway, Covered, Deck, Patio
    • Exterior features: Courtyard, Garden, Rear Stairs, Tennis Court(s)
    • Has private pool: Yes
    • Pool features: Gunite, In Ground, Pool/Spa Combo, Private, Salt Water
    • Has spa: Yes
    • Spa features: Bath, Private
    • Fencing: Fenced,Wood
    • Has view: Yes
    • View description: Neighborhood, Pool, Trees/Woods
    • Waterfront features: None
    • Body of water: None
    Lot
    • Size: 3.25 Acres
    • Features: Back Yard, Cleared, Front Yard, Landscaped, Level, Pasture
    Details
    • Additional structures: Barn(s), Guest House, Outdoor Kitchen, Pool House, Stable(s)
    • Parcel number: 22 344011450265
    • Other equipment: Intercom, Irrigation Equipment
    • Horses can be raised: Yes
    • Horse amenities: Stable(s)

    Construction

    Type & style
    • Home type: SingleFamily
    • Architectural style: Traditional
    • Property subtype: Single Family Residence, Residential
    Materials
    • Brick 4 Sides
    • Foundation: Slab
    • Roof: Composition
    Condition
    • Resale
    • New construction: No
    • Year built: 2003

    Utilities & green energy

    • Electric: None
    • Sewer: Septic Tank
    • Water: Public
    • Utilities for property: None
    Green energy
    • Energy efficient items: Windows
    • Energy generation: None

    Community & HOA

    Community
    • Features: Homeowners Assoc
    • Security: Fire Alarm, Security System Owned, Smoke Detector(s)
    • Subdivision: Old Surrey
    HOA
    • Has HOA: Yes
    • HOA fee: $750 annually
    Location
    • Region: Roswell

    Financial & listing details

    • Price per square foot: $252/sqft
    • Tax assessed value: $1,889,000
    • Annual tax amount: $16,986
    • Date on market: 11/18/2025
    • Cumulative days on market: 3 days
    • Road surface type: Paved

    Price history

    DateEventPrice
    12/15/2025Sold$2,550,000+2%$252/sqft
    Source: FMLS GA #7683127 Report a problem
    12/3/2025Pending sale$2,500,000$247/sqft
    Source: FMLS GA #7683127 Report a problem
    11/19/2025Listed for sale$2,500,000+55.2%$247/sqft
    Source: FMLS GA #7683127 Report a problem
    8/11/2025Sold$1,611,000-9%$159/sqft
    Source: Public Record Report a problem
    4/1/2016Sold$1,770,000-11.5%$175/sqft
    Source: Public Record Report a problem
    11/5/2015Listing removed$2,000,000$198/sqft
    Source: Coldwell Banker Residential Brokerage - Roswell #5395663 Report a problem
    7/24/2015Listed for sale$2,000,000$198/sqft
    Source: Coldwell Banker Residential Brokerage - Roswell #5395663 Report a problem
    7/24/2015Pending sale$2,000,000$198/sqft
    Source: Coldwell Banker Residential Brokerage - Roswell #5395663 Report a problem
    2/11/2015Listed for sale$2,000,000+0.2%$198/sqft
    Source: Coldwell Banker Residential Brokerage - Roswell #5395663 Report a problem
    12/1/2014Listing removed$1,997,000$197/sqft
    Source: Atlanta Communities Real Estate Brokerage #5216387 Report a problem
    10/5/2014Price change$1,997,0000%$197/sqft
    Source: Atlanta Communities Real Estate Brokerage, LLC #07179515 Report a problem
    9/26/2014Price change$1,997,5000%$198/sqft
    Source: Atlanta Communities Real Estate Brokerage, LLC #07179515 Report a problem
    4/19/2014Price change$1,998,0000%$198/sqft
    Source: Atlanta Communities Real Estate Brokerage #5216387 Report a problem
    4/15/2014Price change$1,998,5000%$198/sqft
    Source: Atlanta Communities Real Estate Brokerage #5216387 Report a problem
    11/5/2013Listed for sale$1,999,000+31.1%$198/sqft
    Source: Atlanta Communities #5216387 Report a problem
    1/28/2004Sold$1,525,000$151/sqft
    Source: Public Record Report a problem

    Public tax history

    YearProperty taxesTax assessment
    2024$16,500 +5.8%$755,600
    2023$15,591 -0.5%$755,600
    2022$15,662 0%$755,600 +3%
    2021$15,667 -23.4%$733,600 +1.2%
    2020$20,462 -4.1%$724,920 +1.8%
    2019$21,336 $712,080 +2.4%
    2018$21,336 $695,400 +27.1%
    2017$21,336 +14.7%$546,960
    2016$18,593 +4.9%$546,960
    2015$17,722 +16.3%$546,960
    2014$15,239 +4.8%$546,960
    2013$14,538 +0.3%$546,960
    2012$14,501 $546,960
    2011-- $546,960
    2010$14,233 +3.5%$546,960
    2009$13,757 $546,960 -0.3%
    2008-- $548,680
    2007$15,296 $548,680
    2005-- $548,680
    Find assessor info on the county website

    Neighborhood: 30075

    Nearby schools

    GreatSchools rating
    Schools provided by the listing agent
    • Elementary: Sweet Apple
    • Middle: Elkins Pointe
    • High: Roswell

    Source: FMLS GA. This data may not be complete. We recommend contacting the local school district to confirm school assignments for this home.

    Get a cash offer in 3 minutes
    Find out how much your home could sell for in as little as 3 minutes with a no-obligation cash offer.
    Estimated market value
    $2,556,400
    Get a cash offer in 3 minutes
    Find out how much your home could sell for in as little as 3 minutes with a no-obligation cash offer.
    Estimated market value
    $2,556,400