Back on the market, Very bright, spacious, updated condo on top floor with no neighbors above you. Lovely brand new kitchen, new stove, refrigerator and microwave. New, quality vinyl planks, life time warranty, new bath vanity, sink mirror, toilet and flooring, all new light fixtures, window treatment, new doors. Freshly painted, move in ready. Nice and quiet building with long time home owners, NO renters allowed. Laundry room on main level and storage room in the basement. Nice size balcony to enjoy the morning and evening breeze. Great location, close to shopping, restaurants, expressway, borderline with Palos Heights. No homeowner exemption at the present time. Not FHA approved building. Very Weak contract, offers must be made subject to cancellation of prior contract.
New
$144,900
12620 S Alpine Dr APT 9, Alsip, IL 60803
2beds
950sqft
Condominium, Single Family Residence
Built in 1974
-- sqft lot
$-- Zestimate®
$153/sqft
$387/mo HOA
What's special
Window treatmentBrand new kitchenVery bright spaciousAll new light fixturesNew doors
- --
- on Zillow |
- 79
- views |
- 5
- saves |
Zillow last checked:
Listing updated:
Listed by:
Carmen Mitulescu 708-612-5991,
Strategic Realty & Investments LLC
Source: MRED as distributed by MLS GRID,MLS#: 12736584
Facts & features
Interior
Bedrooms & bathrooms
- Bedrooms: 2
- Bathrooms: 1
- Full bathrooms: 1
Rooms
- Room types: No additional rooms
Primary bedroom
- Features: Flooring (Wood Laminate)
- Level: Main
- Area: 143 Square Feet
- Dimensions: 13X11
Bedroom 2
- Features: Flooring (Wood Laminate)
- Level: Main
- Area: 132 Square Feet
- Dimensions: 12X11
Dining room
- Level: Main
- Dimensions: COMBO
Kitchen
- Features: Kitchen (Eating Area-Table Space, Galley, Pantry-Closet), Flooring (Ceramic Tile)
- Level: Main
- Area: 144 Square Feet
- Dimensions: 18X8
Living room
- Features: Flooring (Wood Laminate)
- Level: Main
- Area: 238 Square Feet
- Dimensions: 17X14
Heating
- Natural Gas, Steam, Baseboard
Cooling
- Wall Unit(s)
Appliances
- Included: Range, Refrigerator
- Laundry: Common Area
Features
- Storage
- Basement: None
- Common walls with other units/homes: End Unit
Interior area
- Total structure area: 0
- Total interior livable area: 950 sqft
Property
Parking
- Total spaces: 2
- Parking features: Assigned, Yes
Accessibility
- Accessibility features: No Disability Access
Features
- Exterior features: Balcony
Lot
- Features: Common Grounds
Details
- Parcel number: 24283040251009
- Special conditions: None
- Other equipment: Ceiling Fan(s)
Construction
Type & style
- Home type: Condo
- Property subtype: Condominium, Single Family Residence
Materials
- Brick
- Foundation: Concrete Perimeter
- Roof: Asphalt
Condition
- New construction: No
- Year built: 1974
- Major remodel year: 2026
Utilities & green energy
- Sewer: Public Sewer
- Water: Lake Michigan
Community & HOA
Community
- Subdivision: Alpine Condominiums
HOA
- Has HOA: Yes
- Amenities included: Coin Laundry, Storage, Security Door Lock(s)
- Services included: Heat, Water, Gas, Parking, Insurance, Exterior Maintenance, Lawn Care, Snow Removal
- HOA fee: $387 monthly
Location
- Region: Alsip
Financial & listing details
- Price per square foot: $153/sqft
- Tax assessed value: $103,950
- Annual tax amount: $2,399
- Date on market: 8/18/2026
- Ownership: Condo
Estimated market value
Not available
Estimated sales range
Not available
Not available
Price history
| Date | Event | Price |
|---|---|---|
| 8/9/2026 | Listing removed | $144,999$153/sqft |
Source:  MRED as distributed by MLS GRID #12658471 Report a problem MRED as distributed by MLS GRID #12658471 Report a problem | ||
| 8/9/2026 | Listed for sale | $144,999$153/sqft |
Source: MRED as distributed by MLS GRID #12658471 Report a problem | ||
| 6/30/2026 | Contingent | $144,999$153/sqft |
Source: MRED as distributed by MLS GRID #12658471 Report a problem | ||
| 6/9/2026 | Listed for sale | $144,999-0.7%$153/sqft |
Source: MRED as distributed by MLS GRID #12658471 Report a problem | ||
| 6/8/2026 | Contingent | $145,999$154/sqft |
Source: MRED as distributed by MLS GRID #12658471 Report a problem | ||
| 5/26/2026 | Listed for sale | $145,999-0.7%$154/sqft |
Source: MRED as distributed by MLS GRID #12658471 Report a problem | ||
| 5/26/2026 | Listing removed | $146,999$155/sqft |
Source: MRED as distributed by MLS GRID #12642319 Report a problem | ||
| 5/16/2026 | Price change | $146,999-2%$155/sqft |
Source: MRED as distributed by MLS GRID #12642319 Report a problem | ||
| 5/9/2026 | Listed for sale | $149,999+74.4%$158/sqft |
Source: MRED as distributed by MLS GRID #12642319 Report a problem | ||
| 4/9/2026 | Sold | $86,000-2.8%$91/sqft |
Source: MRED as distributed by MLS GRID #12602886 Report a problem | ||
| 3/31/2026 | Contingent | $88,500$93/sqft |
Source: MRED as distributed by MLS GRID #12602886 Report a problem | ||
| 3/27/2026 | Listed for sale | $88,500+254%$93/sqft |
Source: MRED as distributed by MLS GRID #12602886 Report a problem | ||
| 2/4/2013 | Sold | $25,000-7.4%$26/sqft |
Source: MRED as distributed by MLS GRID #08234498 Report a problem | ||
| 9/19/2012 | Pending sale | $27,000$28/sqft |
Source: Great Street Properties, Inc. #07985109 Report a problem | ||
| 9/13/2012 | Listed for sale | $27,000$28/sqft |
Source: Great Street Properties, Inc. #07985109 Report a problem | ||
| 8/30/2012 | Pending sale | $27,000$28/sqft |
Source: Great Street Properties, Inc. #07985109 Report a problem | ||
| 7/13/2012 | Price change | $27,000-15.6%$28/sqft |
Source: Great Street Properties, Inc. #07985109 Report a problem | ||
| 4/16/2012 | Price change | $32,000-8.6%$34/sqft |
Source: Great Street Properties, Inc. #07985109 Report a problem | ||
| 1/31/2012 | Listed for sale | $35,000-57.8%$37/sqft |
Source: Great Street Properties, Inc. #07985109 Report a problem | ||
| 8/11/2010 | Listing removed | $83,000$87/sqft |
Source: NRT Chicago #07240460 Report a problem | ||
| 3/19/2010 | Price change | $83,000+3.9%$87/sqft |
Source: NRT Chicago #07240460 Report a problem | ||
| 8/14/2009 | Price change | $79,900-11.1%$84/sqft |
Source: NRT Chicago #07240460 Report a problem | ||
| 6/11/2009 | Listed for sale | $89,900-19%$95/sqft |
Source: NRT Chicago #07240460 Report a problem | ||
| 11/30/2005 | Sold | $111,000+26.1%$117/sqft |
Source: Public Record Report a problem | ||
| 8/21/2002 | Sold | $88,000$93/sqft |
Source: Public Record Report a problem | ||
Public tax history
| Year | Property taxes | Tax assessment |
|---|---|---|
| 2024 | $2,400 +2.3% | $10,395 +0% |
| 2023 | $2,345 +183.6% | $10,393 +89.7% |
| 2022 | $827 +0.7% | $5,479 |
| 2021 | $821 -8.5% | $5,479 |
| 2020 | $897 +280.2% | $5,479 +35.9% |
| 2019 | $236 +4.9% | $4,032 |
| 2018 | $225 -9.8% | $4,032 |
| 2017 | $249 -83.5% | $4,032 -37% |
| 2016 | $1,512 +4.2% | $6,397 |
| 2015 | $1,451 +2.1% | $6,397 |
| 2014 | $1,422 -25% | $6,397 -21.5% |
| 2013 | $1,897 +1.9% | $8,153 |
| 2012 | $1,860 -1.1% | $8,153 |
| 2011 | $1,881 +26.4% | $8,153 -19% |
| 2010 | $1,489 +13.4% | $10,064 |
| 2009 | $1,312 +14.1% | $10,064 -5% |
| 2008 | $1,150 +3.4% | $10,593 +36.8% |
| 2007 | $1,113 +5.9% | $7,742 |
| 2006 | $1,051 -33.6% | $7,742 |
| 2005 | $1,582 +73.4% | $7,742 +19.8% |
| 2004 | $912 +1.1% | $6,460 |
| 2003 | $902 | $6,460 |
Find assessor info on the county website
Monthly payment
Est. payment
Payment breakdown
Explore the cost of this home by adjusting the details. Changes won't be saved.Climate risks
Neighborhood: 60803
Nearby schools
GreatSchools rating
- 6/10Hazelgreen Elementary SchoolGrades: K-6Distance: 1.3 mi
- 8/10Prairie Jr High SchoolGrades: 7-8Distance: 1.6 mi
- 3/10A B Shepard High School (Campus)Grades: 9-12Distance: 1.1 mi
Schools provided by the listing agent
- District: 130
Source: MRED as distributed by MLS GRID. This data may not be complete. We recommend contacting the local school district to confirm school assignments for this home.
- $132,0002 bd1 ba11k sqft12620 S Alpine Dr APT 2, Alsip, IL 60803Off Market
- $142,2002 bd1 ba11k sqft12620 S Alpine Dr APT 11, Alsip, IL 60803Off Market
- $152,6002 bd1 ba11k sqft12620 S Alpine Dr APT 1, Alsip, IL 60803Off Market
- $148,1002 bd1 ba750 sqft12620 S Alpine Dr APT 3, Alsip, IL 60803Off Market
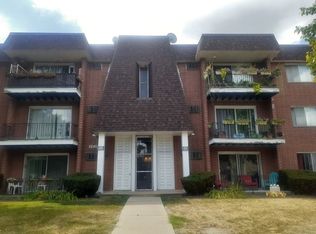
- $125,2002 bd1 ba11k sqft12620 S Alpine Dr APT 4, Alsip, IL 60803Off Market
- $154,3002 bd1 ba11k sqft12620 S Alpine Dr APT 5, Alsip, IL 60803Off Market
- $150,0002 bd1 ba800 sqft12620 S Alpine Dr APT 6, Alsip, IL 60803Sold
- $145,0002 bd1 ba11k sqft12620 S Alpine Dr APT 7, Alsip, IL 60803Off Market
A local agent can set up tours, give advice and negotiate with sellers.
Similar homes
- $159,0002 bd1 ba1k sqft5701 129th St #2C, Crestwood, IL 60418Active
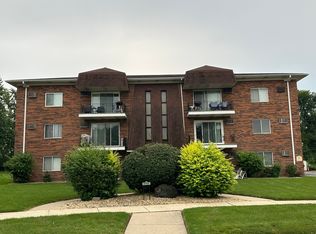 MLS ID #12724416, Linda Shafer, ABR,CRS,GRI,SFR, Oak Leaf Realty. MRED as distributed by MLS GRID
 - $160,0002 bd1 ba900 sqft12741 S La Crosse Ave APT 2B, Alsip, IL 60803Active
 MLS ID #12699952, Safwan Patel, YOUMU VENTURES LLC. MRED as distributed by MLS GRID
 - $174,9002 bd2 ba900 sqft12823 S Kenneth Ave APT C3, Alsip, IL 60803Active
 MLS ID #12714997, Pablo Galarza, Century 21 New Beginnings. MRED as distributed by MLS GRID
 - $159,9002 bd2 ba1.1k sqft6405 W Home Ave APT 11A, Worth, IL 60482Price Change
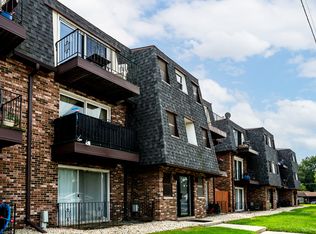 MLS ID #12705392, Keith Wagner, Village Realty, Inc.. MRED as distributed by MLS GRID
 - $148,0002 bd1 ba950 sqft11012 S Kilpatrick Ave Unit 3NE, Oak Lawn, IL 60453ActiveMLS ID #12714713, Laura J Freeman, Berkshire Hathaway HomeServices Chicago. MRED as distributed by MLS GRID
- $135,0002 bd1 ba900 sqft4917 W 109th St APT 301, Oak Lawn, IL 60453ActiveMLS ID #12727162, Maribel Marron, Baird & Warner. MRED as distributed by MLS GRID
- $159,9002 bd1 ba1.1k sqft10310 Ridgeland Ave APT 208, Chicago Ridge, IL 60415ActiveMLS ID #12725509, Dellacroce Garza, NowEquity Real Estate. MRED as distributed by MLS GRID
- $139,5002 bd1 ba950 sqft4821 W 109th St APT 201, Oak Lawn, IL 60453Price ChangeMLS ID #12682845, Matthew Murphy, RE/MAX 10 in the Park. MRED as distributed by MLS GRID
- $175,0002 bd1 ba900 sqft6634 W 95th St APT 1D, Oak Lawn, IL 60453ActiveMLS ID #12732777, Evana Dong, ABR,MRP,SFR,SRS, Charles Rutenberg Realty. MRED as distributed by MLS GRID
- $159,9002 bd1 ba1k sqft9840 S Pulaski Rd APT 310, Oak Lawn, IL 60453ActiveMLS ID #12650714, Gaspar Flores Jr., Su Familia Real Estate Inc. MRED as distributed by MLS GRID
- $165,0002 bd1 ba694 sqft727 S Maple Ave #100, Oak Park, IL 60304NewMLS ID #12738811, Heidi Rogers, ABR,GRI, Baird & Warner. MRED as distributed by MLS GRID
- $159,9003 bd1 ba1k sqft14732 Dorchester Ave, Dolton, IL 60419NewMLS ID #12738180, Javier Alday, Realty of America, LLC. MRED as distributed by MLS GRID
- $129,9001 bd1 ba650 sqft17204 71st Ave APT 4, Tinley Park, IL 60477ActiveMLS ID #12729675, Jonathan Darin, Coldwell Banker Real Estate Group. MRED as distributed by MLS GRID
- $84,9001 bd1 ba630 sqft4309 W Park Lane Dr APT 2C, Alsip, IL 60803ActiveMLS ID #12682110, Deonte Barbee, Real Broker LLC. MRED as distributed by MLS GRID
- $118,9001 bd1 ba700 sqft4211 W 95th St APT 2D, Oak Lawn, IL 60453ActiveMLS ID #12728998, Miguel Sanchez, Ruiz Realty, Inc.. MRED as distributed by MLS GRID
- $149,0002 bd1 ba800 sqft4313 S Harlem Ave APT 4, Stickney, IL 60402ActiveMLS ID #12715727, Mohammad Isa, Berkshire Hathaway HomeServices Chicago. MRED as distributed by MLS GRID
- $154,9001 bd1 ba850 sqft6645 172nd St APT 1C, Tinley Park, IL 60477ActiveMLS ID #12710138, Jacqueline Zepeda, Village Realty, Inc.. MRED as distributed by MLS GRID
- $169,9002 bd1 ba890 sqft10041 S Walnut Ter Unit 31-307, Palos Hills, IL 60465ActiveMLS ID #12722415, Christine Wilczek, Realty Executives Elite. MRED as distributed by MLS GRID
- $140,0001 bd1 ba750 sqft6436 W 64th Pl APT C1, Chicago, IL 60638ActiveMLS ID #12715492, Victor Gudino, Nancy & Associates Realty. MRED as distributed by MLS GRID
- $212,0002 bd2 ba1.2k sqft9800 S Karlov Ave #2D, Oak Lawn, IL 60453ActiveMLS ID #12731781, John Wanda, Century 21 Circle. MRED as distributed by MLS GRID
