Skip main navigation
Sold
  • $569,000

    12620 SE Easthampton St, Clackamas, OR 97015

    3beds
    1,848sqft
    Residential, Single Family Residence
    Built in 1986
    9,147 Square Feet Lot
    $596,000 Zestimate®
    $308/sqft
    $2,984 Estimated rent

    Home value

    $596,000

    $566,000 - $626,000

    $2,984/mo

    Zestimate® history
    Loading
    Loading...

    Owner options

    List your home for rent

    $2,984/mo

    Rent Zestimate®

    Find your next renter with Zillow Rental Manager. Plus, with online applications, you can quickly screen prospective tenants – for free.

    Learn more

    $2,984/mo

    Rent Zestimate®

    Refinance and save

    $3,478/mo

    Est. payment

    Refinancing to a lower rate could help reduce your monthly payments and save thousands over the life of the loan.

    See today's rates

    $3,478/mo

    Est. payment

    Explore your selling options

    Work with a Zillow partner agent

    Leverage their expertise and Zillow's premium Showcase listings to get your home seen by more buyers.

    Get started

    List with your own agent

    Get your home in front of millions of buyers by listing it on Zillow.

    Learn how to do it

    Sell it yourself

    Take full control of how buyers see your home on Zillow by listing For Sale by Owner (FSBO).

    List your home

    What's special

    Charming curb appealHeated towel rackConvenient clackamas neighborhoodUnder-mounted sinkJenn-air gas rangeLuxurious free-standing soaking tubSpacious attic storage area
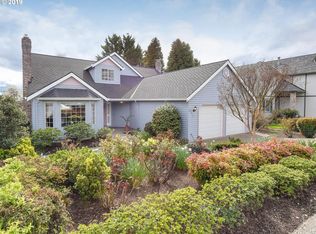
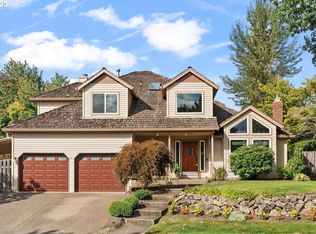
    Welcome to this captivating Tudor-style home located in a convenient Clackamas neighborhood. With its upgraded roof, stamped-concrete driveway, and charming curb appeal, this residence truly stands out. Immaculately maintained, the home features stunning hardwood floors throughout, recently refinished to perfection in every room except the laundry and select bathrooms.The well-appointed kitchen offers Corian-like solid-surface counters, an under-mounted sink, and stainless steel appliances, including a Jenn-Air gas range. Retreat to the remodeled primary suite, where you'll find a luxurious free-standing soaking tub, heated towel rack, and elegant quartz counters. Step outside into the backyard oasis, where serenity awaits. Relax on the two-tiered deck and enjoy the tranquil water feature with its peaceful pond and re-circulating creek. The property also boasts two sheds and a delightful assortment of unique trees and plants, all in full bloom. Additionally, the primary bedroom provides convenient access to a spacious attic storage area. Don't miss the chance to make this exquisite residence your own. Schedule a showing today and discover the perfect blend of comfort, style, and natural beauty in this charming home.

    Zillow last checked:

    Listing updated:

    Listed by:

    Wayne Sanman 503-702-9595,

    RE/MAX Equity Group

    Bought with:

    Rachell Bui, 200112102

    MORE Realty

    Source: RMLS (OR),MLS#: 23643435MLS Logo

    Facts & features

    Interior

    Bedrooms & bathrooms
    • Bedrooms: 3
    • Bathrooms: 3
    • Full bathrooms: 2
    • Partial bathrooms: 1
    • Main level bathrooms: 1
    Rooms
    • Room types: Entry, Laundry, Bedroom 2, Bedroom 3, Dining Room, Family Room, Kitchen, Living Room, Primary Bedroom
    Primary bedroom
    • Features: Bathroom, Bay Window, Hardwood Floors, Closet, Double Sinks, Quartz, Shower, Soaking Tub, Tile Floor
    • Level: Upper
    • Area: 204
    • Dimensions: 12 x 17
    Bedroom 2
    • Features: Hardwood Floors, Closet
    • Level: Upper
    • Area: 160
    • Dimensions: 10 x 16
    Bedroom 3
    • Features: Hardwood Floors, Closet
    • Level: Upper
    • Area: 120
    • Dimensions: 10 x 12
    Dining room
    • Features: Hardwood Floors, Wainscoting
    • Level: Main
    • Area: 110
    • Dimensions: 10 x 11
    Family room
    • Features: Bay Window, Ceiling Fan, Fireplace, Hardwood Floors
    • Level: Main
    • Area: 270
    • Dimensions: 18 x 15
    Kitchen
    • Features: Builtin Features, Builtin Range, Dishwasher, Disposal, Gas Appliances, Hardwood Floors, Pantry
    • Level: Main
    • Area: 132
    • Width: 11
    Living room
    • Features: Bay Window, Hardwood Floors, Vaulted Ceiling
    • Level: Main
    • Area: 234
    • Dimensions: 13 x 18
    Heating
    • Forced Air 95 Plus, Fireplace(s)
    Cooling
    • Central Air
    Appliances
    • Included: Built-In Range, Convection Oven, Dishwasher, Disposal, Free-Standing Refrigerator, Stainless Steel Appliance(s), Washer/Dryer, Gas Appliances, Gas Water Heater
    Features
    • Ceiling Fan(s), High Ceilings, Quartz, Soaking Tub, Vaulted Ceiling(s), Closet, Wainscoting, Built-in Features, Pantry, Bathroom, Double Vanity, Shower
    • Flooring: Hardwood, Tile
    • Windows: Bay Window(s)
    • Basement: Crawl Space,None
    • Number of fireplaces: 1
    • Fireplace features: Gas, Stove
    Interior area
    • Total structure area: 1,848
    • Total interior livable area: 1,848 sqft

    Property

    Parking
    • Total spaces: 2
    • Parking features: Driveway, On Street, RV Access/Parking, Garage Door Opener, Attached
    • Attached garage spaces: 2
    • Has uncovered spaces: Yes
    Accessibility
    • Accessibility features: Garage On Main, Accessibility
    Features
    • Levels: Two
    • Stories: 2
    • Patio & porch: Deck
    • Exterior features: Water Feature, Yard
    Lot
    • Size: 9,147 Square Feet
    • Dimensions: Appro x . 70 x 137
    • Features: Gentle Sloping, Level, SqFt 7000 to 9999
    Details
    • Additional structures: RVParking, ToolShed
    • Parcel number: 00423376

    Construction

    Type & style
    • Home type: SingleFamily
    • Architectural style: Tudor
    • Property subtype: Residential, Single Family Residence
    Materials
    • Panel, Stucco, T111 Siding
    • Foundation: Concrete Perimeter
    • Roof: Composition
    Condition
    • Resale
    • New construction: No
    • Year built: 1986

    Utilities & green energy

    • Gas: Gas
    • Sewer: Public Sewer
    • Water: Public
    • Utilities for property: Cable Connected

    Community & HOA

    HOA
    • Has HOA: Yes
    • Amenities included: Commons, Insurance, Management
    • HOA fee: $40 annually
    Location
    • Region: Clackamas

    Financial & listing details

    • Price per square foot: $308/sqft
    • Tax assessed value: $536,084
    • Annual tax amount: $4,829
    • Date on market: 4/13/2023
    • Cumulative days on market: 69 days
    • Listing terms: Cash,Conventional,FHA,VA Loan
    • Road surface type: Paved

    Price history

    DateEventPrice
    7/18/2023Sold$569,000$308/sqft
    Source: RMLS (OR) #23643435 Report a problem
    6/21/2023Pending sale$569,000$308/sqft
    Source: RMLS (OR) #23643435 Report a problem
    6/12/2023Listed for sale$569,000$308/sqft
    Source: RMLS (OR) #23643435 Report a problem
    5/29/2023Pending sale$569,000$308/sqft
    Source: RMLS (OR) #23643435 Report a problem
    5/19/2023Listed for sale$569,000$308/sqft
    Source: RMLS (OR) #23643435 Report a problem

    Public tax history

    YearProperty taxesTax assessment
    2025$5,316 +3.7%$278,513 +3%
    2024$5,129 +0.5%$270,401 -9.4%
    2023$5,103 +5.6%$298,577 +3%
    2022$4,830 -6.4%$289,881 +3%
    2021$5,162 +5.6%$281,438 +3%
    2020$4,887 +1.3%$273,241 +3%
    2019$4,822 +11.7%$265,283 +3%
    2018$4,317 $257,556 +3%
    2017$4,317 +7.1%$250,054 +3%
    2016$4,033 $242,771 +3%
    2015$4,033 +2.9%$235,700 +3%
    2014$3,918 +11.3%$228,835 +3%
    2013$3,521 +1.5%$222,170 +3%
    2012$3,470 -2.3%$215,699 +2.2%
    2011$3,552 +4.9%$211,071 +3%
    2010$3,385 +3.3%$204,923 +3%
    2009$3,276 +6.5%$198,954 +3%
    2008$3,076 +1.8%$193,159 +3%
    2007$3,021 +11.6%$187,533 +3%
    2006$2,707 +1.4%$182,071 +3%
    2005$2,669 +3%$176,768 +3%
    2004$2,592 +1.9%$171,619 +3%
    2003$2,544 +0.3%$166,620 +3%
    2002$2,538 +5.6%$161,767 +3%
    2001$2,404 +1.9%$157,055 +3%
    2000$2,358 $152,481
    Find assessor info on the county website

    Neighborhood: 97015

    Nearby schools

    GreatSchools rating
    Schools provided by the listing agent
    • Elementary: Sunnyside
    • Middle: Rock Creek
    • High: Clackamas

    Source: RMLS (OR). This data may not be complete. We recommend contacting the local school district to confirm school assignments for this home.

    Get a cash offer in 3 minutes
    Find out how much your home could sell for in as little as 3 minutes with a no-obligation cash offer.
    Estimated market value
    $596,000
    Get a cash offer in 3 minutes
    Find out how much your home could sell for in as little as 3 minutes with a no-obligation cash offer.
    Estimated market value
    $596,000