Step into a lifestyle of ease and luxury in this freshly updated, one-story retreat located within the quiet, gated community of Bullfrog Creek Preserve. From the moment you arrive, the new exterior paint and manicured curb appeal set the tone for a home that is truly move-in ready. Inside, the high 9-foot ceilings and soft neutral tones create an airy, expansive atmosphere that flows seamlessly from the open living area into a spacious kitchen—complete with rich wood cabinetry and a sleek, modern appliance set. The true heart of this home is the backyard sanctuary. Why wait years to build a pool when you can dive into your own custom saltwater pool today? Featuring a relaxing sun-shelf and a dedicated outdoor TV setup under a screened lanai, this space is designed for year-round Florida enjoyment. The yard is fully enclosed with premium vinyl fencing, providing a private, secure haven for pets to play or for you to cultivate your dream garden. Designed for modern living, the practical split floor plan ensures maximum privacy. The primary suite serves as a serene getaway, featuring warm wood flooring, a view of the pool, and a modern ensuite with dual sinks and a generous walk-in closet. Beyond the gates, convenience is unparalleled. You are located right around the corner from top-rated local schools and the Spurlino Family YMCA—the largest YMCA in Hillsborough County—offering world-class fitness, swimming, and community programs just seconds away. With quick access to shopping, dining, and major highways, this home doesn't just offer a place to live—it makes daily life feel a lot simpler.
Sold for $409,000
$409,000
12620 Sandpine Reserve Pl, Gibsonton, FL 33534
4beds
1,918sqft
Single Family Residence
Built in 2017
7,130 Square Feet Lot
$407,300 Zestimate®
$213/sqft
$2,877 Estimated rent
Home value
$407,300
$379,000 - $436,000
$2,877/mo
Zestimate® history
Owner options
List your home for rent
$2,877/mo
Rent Zestimate®
Find your next renter with Zillow Rental Manager. Plus, with online applications, you can quickly screen prospective tenants – for free.
$2,877/mo
Rent Zestimate®
Refinance and save
$2,891/mo
Est. payment
Refinancing to a lower rate could help reduce your monthly payments and save thousands over the life of the loan.
$2,891/mo
Est. payment
Explore your selling options
Work with a Zillow partner agent
Leverage their expertise and Zillow's premium Showcase listings to get your home seen by more buyers.
Get startedList with your own agent
Get your home in front of millions of buyers by listing it on Zillow.
Learn how to do itSell it yourself
Take full control of how buyers see your home on Zillow by listing For Sale by Owner (FSBO).
List your homeWhat's special
View of the poolFreshly updatedCustom saltwater poolAiry expansive atmosphereNew exterior paintSleek modern appliance setSpacious kitchen
Zillow last checked:
Listing updated:
Listed by:
Denise Tucker 813-438-3773,
REDFIN CORPORATION 617-458-2883
Bought with:
Elijah Brimmer III, 3578823
IMPACT REALTY TAMPA BAY
Source: Stellar MLS,MLS#: TB8470836 Originating MLS: Suncoast Tampa
Originating MLS: Suncoast Tampa
Facts & features
Interior
Bedrooms & bathrooms
- Bedrooms: 4
- Bathrooms: 2
- Full bathrooms: 2
Rooms
- Room types: Utility Room
Primary bedroom
- Features: Ceiling Fan(s), Dual Sinks, En Suite Bathroom, Walk-In Closet(s)
- Level: First
Kitchen
- Features: Breakfast Bar, Kitchen Island, Pantry
- Level: First
Living room
- Features: Ceiling Fan(s)
- Level: First
Heating
- Electric
Cooling
- Central Air
Appliances
- Included: Electric Water Heater, Microwave, Range
- Laundry: Inside, Laundry Room
Features
- Ceiling Fan(s), Eating Space In Kitchen, High Ceilings, Kitchen/Family Room Combo, Open Floorplan, Primary Bedroom Main Floor, Solid Surface Counters, Thermostat, Walk-In Closet(s)
- Flooring: Carpet, Tile, Hardwood
- Doors: Sliding Doors
- Windows: Blinds
- Has fireplace: No
Interior area
- Total structure area: 2,699
- Total interior livable area: 1,918 sqft
Property
Parking
- Total spaces: 2
- Parking features: Covered, Driveway
- Attached garage spaces: 2
- Has uncovered spaces: Yes
Features
- Levels: One
- Stories: 1
- Patio & porch: Covered, Front Porch, Rear Porch, Screened
- Exterior features: Irrigation System, Lighting, Private Entrance, Private Yard, Rain Gutters, Sidewalk
- Has private pool: Yes
- Pool features: In Ground, Salt Water, Screen Enclosure
- Fencing: Fenced,Vinyl
- Has view: Yes
- View description: Pool
Lot
- Size: 7,130 Square Feet
- Dimensions: 62 x 115
- Features: Landscaped
- Residential vegetation: Trees/Landscaped
Details
- Parcel number: U0631209XM00000400005.0
- Zoning: PD
- Special conditions: None
Construction
Type & style
- Home type: SingleFamily
- Property subtype: Single Family Residence
Materials
- Block, Stucco
- Foundation: Slab
- Roof: Shingle
Condition
- New construction: No
- Year built: 2017
Utilities & green energy
- Sewer: Public Sewer
- Water: Public
- Utilities for property: Electricity Connected, Public, Sewer Connected, Street Lights, Underground Utilities, Water Connected
Community & HOA
Community
- Security: Security Gate
- Pet fee: $0 monthly
- Subdivision: BULLFROG CREEK PRESERVE
HOA
- Has HOA: Yes
- HOA fee: $38 monthly
- HOA name: Terra Management Services
- HOA phone: 813-374-2363
Location
- Region: Gibsonton
Financial & listing details
- Price per square foot: $213/sqft
- Tax assessed value: $339,597
- Annual tax amount: $6,728
- Date on market: 2/6/2026
- Cumulative days on market: 56 days
- Listing terms: Cash,Conventional,FHA,VA Loan
- Ownership: Fee Simple
- Total actual rent: 0
- Electric utility on property: Yes
- Road surface type: Paved
Price history
| Date | Event | Price |
|---|---|---|
| 5/5/2026 | Sold | $409,000$213/sqft |
Source:  Stellar MLS #TB8470836 Report a problem Stellar MLS #TB8470836 Report a problem | ||
| 4/6/2026 | Pending sale | $409,000$213/sqft |
Source: Stellar MLS #TB8470836 Report a problem | ||
| 3/17/2026 | Price change | $409,000-1.2%$213/sqft |
Source: Stellar MLS #TB8470836 Report a problem | ||
| 3/3/2026 | Price change | $414,000-1.2%$216/sqft |
Source: Stellar MLS #TB8470836 Report a problem | ||
| 2/6/2026 | Listed for sale | $419,000$218/sqft |
Source: Stellar MLS #TB8470836 Report a problem | ||
| 6/7/2024 | Sold | $419,000+1%$218/sqft |
Source: Stellar MLS #U8236893 Report a problem | ||
| 5/17/2024 | Pending sale | $415,000$216/sqft |
Source: Stellar MLS #U8236893 Report a problem | ||
| 5/10/2024 | Listed for sale | $415,000$216/sqft |
Source: Stellar MLS #U8236893 Report a problem | ||
| 4/4/2024 | Pending sale | $415,000$216/sqft |
Source: Stellar MLS #U8236893 Report a problem | ||
| 4/1/2024 | Listed for sale | $415,000+93.7%$216/sqft |
Source: Stellar MLS #U8236893 Report a problem | ||
| 9/18/2017 | Sold | $214,200+0%$112/sqft |
Source: Public Record Report a problem | ||
| 5/6/2017 | Listing removed | $214,190$112/sqft |
Source: Lennar Report a problem | ||
| 5/2/2017 | Listed for sale | $214,190$112/sqft |
Source: Lennar Report a problem | ||
Public tax history
| Year | Property taxes | Tax assessment |
|---|---|---|
| 2025 | $9,215 +37% | $339,597 -0.1% |
| 2024 | $6,729 +2.5% | $339,933 +33.7% |
| 2023 | $6,567 +3% | $254,327 +3% |
| 2022 | $6,373 +0.7% | $246,919 +3% |
| 2021 | $6,327 +5.9% | $239,727 +4.3% |
| 2020 | $5,973 +10.4% | $229,753 +15% |
| 2019 | $5,409 | $199,844 -2.1% |
| 2018 | $5,409 -6.8% | $204,055 +456.3% |
| 2017 | $5,805 +100% | $36,684 -15.2% |
| 2016 | $2,903 -4.5% | $43,234 +10% |
| 2015 | $3,040 | $39,304 +451.2% |
| 2014 | -- | $7,130 |
Find assessor info on the county website
Neighborhood: Bullfrog Creek
Nearby homes
- $342,7004 bd2 ba1.8k sqft12618 Sandpine Reserve Pl, Gibsonton, FL 33534Off Market
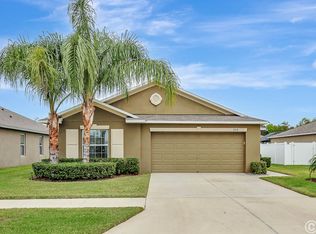
- $391,8004 bd2 ba2.4k sqft12622 Sandpine Reserve Pl, Gibsonton, FL 33534Off Market
- $322,8003 bd2 ba1.5k sqft12750 Flatwood Creek Dr, Gibsonton, FL 33534Off Market
- $432,1004 bd3 ba2.6k sqft12616 Sandpine Reserve Pl, Gibsonton, FL 33534Off Market
- $498,3004 bd3 ba2.9k sqft12624 Sandpine Reserve Pl, Gibsonton, FL 33534Off Market
- $337,4004 bd2 ba1.8k sqft12748 Flatwood Creek Dr, Gibsonton, FL 33534Off Market
- $358,4004 bd2 ba1.9k sqft12752 Flatwood Creek Dr, Gibsonton, FL 33534Off Market
- $377,9004 bd2 ba2.5k sqft12621 Sandpine Reserve Pl, Gibsonton, FL 33534Off Market
Nearby schools
GreatSchools rating
- 3/10Corr Elementary SchoolGrades: PK-5Distance: 1.5 mi
- 3/10Eisenhower Middle SchoolGrades: 6-8Distance: 1.4 mi
- 4/10East Bay High SchoolGrades: 9-12Distance: 1.3 mi
Schools provided by the listing agent
- Elementary: Corr-HB
- Middle: Eisenhower-HB
- High: East Bay-HB
Source: Stellar MLS. This data may not be complete. We recommend contacting the local school district to confirm school assignments for this home.
Get a cash offer in 3 minutes
Find out how much your home could sell for in as little as 3 minutes with a no-obligation cash offer.
Estimated market value
$407,300
Get a cash offer in 3 minutes
Find out how much your home could sell for in as little as 3 minutes with a no-obligation cash offer.
Estimated market value
$407,300
- Florida
- Hillsborough County
- Riverview
- 33534
- Bullfrog Creek
- 12620 Sandpine Reserve Pl
Nearby cities
Nearby neighborhoods
Nearby zip codes
Other Riverview Topics
