Amazing opportunity to be surrounded by open space in this stunning 4 bedroom, 4 bathroom Broomfield home. So many fantastic features make this home exactly what you’ve been searching for! All windows have been replaced, and some were significantly expanded providing a true abundance of gorgeous natural light throughout the home. The hardwood floors, high ceilings, newer carpets, and lighter paint give this home a crisp & clean modern feeling you’re certain to love. The kitchen has been updated with white cabinets, granite counters, and stainless appliances. The spacious family room with cozy gas fireplace overlooks your expansive backyard greenery. Upstairs you’ll find 3 beds & 2 full baths. The primary suite is so unique and impressive with a 5-pc primary bathroom, TWO huge walk-in closets, and a bonus room extension that is perfect for a nursery, home office, or private library! This is a very rare luxury feature that you won’t see often. The finished partial basement is also considered the 4th bedroom. It has a large flexible space with two Egress windows, huge storage closet, and ¾ bathroom w/shower - ideal area for media room or playroom, teen or guest quarters, or even a MIL suite. Possibly the most coveted feature of this home is the dreamy lot it was built on, backing to an extensive neighborhood greenspace making your backyard feel 10x larger. With no neighbors behind or beside you you’ll revel in the space & privacy and enjoy countless hours of outdoor enjoyment in your serene oasis. It’s truly a gardener’s dream with existing gardening beds and unlimited sunlight – plant whatever you’d like and see it thrive! Ample space here to throw a ball to your kids or a frisbee to your furry friends. Central location is super convenient and less than 10 min from Whole Foods, Starbucks, restaurants, and more. Quick access to I-25 or Hwy 36 to easily head to Denver, Boulder, or DIA. Highly desirable Adams 12 schools. This home has it all, so don’t delay!
Sold for $695,000
$695,000
12620 Xavier Street, Broomfield, CO 80020
4beds
2,219sqft
Single Family Residence
Built in 1997
7,500 Square Feet Lot
$681,400 Zestimate®
$313/sqft
$3,255 Estimated rent
Home value
$681,400
$641,000 - $722,000
$3,255/mo
Zestimate® history
Owner options
List your home for rent
$3,255/mo
Rent Zestimate®
Find your next renter with Zillow Rental Manager. Plus, with online applications, you can quickly screen prospective tenants – for free.
$3,255/mo
Rent Zestimate®
Refinance and save
$4,125/mo
Est. payment
Refinancing to a lower rate could help reduce your monthly payments and save thousands over the life of the loan.
$4,125/mo
Est. payment
Explore your selling options
Work with a Zillow partner agent
Leverage their expertise and Zillow's premium Showcase listings to get your home seen by more buyers.
Get startedList with your own agent
Get your home in front of millions of buyers by listing it on Zillow.
Learn how to do itSell it yourself
Take full control of how buyers see your home on Zillow by listing For Sale by Owner (FSBO).
List your homeWhat's special
Gas fireplaceExisting gardening bedsFinished partial basementExpansive backyard greeneryStainless appliancesGranite countersBonus room extension
Zillow last checked:
Listing updated:
Listed by:
Renee O'Lear 303-827-8315 renee.olear@8z.com,
8z Real Estate
Bought with:
Anna Bencsik
Keller Williams Avenues Realty
Source: REcolorado as distributed by MLS GRID,MLS#: 4565423
Facts & features
Interior
Bedrooms & bathrooms
- Bedrooms: 4
- Bathrooms: 4
- Full bathrooms: 2
- 3/4 bathrooms: 1
- 1/2 bathrooms: 1
- Main level bathrooms: 1
Primary bedroom
- Level: Upper
Bedroom
- Level: Upper
Bedroom
- Level: Upper
Bedroom
- Description: Finished Basement Space Is 4th Bedroom
- Level: Basement
Primary bathroom
- Level: Upper
Bathroom
- Description: Laundry & 1/2 Bath Combined
- Level: Main
Bathroom
- Level: Upper
Bathroom
- Level: Basement
Bonus room
- Description: Extension Of Primary Bedroom For Office Or Nursery
- Level: Upper
Dining room
- Level: Main
Family room
- Level: Main
Kitchen
- Level: Main
Laundry
- Description: Laundry & 1/2 Bath Combined
- Level: Main
Living room
- Level: Main
Heating
- Forced Air
Cooling
- Central Air
Appliances
- Included: Dishwasher, Disposal, Dryer, Microwave, Oven, Refrigerator, Washer
Features
- Ceiling Fan(s), Five Piece Bath, Granite Counters, High Ceilings, Kitchen Island, Walk-In Closet(s)
- Flooring: Carpet, Tile, Wood
- Basement: Crawl Space,Finished,Partial
- Number of fireplaces: 1
- Fireplace features: Family Room, Gas
Interior area
- Total structure area: 2,219
- Total interior livable area: 2,219 sqft
- Finished area above ground: 1,737
- Finished area below ground: 458
Property
Parking
- Total spaces: 2
- Parking features: Garage - Attached
- Attached garage spaces: 2
Features
- Levels: Two
- Stories: 2
- Patio & porch: Deck
- Exterior features: Private Yard
- Fencing: Full
Lot
- Size: 7,500 Square Feet
- Features: Corner Lot, Greenbelt, Irrigated, Landscaped, Many Trees, Open Space, Sprinklers In Front, Sprinklers In Rear
Details
- Parcel number: R0022966
- Zoning: PUD
- Special conditions: Standard
Construction
Type & style
- Home type: SingleFamily
- Property subtype: Single Family Residence
Materials
- Frame
- Roof: Composition
Condition
- Year built: 1997
Utilities & green energy
- Sewer: Public Sewer
- Water: Public
Community & HOA
Community
- Subdivision: Willow Park
HOA
- Has HOA: Yes
- Amenities included: Park, Trail(s)
- Services included: Maintenance Grounds
- HOA fee: $98 annually
- HOA name: Willow Park HOA
- HOA phone: 303-429-2611
Location
- Region: Broomfield
Financial & listing details
- Price per square foot: $313/sqft
- Tax assessed value: $620,740
- Annual tax amount: $4,237
- Date on market: 10/17/2024
- Listing terms: Cash,Conventional,FHA,VA Loan
- Exclusions: Seller's Personal Property
- Ownership: Individual
Price history
| Date | Event | Price |
|---|---|---|
| 11/22/2024 | Sold | $695,000$313/sqft |
Source:  REcolorado as distributed by MLS GRID #4565423 Report a problem REcolorado as distributed by MLS GRID #4565423 Report a problem | ||
| 10/23/2024 | Pending sale | $695,000$313/sqft |
Source: REcolorado as distributed by MLS GRID #4565423 Report a problem | ||
| 10/17/2024 | Listed for sale | $695,000+51.1%$313/sqft |
Source: REcolorado as distributed by MLS GRID #4565423 Report a problem | ||
| 3/13/2018 | Sold | $460,000+2.2%$207/sqft |
Source:  IRES as distributed by MLS GRID #841630 Report a problem IRES as distributed by MLS GRID #841630 Report a problem | ||
| 2/14/2018 | Listed for sale | $450,000+46.6%$203/sqft |
Source: Fourstar Realty & Prop. Mgmt. #841630 Report a problem | ||
| 8/30/2013 | Sold | $307,000-2.2%$138/sqft |
Source: Public Record Report a problem | ||
| 6/28/2013 | Listed for sale | $314,000+16.1%$142/sqft |
Source: Owner Report a problem | ||
| 8/22/2011 | Sold | $270,500-1.5%$122/sqft |
Source: Public Record Report a problem | ||
| 7/27/2011 | Price change | $274,500-1.9%$124/sqft |
Source: Fidelity Realty Corporation #1016394 Report a problem | ||
| 6/27/2011 | Price change | $279,8000%$126/sqft |
Source: Fidelity Realty Corporation #1010500 Report a problem | ||
| 6/23/2011 | Listed for sale | $279,900$126/sqft |
Source: Fidelity Realty Corporation #1010500 Report a problem | ||
Public tax history
| Year | Property taxes | Tax assessment |
|---|---|---|
| 2025 | $4,277 +0.9% | $41,590 -4.5% |
| 2024 | $4,237 +17.1% | $43,560 -3.6% |
| 2023 | $3,617 -3% | $45,180 +37.2% |
| 2022 | $3,730 +7.4% | $32,940 |
| 2021 | $3,473 -0.1% | $32,940 +8.6% |
| 2020 | $3,475 +8.3% | $30,340 -0.7% |
| 2019 | $3,209 | $30,540 +12.2% |
| 2018 | $3,209 +9.8% | $27,210 -9.5% |
| 2017 | $2,923 +8.1% | $30,080 +22.7% |
| 2016 | $2,704 +0% | $24,520 +19.9% |
| 2015 | $2,703 +16.7% | $20,450 |
| 2014 | $2,317 +4.8% | $20,450 +3.2% |
| 2013 | $2,211 +0.5% | $19,820 |
| 2012 | $2,200 -0.8% | $19,820 |
| 2011 | $2,218 +0.1% | $19,820 -0.8% |
| 2010 | $2,216 -2.6% | $19,970 |
| 2009 | $2,275 +4.8% | $19,970 -3.1% |
| 2008 | $2,171 +4.5% | $20,600 |
| 2007 | $2,077 | $20,600 +6.8% |
| 2006 | -- | $19,280 |
| 2005 | -- | $19,280 -0.1% |
| 2004 | -- | $19,300 -13% |
| 2003 | -- | $22,190 +15.7% |
| 2002 | -- | $19,180 |
Find assessor info on the county website
Neighborhood: Willow Park
Nearby homes
- $618,4003 bd4 ba1.8k sqft12630 Xavier St, Broomfield, CO 80020Off Market
- $642,9003 bd2 ba1.4k sqft12640 Xavier St, Broomfield, CO 80020Off Market
- $549,4003 bd2 ba1.7k sqft12625 Xavier St, Broomfield, CO 80020Off Market

- $547,0003 bd3 ba1.4k sqft12615 Xavier St, Broomfield, CO 80020Off Market
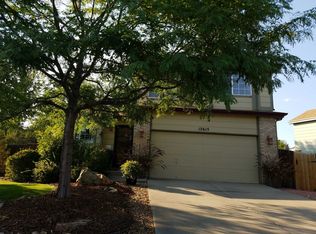
- $611,8004 bd4 ba2.1k sqft12635 Xavier St, Broomfield, CO 80020Off Market
- $603,1004 bd3 ba1.7k sqft12650 Xavier St, Broomfield, CO 80020Off Market
- $621,5003 bd4 ba2k sqft12645 Xavier St, Broomfield, CO 80020Off Market
- $618,4004 bd3 ba1.7k sqft12545 Wolff St, Broomfield, CO 80020Off Market
Nearby schools
GreatSchools rating
- 4/10Mountain View Elementary SchoolGrades: PK-5Distance: 0.5 mi
- 7/10Westlake Middle SchoolGrades: 6-8Distance: 2.1 mi
- 9/10Legacy High SchoolGrades: 9-12Distance: 2.2 mi
Schools provided by the listing agent
- Elementary: Mountain View
- Middle: Westlake
- High: Legacy
- District: Adams 12 5 Star Schl
Source: REcolorado as distributed by MLS GRID. This data may not be complete. We recommend contacting the local school district to confirm school assignments for this home.
Get a cash offer in 3 minutes
Find out how much your home could sell for in as little as 3 minutes with a no-obligation cash offer.
Estimated market value
$681,400
Get a cash offer in 3 minutes
Find out how much your home could sell for in as little as 3 minutes with a no-obligation cash offer.
Estimated market value
$681,400
- Colorado
- Broomfield County
- Broomfield
- 80020
- Willow Park
- 12620 Xavier Street
Nearby cities
Nearby neighborhoods
Nearby zip codes
Other Broomfield Topics
