This custom-built home offers the perfect blend of privacy and natural beauty, perfectly positioned on over 3 park-like acres. This serene retreat is nestled at the end of a peaceful cul-de-sac, offering spectacular views of Lendt Lake. Some of the many amazing, upgraded amenities are, hickory cabinets, custom oak trim and doors, granite countertops, slate floors, huge bonus room over garage, master bath with view of Lendt Lake, Jacuzzi tub, walk-in shower, and zoned heating. The walkout lower level has been beautifully finished and is nearly complete with a large great room, custom cabinets, kitchen/bar area with granite countertop, custom built-ins, an additional bedroom, 3/4 bath, and bonus panic room! The attractive 42 x 72 pole building is ideal space for any hobby enthusiast, or for storage and includes 2 large oversized garage doors to easily fit large items such as RVs, campers, boats, or an entire car collection! This exceptional property offers a rare blend of breathtaking natural scenery and everyday functionality. Nestled on a serene three-acre lot, this custom-built residence with a huge pole building, creates the ultimate sanctuary for both peaceful living and your favorite hobbies!
Closed
$700,000
12621 246th St, Chisago City, MN 55013
4beds
3,610sqft
Single Family
Built in 2005
3.37 Acres Lot
$677,000 Zestimate®
$194/sqft
$3,974 Estimated rent
Home value
$677,000
$643,000 - $711,000
$3,974/mo
Zestimate® history
Owner options
List your home for rent
$3,974/mo
Rent Zestimate®
Find your next renter with Zillow Rental Manager. Plus, with online applications, you can quickly screen prospective tenants – for free.
$3,974/mo
Rent Zestimate®
Refinance and save
$4,457/mo
Est. payment
Refinancing to a lower rate could help reduce your monthly payments and save thousands over the life of the loan.
$4,457/mo
Est. payment
Explore your selling options
Work with a Zillow partner agent
Leverage their expertise and Zillow's premium Showcase listings to get your home seen by more buyers.
Get startedList with your own agent
Get your home in front of millions of buyers by listing it on Zillow.
Learn how to do itSell it yourself
Take full control of how buyers see your home on Zillow by listing For Sale by Owner (FSBO).
List your homeWhat's special
Zillow last checked:
Listing updated:
Listed by:
Kathleen M. Agness Schorn 612-226-1977,
Sterling Realty and Management
Bought with:
Emily Margaret Korb
Pemberton RE
Source: NorthstarMLS as distributed by MLS GRID,MLS#: 7081824
Facts & features
Interior
Bedrooms & bathrooms
- Bedrooms: 4
- Bathrooms: 4
- Full bathrooms: 2
- 3/4 bathrooms: 1
- 1/2 bathrooms: 1
Bedroom
- Level: Upper
- Area: 224 Square Feet
- Dimensions: 16 x 14
Bedroom 2
- Level: Upper
- Area: 224 Square Feet
- Dimensions: 16 x 14
Bedroom 3
- Level: Upper
- Area: 121 Square Feet
- Dimensions: 11 x 11
Bedroom 4
- Level: Lower
- Area: 144 Square Feet
- Dimensions: 12 x 12
Bonus room
- Level: Upper
- Area: 390 Square Feet
- Dimensions: 30 x 13
Dining room
- Level: Main
- Area: 98 Square Feet
- Dimensions: 14 x 7
Family room
- Level: Lower
Foyer
- Level: Main
- Area: 112 Square Feet
- Dimensions: 16 x 7
Kitchen
- Level: Main
- Area: 224 Square Feet
- Dimensions: 16 x 14
Laundry
- Level: Main
- Area: 54 Square Feet
- Dimensions: 9 x 6
Living room
- Level: Main
- Area: 224 Square Feet
- Dimensions: 14 x 16
Office
- Level: Main
- Area: 156 Square Feet
- Dimensions: 13 x 12
Other
- Level: Lower
Heating
- Forced Air
Cooling
- Central Air
Appliances
- Laundry: Laundry Room, Main Level
Features
- Basement: Daylight,Drain Tiled,Egress Window(s),Finished,Full,Storage Space,Sump Pump,Walk-Out Access
- Number of fireplaces: 1
- Fireplace features: Gas, Living Room
Interior area
- Total structure area: 3,610
- Total interior livable area: 3,610 sqft
- Finished area above ground: 2,910
- Finished area below ground: 700
Property
Parking
- Total spaces: 3
- Parking features: Attached, Detached Garage, Multiple Garages
- Attached garage spaces: 3
- Details: Garage Dimensions (38 x 30)
Accessibility
- Accessibility features: None
Features
- Levels: Two
- Stories: 2
- Fencing: Chain Link
- Has view: Yes
- View description: Lake
- Has water view: Yes
- Water view: Lake
- Waterfront features: Lake View
Lot
- Size: 3.37 Acres
- Dimensions: 322 x 40 x 488 x 300
- Features: Corner Lot, Tree Coverage - Light
Details
- Additional structures: Pole Building
- Foundation area: 1260
- Additional parcels included: 020032818
- Parcel number: 020032815
- Zoning description: Residential-Single Family
Construction
Type & style
- Home type: SingleFamily
- Property subtype: Single Family
Materials
- Frame
- Roof: Age Over 8 Years
Condition
- New construction: No
- Year built: 2005
Utilities & green energy
- Gas: Propane
- Sewer: Private Sewer
- Water: Drilled
Community & HOA
Community
- Subdivision: Lendt Lake Bluff
HOA
- Has HOA: No
Location
- Region: Chisago City
Financial & listing details
- Price per square foot: $194/sqft
- Tax assessed value: $607,100
- Annual tax amount: $6,753
- Date on market: 5/30/2026
- Cumulative days on market: 7 days
- Road surface type: Paved
Price history
| Date | Event | Price |
|---|---|---|
| 7/17/2026 | Sold | $700,000+3.7%$194/sqft |
Source:  NorthstarMLS as distributed by MLS GRID #7081824 Report a problem NorthstarMLS as distributed by MLS GRID #7081824 Report a problem | ||
| 6/17/2026 | Pending sale | $675,000$187/sqft |
Source: NorthstarMLS as distributed by MLS GRID #7081824 Report a problem | ||
| 6/10/2026 | Listed for sale | $675,000+57%$187/sqft |
Source: NorthstarMLS as distributed by MLS GRID #7081824 Report a problem | ||
| 5/12/2016 | Sold | $430,000-2.3%$119/sqft |
Source: NorthstarMLS as distributed by MLS GRID #4689709 Report a problem | ||
| 3/15/2016 | Listed for sale | $440,000$122/sqft |
Source: Coldwell Banker Burnet - Forest Lake #4689709 Report a problem | ||
| 11/17/2014 | Listing removed | $2,500$1/sqft |
Source: Owner Report a problem | ||
| 10/20/2014 | Listed for rent | $2,500$1/sqft |
Source: Owner Report a problem | ||
Public tax history
| Year | Property taxes | Tax assessment |
|---|---|---|
| 2024 | $6,692 +7.4% | $607,100 +3.3% |
| 2023 | $6,230 +0.6% | $587,900 +19.8% |
| 2022 | $6,194 +1.3% | $490,900 +1.7% |
| 2021 | $6,114 +0.5% | $482,500 |
| 2020 | $6,082 +15.5% | -- |
| 2017 | $5,266 +100% | -- |
| 2016 | $2,633 -49.8% | -- |
| 2015 | $5,250 -1.5% | -- |
| 2014 | $5,332 +16.7% | $318,300 |
| 2013 | $4,570 +1.6% | -- |
| 2012 | $4,498 +5.8% | -- |
| 2011 | $4,250 +1.7% | -- |
| 2010 | $4,178 | -- |
| 2009 | -- | -- |
| 2008 | $4,128 +31.2% | -- |
| 2007 | $3,146 +191.3% | -- |
| 2006 | $1,080 | -- |
Find assessor info on the county website
Neighborhood: 55013
Nearby homes
- $677,7003 bd3 ba2.9k sqft12621 246th St, Chisago Lake Twp, MN 55013Off Market
- $549,1003 bd1 ba2k sqft12667 246th St, Chisago City, MN 55013Off Market
- $559,2004 bd1 ba2.1k sqft12715 246th St, Chisago City, MN 55013Off Market
- $552,7004 bd3 ba2.1k sqft12715 246th Ave, Chisago Lake Twp, MN 55013Off Market
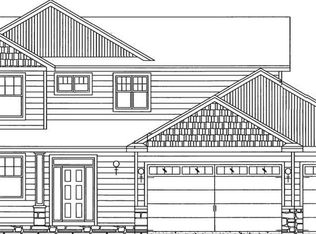
- $700,1002 bd2 ba1.2k sqft12674 246th St, Chisago City, MN 55013Off Market
- $443,8003 bd1 ba1.1k sqft24440 Morgan Ave, Chisago City, MN 55013Off Market
- $636,5004 bd1 ba1.6k sqft12688 246th St, Chisago City, MN 55013Off Market
- $111,500-- bd-- ba-- sqft12365 245th St, Chisago City, MN 55013Off Market
Nearby schools
GreatSchools rating
- NAChisago Lakes Elementary SchoolGrades: PK-1Distance: 4.1 mi
- 8/10Chisago Lakes Middle SchoolGrades: 6-8Distance: 6.1 mi
- 9/10Chisago Lakes Senior High SchoolGrades: 9-12Distance: 4.9 mi
Get a cash offer in 3 minutes
Find out how much your home could sell for in as little as 3 minutes with a no-obligation cash offer.
Estimated market value
$677,000
Get a cash offer in 3 minutes
Find out how much your home could sell for in as little as 3 minutes with a no-obligation cash offer.
Estimated market value
$677,000
- Minnesota
- Chisago County
- Chisago City
- 55013
- 12621 246th St
Nearby cities
Nearby zip codes
Other Chisago City Topics
