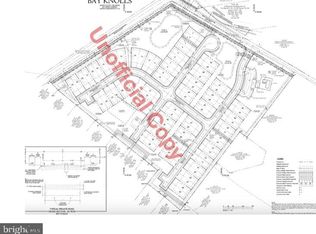
SPECIAL SAVINGS! Please see sales consultant for more information. Dreaming of a beachside home? Bay Knolls is just 5 miles from the stunning beaches of Fenwick Island and North Ocean City. With nearby shopping, dining, and a variety of water activities, Bay Knolls offers the perfect blend of convenience and coastal living. Enjoy the community’s amenities, including a pool, walking paths, fitness center, and beautiful homes. Visit our fully furnished model home, open daily from 10:00 AM to 6:00 PM, and discover the move-in ready homes waiting for you! Welcome to the Seaview II home design. This home is move-in ready! With 4 bedrooms and 3.5 bathrooms, it offers ample space for your family. The two-car garage provides both functionality and ease. Step outside to enjoy the screened-in porch, perfect for relaxing evenings, and gather around the cozy fireplace on cooler nights. The upgraded showers in both primary bathrooms add a touch of luxury to your daily routine. Designed in our popular Loft Look, the kitchen is equipped with stainless steel GE appliances, a spacious island, gas cooking, and stylish pendant lighting. The layout includes two primary suites, ensuring comfort for everyone, as well as an inviting upstairs loft for leisure and relaxation. Durable Luxury Vinyl Plank (LVP) flooring flows throughout the first floor, combining elegance with practicality. Don't miss this chance to make this dream home yours! To schedule a tour and receive a brochure, please contact our sales representatives today!
Sold for $499,900
$499,900
12621 Knolls Ln, Selbyville, DE 19975
4beds
2,585sqft
Single Family Residence
Built in 2024
4,560 Square Feet Lot
$498,500 Zestimate®
$193/sqft
$2,969 Estimated rent
Home value
$498,500
$459,000 - $543,000
$2,969/mo
Zestimate® history
Owner options
List your home for rent
$2,969/mo
Rent Zestimate®
Find your next renter with Zillow Rental Manager. Plus, with online applications, you can quickly screen prospective tenants – for free.
$2,969/mo
Rent Zestimate®
Refinance and save
$3,045/mo
Est. payment
Refinancing to a lower rate could help reduce your monthly payments and save thousands over the life of the loan.
$3,045/mo
Est. payment
Explore your selling options
Work with a Zillow partner agent
Leverage their expertise and Zillow's premium Showcase listings to get your home seen by more buyers.
Get startedList with your own agent
Get your home in front of millions of buyers by listing it on Zillow.
Learn how to do itSell it yourself
Take full control of how buyers see your home on Zillow by listing For Sale by Owner (FSBO).
List your homeWhat's special
Beachside homeSpacious islandWalking pathsCozy fireplaceTwo primary suitesPendant lightingGas cooking
Zillow last checked:
Listing updated:
Listed by:
Barbara Heilman 302-378-9510,
Delaware Homes Inc
Bought with:
NON MEMBER, 0225194075
Non Subscribing Office
Source: Bright MLS,MLS#: DESU2072308
Facts & features
Interior
Bedrooms & bathrooms
- Bedrooms: 4
- Bathrooms: 4
- Full bathrooms: 3
- 1/2 bathrooms: 1
- Main level bathrooms: 2
- Main level bedrooms: 1
Rooms
- Room types: Dining Room, Primary Bedroom, Bedroom 3, Bedroom 4, Kitchen, Great Room, Laundry, Loft
Primary bedroom
- Level: Main
- Area: 169 Square Feet
- Dimensions: 13 X 13
Primary bedroom
- Level: Upper
- Area: 182 Square Feet
- Dimensions: 14 X 13
Bedroom 3
- Level: Upper
- Area: 156 Square Feet
- Dimensions: 12 X 13
Bedroom 4
- Level: Upper
- Area: 156 Square Feet
- Dimensions: 12 X 13
Dining room
- Level: Main
- Area: 104 Square Feet
- Dimensions: 8 X 13
Great room
- Level: Main
- Area: 195 Square Feet
- Dimensions: 15 X 13
Kitchen
- Level: Main
- Area: 195 Square Feet
- Dimensions: 15 X 13
Laundry
- Level: Main
- Area: 40 Square Feet
- Dimensions: 5 X 8
Loft
- Level: Upper
- Area: 221 Square Feet
- Dimensions: 17 X 13
Heating
- Forced Air, Natural Gas
Cooling
- Central Air, Natural Gas
Appliances
- Included: Tankless Water Heater
- Laundry: Laundry Room
Features
- Has basement: No
- Number of fireplaces: 1
Interior area
- Total structure area: 2,585
- Total interior livable area: 2,585 sqft
- Finished area above ground: 2,585
- Finished area below ground: 0
Property
Parking
- Total spaces: 6
- Parking features: Garage Faces Front, Driveway, Attached
- Attached garage spaces: 2
- Uncovered spaces: 4
Accessibility
- Accessibility features: None
Features
- Levels: Two
- Stories: 2
- Pool features: Community
Lot
- Size: 4,560 Square Feet
- Dimensions: 38' x 120'
Details
- Additional structures: Above Grade, Below Grade
- Parcel number: 53319.002206.00
- Zoning: RESIDENTIAL
- Special conditions: Standard
Construction
Type & style
- Home type: SingleFamily
- Architectural style: Villa
- Property subtype: Single Family Residence
- Attached to another structure: Yes
Materials
- Advanced Framing, Batts Insulation, Blown-In Insulation, CPVC/PVC, Vinyl Siding, Concrete
- Foundation: Slab
Condition
- Excellent
- New construction: Yes
- Year built: 2024
Details
- Builder model: Seaview II
- Builder name: K. Hovnanian Homes
Utilities & green energy
- Sewer: Public Sewer
- Water: Public
Community & HOA
Community
- Subdivision: None Available
HOA
- Has HOA: Yes
- HOA fee: $167 monthly
Location
- Region: Selbyville
Financial & listing details
- Price per square foot: $193/sqft
- Date on market: 10/10/2024
- Listing agreement: Exclusive Right To Sell
- Ownership: Fee Simple
Price history
| Date | Event | Price |
|---|---|---|
| 3/31/2025 | Sold | $499,900-4.8%$193/sqft |
Source:  Bright MLS #DESU2072308 Report a problem Bright MLS #DESU2072308 Report a problem | ||
| 3/6/2025 | Pending sale | $524,900$203/sqft |
Source: Bright MLS #DESU2072308 Report a problem | ||
| 3/2/2025 | Price change | $524,900+5%$203/sqft |
Source: Bright MLS #DESU2072308 Report a problem | ||
| 2/20/2025 | Price change | $499,900-3.8%$193/sqft |
Source: Bright MLS #DESU2072308 Report a problem | ||
| 2/4/2025 | Price change | $519,900-0.6%$201/sqft |
Source: Bright MLS #DESU2072308 Report a problem | ||
| 11/19/2024 | Price change | $522,900-3.1%$202/sqft |
Source: Bright MLS #DESU2072308 Report a problem | ||
| 11/11/2024 | Price change | $539,900+0.9%$209/sqft |
Source: Bright MLS #DESU2072308 Report a problem | ||
| 10/10/2024 | Listed for sale | $534,900$207/sqft |
Source: Bright MLS #DESU2072308 Report a problem | ||
Public tax history
Tax history is unavailable.
Neighborhood: 19975
Nearby homes
- $112,50013.35 Acres12612 Knolls Way, Selbyville, DE 19975Sold
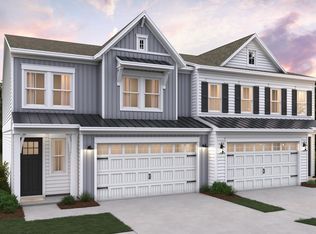
- $524,9004 bd4 ba2.5k sqft12619 Knolls Ln, Selbyville, DE 19975Sold
- $494,6034 bd4 ba2.5k sqft12634 Knolls Ln, Selbyville, DE 19975Sold

- $519,9004 bd4 ba2.5k sqft12613 Knolls Ln, Selbyville, DE 19975Sold
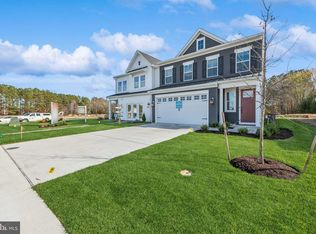
- $112,50013.35 Acres12610 Knolls Way, Selbyville, DE 19975Sold
- $549,9004 bd4 ba2.5k sqft12617 Knolls Ln, Selbyville, DE 19975Sold
- $112,50013.35 Acres12614 Knolls Way, Selbyville, DE 19975Sold
- $549,9004 bd4 ba2.5k sqft12627 Knolls Ln, Selbyville, DE 19975Sold
Nearby schools
GreatSchools rating
- 8/10Showell (Phillip C.) Elementary SchoolGrades: K-5Distance: 4.8 mi
- 7/10Selbyville Middle SchoolGrades: 6-8Distance: 4.4 mi
- 6/10Indian River High SchoolGrades: 9-12Distance: 7.9 mi
Schools provided by the listing agent
- District: Indian River
Source: Bright MLS. This data may not be complete. We recommend contacting the local school district to confirm school assignments for this home.


Get pre-qualified for a loan
At Zillow Home Loans, we can pre-qualify you in as little as 5 minutes with no impact to your credit score.An equal housing lender. NMLS #10287.
Sell for more on Zillow
Get a Zillow Showcase℠ listing at no additional cost and you could sell for .
$498,500
2% more
+$9,970
With Zillow Showcase(estimated)
$508,470
- Delaware
- Sussex County
- Selbyville
- 19975
- 12621 Knolls Ln
Nearby cities
Nearby zip codes
Other Selbyville Topics
