Stunning Custom Home in Private Gardens – Over an Acre of Beauty! Nestled on just over an acre in the highly sought-after Private Gardens community in Kearney, this exquisite reverse 1.5-story custom home offers the perfect blend of modern elegance and rustic charm. Step inside to a grand entrance that flows seamlessly into a warm and inviting family
room with a cozy fireplace. Entertain and prepare your meals in the gourmet eat-in kitchen, featuring rich wood floors,
custom cabinetry, granite countertops, and a built-in workspace. A mudroom and laundry room are conveniently located
just off the kitchen. Unwind and relax in the spacious main-floor master suite. This private retreat boasts a spa-like bath
with a jetted tub, dual vanities, and an enormous walk-in closet. A second bedroom with an en-suite bath is situated on
the opposite side of the main floor for added privacy. A stunning spiral staircase leads to the fully finished lower level,
where you’ll find a second living area, a full kitchen, FOUR additional bedrooms, and two full baths—ideal for guests, in-laws, or multi-generational living. The outdoor space is truly exceptional, featuring a spacious covered balcony and patio!The beautifully maintained landscaping is enhanced by a sprinkler system, a playground, two separate driveways, a
basketball goal, and a paved driveway.
Sold
Price Unknown
12621 NE 117th St, Kearney, MO 64060
6beds
5,450sqft
Single Family Residence
Built in 2012
1.01 Acres Lot
$1,058,400 Zestimate®
$--/sqft
$4,537 Estimated rent
Home value
$1,058,400
$953,000 - $1.17M
$4,537/mo
Zestimate® history
Owner options
List your home for rent
$4,537/mo
Rent Zestimate®
Find your next renter with Zillow Rental Manager. Plus, with online applications, you can quickly screen prospective tenants – for free.
$4,537/mo
Rent Zestimate®
Refinance and save
$154/mo
Est. payment
Refinancing to a lower rate could help reduce your monthly payments and save thousands over the life of the loan.
$154/mo
Est. payment
Explore your selling options
Work with a Zillow partner agent
Leverage their expertise and Zillow's premium Showcase listings to get your home seen by more buyers.
Get startedList with your own agent
Get your home in front of millions of buyers by listing it on Zillow.
Learn how to do itSell it yourself
Take full control of how buyers see your home on Zillow by listing For Sale by Owner (FSBO).
List your homeWhat's special
Cozy fireplaceBeautifully maintained landscapingFully finished lower levelGranite countertopsBasketball goalTwo separate drivewaysMain-floor master suite
Zillow last checked:
Listing updated:
Listed by:
Kristi Soligo Fleshman 816-357-9111,
RE/MAX Revolution,
Amanda Vandevender 660-359-7230,
RE/MAX Revolution
Bought with:
Sarah Lies, 2017034563
RE/MAX Elite, REALTORS
Source: Heartland MLS as distributed by MLS GRID,MLS#: 2546085
Facts & features
Interior
Bedrooms & bathrooms
- Bedrooms: 6
- Bathrooms: 6
- Full bathrooms: 4
- 1/2 bathrooms: 2
Primary bedroom
- Features: Carpet, Ceiling Fan(s), Walk-In Closet(s)
- Level: Main
- Dimensions: 14.6 x 15.4
Bedroom
- Features: Walk-In Closet(s)
- Level: Basement
- Dimensions: 10.11 x 14.6
Bedroom 2
- Features: Ceiling Fan(s), Walk-In Closet(s)
- Level: Main
- Dimensions: 12.2 x 15.4
Bedroom 3
- Features: Carpet, Ceiling Fan(s)
- Level: Basement
- Dimensions: 21.11 x 14.7
Bedroom 4
- Features: Built-in Features, Carpet, Walk-In Closet(s)
- Level: Basement
- Dimensions: 16.7 x 15
Bedroom 5
- Features: Ceiling Fan(s)
- Level: Basement
- Dimensions: 15 x 10.15
Primary bathroom
- Features: Luxury Vinyl, Separate Shower And Tub
- Level: Main
- Dimensions: 11.1 x 10.9
Bathroom 2
- Features: Luxury Vinyl, Shower Only
- Level: Main
- Dimensions: 11.9 x 4.1
Bathroom 3
- Features: Luxury Vinyl, Shower Over Tub
- Level: Basement
- Dimensions: 12.13 x 5.11
Bathroom 4
- Features: Luxury Vinyl, Shower Over Tub
- Level: Basement
- Dimensions: 14.7 x 4.11
Family room
- Features: Ceiling Fan(s), Fireplace, Granite Counters
- Level: Basement
- Dimensions: 32.3 x 27.6
Half bath
- Level: Main
- Dimensions: 5.3 x 6.1
Kitchen
- Features: Quartz Counter
- Level: Main
- Dimensions: 20 x 20
Laundry
- Features: Built-in Features, Ceramic Tiles
- Level: Main
- Dimensions: 8.1 x 8.1
Living room
- Features: Ceiling Fan(s), Fireplace
- Level: Main
- Dimensions: 19 x 27
Other
- Features: Built-in Features, Ceramic Tiles
- Level: Main
- Dimensions: 7.9 x 19.6
Heating
- Natural Gas
Cooling
- Electric
Appliances
- Included: Cooktop, Dishwasher, Disposal, Double Oven, Microwave, Refrigerator, Built-In Electric Oven
- Laundry: Laundry Room
Features
- Ceiling Fan(s), Kitchen Island, Pantry, Vaulted Ceiling(s), Walk-In Closet(s), Wet Bar
- Flooring: Carpet, Tile, Wood
- Doors: Storm Door(s)
- Basement: Finished,Walk-Out Access
- Number of fireplaces: 2
- Fireplace features: Family Room, Gas, Living Room
Interior area
- Total structure area: 5,450
- Total interior livable area: 5,450 sqft
- Finished area above ground: 2,950
- Finished area below ground: 2,500
Property
Parking
- Total spaces: 5
- Parking features: Attached, Garage Door Opener
- Attached garage spaces: 5
Features
- Patio & porch: Covered
- Has private pool: Yes
- Pool features: In Ground
- Spa features: Bath
- Fencing: Metal
Lot
- Size: 1.01 Acres
- Features: Acreage, Corner Lot, Cul-De-Sac
Details
- Parcel number: 114030002015.00
Construction
Type & style
- Home type: SingleFamily
- Architectural style: Traditional
- Property subtype: Single Family Residence
Materials
- Stone & Frame
- Roof: Composition
Condition
- Year built: 2012
Details
- Builder name: Homes by Chris
Utilities & green energy
- Sewer: Public Sewer, Septic Tank
- Water: Public
Community & HOA
Community
- Security: Security System, Smoke Detector(s)
- Subdivision: Private Gardens
HOA
- Has HOA: Yes
- HOA fee: $154 annually
- HOA name: Private Gardens Homes Association
Location
- Region: Kearney
Financial & listing details
- Tax assessed value: $141,950
- Annual tax amount: $9,205
- Date on market: 4/27/2025
- Listing terms: Cash,Conventional,FHA,VA Loan
- Ownership: Private
- Road surface type: Paved
Price history
| Date | Event | Price |
|---|---|---|
| 5/30/2025 | Sold | -- |
Source:  Heartland MLS as distributed by MLS GRID #2546085 Report a problem Heartland MLS as distributed by MLS GRID #2546085 Report a problem | ||
| 4/27/2025 | Pending sale | $1,020,000$187/sqft |
Source: Heartland MLS as distributed by MLS GRID #2546085 Report a problem | ||
| 4/27/2025 | Price change | $1,020,000-7.3%$187/sqft |
Source: Heartland MLS as distributed by MLS GRID #2546085 Report a problem | ||
| 4/12/2025 | Pending sale | $1,100,000$202/sqft |
Source: Heartland MLS as distributed by MLS GRID #2531240 Report a problem | ||
| 2/20/2025 | Price change | $1,100,000-9.8%$202/sqft |
Source: Heartland MLS as distributed by MLS GRID #2531240 Report a problem | ||
| 10/4/2024 | Price change | $1,220,000-5.8%$224/sqft |
Source:  RE/MAX of Kansas-Missouri #2502593 Report a problem RE/MAX of Kansas-Missouri #2502593 Report a problem | ||
| 9/12/2024 | Listed for sale | $1,295,000+48%$238/sqft |
Source: Heartland MLS as distributed by MLS GRID #2502593 Report a problem | ||
| 3/30/2022 | Sold | -- |
Source: Heartland MLS as distributed by MLS GRID #2359858 Report a problem | ||
| 1/20/2022 | Pending sale | $875,000$161/sqft |
Source: Heartland MLS as distributed by MLS GRID #2359858 Report a problem | ||
| 12/31/2021 | Listed for sale | $875,000$161/sqft |
Source: Heartland MLS as distributed by MLS GRID #2359858 Report a problem | ||
| 10/17/2021 | Listing removed | -- |
Source: Owner Report a problem | ||
| 2/19/2021 | Listed for sale | $875,000+1358.3%$161/sqft |
Source: Owner Report a problem | ||
| 4/26/2011 | Listing removed | $60,000$11/sqft |
Source: RE/MAX Innovations #1705553 Report a problem | ||
| 6/23/2010 | Listed for sale | $60,000$11/sqft |
Source: Reece and Nichols Realtors #1680379 Report a problem | ||
| 5/25/2010 | Sold | -- |
Source: Agent Provided Report a problem | ||
Public tax history
| Year | Property taxes | Tax assessment |
|---|---|---|
| 2025 | $10,416 +13.2% | $141,950 +20.5% |
| 2024 | $9,205 -1.4% | $117,820 |
| 2023 | $9,331 +8% | $117,820 +9% |
| 2022 | $8,636 +1.6% | $108,130 |
| 2021 | $8,500 | $108,130 +8.7% |
| 2020 | -- | $99,470 |
| 2019 | $8,356 +0.5% | $99,470 +6.6% |
| 2018 | $8,316 +6.4% | $93,270 |
| 2017 | $7,819 | $93,270 |
| 2016 | $7,819 | $93,270 |
| 2015 | $7,819 0% | $93,270 +5.2% |
| 2014 | $7,820 | $88,690 |
| 2013 | -- | $88,690 +55.4% |
| 2012 | -- | $57,080 +475.4% |
| 2011 | -- | $9,920 -10% |
| 2010 | -- | $11,020 -22.7% |
| 2009 | -- | $14,250 |
| 2007 | -- | $14,250 |
| 2006 | -- | $14,250 |
Find assessor info on the county website
Neighborhood: 64060
Nearby homes
- $590,2004 bd3 ba-- sqft11606 Riverview Rd, Kearney, MO 64060Off Market
- $---- bd-- ba-- sqft11607 Riverview Rd, Kearney, MO 64060Off Market
- $13,3001.01 Acres11601 Riverview Rd, Kearney, MO 64060Off Market

- $995,9004 bd4 ba5.5k sqft12622 NE 117th St, Kearney, MO 64060Off Market
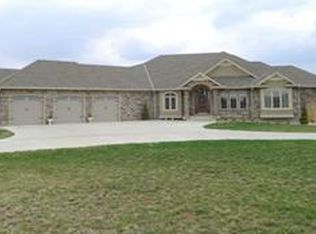
- $676,2004 bd3 ba2.8k sqft12803 NE 117th St, Kearney, MO 64060Off Market
- $488,4001 Acres12607 NE 117th St, Kearney, MO 64060Off Market
- $807,4004 bd3 ba4.7k sqft11600 Riverview Rd, Kearney, MO 64060Off Market
- $--4 bd6 ba5.2k sqft12620 NE 115th Ter, Kearney, MO 64060Sold
Nearby schools
GreatSchools rating
- 10/10Lewis And Clark Elementary SchoolGrades: K-5Distance: 3 mi
- 7/10Heritage Middle SchoolGrades: 6-8Distance: 3.9 mi
- 9/10Liberty North High SchoolGrades: 9-12Distance: 1.4 mi
Schools provided by the listing agent
- Elementary: Lewis & Clark
- Middle: Heritage
- High: Liberty North
Source: Heartland MLS as distributed by MLS GRID. This data may not be complete. We recommend contacting the local school district to confirm school assignments for this home.
Get a cash offer in 3 minutes
Find out how much your home could sell for in as little as 3 minutes with a no-obligation cash offer.
Estimated market value
$1,058,400
Get a cash offer in 3 minutes
Find out how much your home could sell for in as little as 3 minutes with a no-obligation cash offer.
Estimated market value
$1,058,400
- Missouri
- Clay County
- Kearney
- 64060
- 12621 NE 117th St
Nearby cities
Nearby zip codes
Other Kearney Topics
