You will be impressed as you enter into this beautifully designed, completely rebuilt house with a brand new second floor and garage addition. This custom, quality constructed home features: 6 beds, 4.5 baths and 4,700 SF of finished living space with all the right amenities. Open concept main floor plan with a large gourmet kitchen white quartz countertops, high end appliances and a massive island. The dining room is connected with the kitchen, while across is the inviting living room featuring an elegant fireplace and windows on every wall providing plenty of natural lighting. This creates a welcoming environment for family and friends. Second floor features: large master suite with a master bath featuring dual vanities, windows, separate soaking tub and a glass enclosed shower. 3 additional bedrooms with ample closet space and 2 baths constructed in today's most sought after design trends and hues. 2nd floor laundry for additional convenience as well as a huge playroom that has potential as a gym, playroom, workshop or anything of your desire. Finished basement offers a recreation room, sitting room with winery, two enormous bedrooms, full bathroom, second laundry room and extra access from the garage which makes the perfect arrangement for related living. Beautiful hardwood flooring throughout the entire house. Inviting front porch, great for morning coffees. Home also has an attached and detached car garage, 2 driveways with plenty of parking space! This home was carefully designed in regard to maximizing space and functionality. Minutes from shopping, dining, metra, hospital, award winning schools, thousands of acres of forest preserves, world renowned golf courses and so much more! This beautiful home is one you will truly not want to miss out on. Make your appointment today!
Closed
$960,000
12621 S Regina Ln, Palos Park, IL 60464
6beds
4,728sqft
Single Family Residence
Built in 1958
0.62 Acres Lot
$1,097,000 Zestimate®
$203/sqft
$5,294 Estimated rent
Home value
$1,097,000
$1.02M - $1.18M
$5,294/mo
Zestimate® history
Owner options
List your home for rent
$5,294/mo
Rent Zestimate®
Find your next renter with Zillow Rental Manager. Plus, with online applications, you can quickly screen prospective tenants – for free.
$5,294/mo
Rent Zestimate®
Refinance and save
$6,832/mo
Est. payment
Refinancing to a lower rate could help reduce your monthly payments and save thousands over the life of the loan.
$6,832/mo
Est. payment
Explore your selling options
Work with a Zillow partner agent
Leverage their expertise and Zillow's premium Showcase listings to get your home seen by more buyers.
Get startedList with your own agent
Get your home in front of millions of buyers by listing it on Zillow.
Learn how to do itSell it yourself
Take full control of how buyers see your home on Zillow by listing For Sale by Owner (FSBO).
List your homeWhat's special
Zillow last checked:
Listing updated:
Listed by:
Anna Rapciak, CSC 708-307-6596,
Century 21 Circle
Bought with:
Kyle Bullock
Cross Street Real Estate
Source: MRED as distributed by MLS GRID,MLS#: 12107901
Facts & features
Interior
Bedrooms & bathrooms
- Bedrooms: 6
- Bathrooms: 5
- Full bathrooms: 4
- 1/2 bathrooms: 1
Rooms
- Room types: Bonus Room, Bedroom 5, Bedroom 6, Mud Room, Sitting Room, Utility Room-Lower Level, Walk In Closet
Primary bedroom
- Features: Flooring (Hardwood), Window Treatments (Blinds), Bathroom (Full, Double Sink, Tub & Separate Shwr)
- Level: Second
- Area: 225 Square Feet
- Dimensions: 15X15
Bedroom 2
- Features: Flooring (Hardwood), Window Treatments (Blinds)
- Level: Second
- Area: 156 Square Feet
- Dimensions: 13X12
Bedroom 3
- Features: Flooring (Hardwood), Window Treatments (Blinds)
- Level: Second
- Area: 221 Square Feet
- Dimensions: 13X17
Bedroom 4
- Features: Flooring (Hardwood), Window Treatments (Blinds)
- Level: Second
- Area: 192 Square Feet
- Dimensions: 12X16
Bedroom 5
- Features: Flooring (Vinyl)
- Level: Basement
- Area: 275 Square Feet
- Dimensions: 11X25
Bedroom 6
- Features: Flooring (Vinyl)
- Level: Basement
- Area: 195 Square Feet
- Dimensions: 13X15
Bonus room
- Features: Flooring (Hardwood)
- Level: Second
- Area: 297 Square Feet
- Dimensions: 11X27
Dining room
- Features: Flooring (Hardwood), Window Treatments (Blinds)
- Level: Main
- Area: 253 Square Feet
- Dimensions: 11X23
Family room
- Features: Flooring (Vinyl)
- Level: Basement
- Area: 368 Square Feet
- Dimensions: 16X23
Kitchen
- Features: Kitchen (Island, Custom Cabinetry, Pantry, Updated Kitchen), Flooring (Hardwood), Window Treatments (Blinds)
- Level: Main
- Area: 322 Square Feet
- Dimensions: 14X23
Laundry
- Features: Flooring (Ceramic Tile)
- Level: Second
- Area: 56 Square Feet
- Dimensions: 7X8
Living room
- Features: Flooring (Hardwood), Window Treatments (Blinds)
- Level: Main
- Area: 576 Square Feet
- Dimensions: 24X24
Mud room
- Features: Flooring (Hardwood)
- Level: Main
- Area: 32 Square Feet
- Dimensions: 8X4
Sitting room
- Features: Flooring (Vinyl)
- Level: Basement
- Area: 168 Square Feet
- Dimensions: 12X14
Other
- Features: Flooring (Vinyl)
- Level: Basement
- Area: 128 Square Feet
- Dimensions: 8X16
Walk in closet
- Features: Flooring (Hardwood)
- Level: Second
- Area: 80 Square Feet
- Dimensions: 10X8
Heating
- Natural Gas, Forced Air, Sep Heating Systems - 2+
Cooling
- Central Air
Appliances
- Included: Microwave, Dishwasher, Refrigerator, Stainless Steel Appliance(s), Wine Refrigerator, Cooktop, Oven
- Laundry: Upper Level, Multiple Locations, Sink
Features
- In-Law Floorplan, Walk-In Closet(s), High Ceilings, Open Floorplan
- Flooring: Hardwood
- Windows: Screens, Skylight(s)
- Basement: Finished,Exterior Entry,Full
- Number of fireplaces: 1
- Fireplace features: Electric, Living Room
Interior area
- Total structure area: 4,728
- Total interior livable area: 4,728 sqft
- Finished area below ground: 1,366
Property
Parking
- Total spaces: 4
- Parking features: Concrete, Garage Door Opener, Garage, On Site, Garage Owned, Attached, Detached
- Attached garage spaces: 4
- Has uncovered spaces: Yes
Accessibility
- Accessibility features: No Disability Access
Features
- Stories: 2
- Patio & porch: Deck
Lot
- Size: 0.62 Acres
- Dimensions: 187X147X187X101X22
- Features: Landscaped, Backs to Open Grnd
Details
- Additional structures: Second Garage
- Parcel number: 23253030020000
- Special conditions: None
Construction
Type & style
- Home type: SingleFamily
- Property subtype: Single Family Residence
Materials
- Brick, Cedar, Stone
- Foundation: Concrete Perimeter
- Roof: Asphalt
Condition
- New construction: No
- Year built: 1958
- Major remodel year: 2024
Utilities & green energy
- Sewer: Public Sewer
- Water: Public
Community & HOA
Community
- Features: Stable(s), Horse-Riding Area
HOA
- Services included: None
Location
- Region: Palos Park
Financial & listing details
- Price per square foot: $203/sqft
- Tax assessed value: $334,340
- Annual tax amount: $6,182
- Date on market: 7/11/2024
- Listing terms: Conventional
- Ownership: Fee Simple
Price history
| Date | Event | Price |
|---|---|---|
| 9/3/2024 | Sold | $960,000-2%$203/sqft |
Source:  MRED as distributed by MLS GRID #12107901 Report a problem MRED as distributed by MLS GRID #12107901 Report a problem | ||
| 7/16/2024 | Contingent | $979,900$207/sqft |
Source: MRED as distributed by MLS GRID #12107901 Report a problem | ||
| 7/11/2024 | Listed for sale | $979,900+0.1%$207/sqft |
Source: MRED as distributed by MLS GRID #12107901 Report a problem | ||
| 7/11/2024 | Listing removed | -- |
Source: MRED as distributed by MLS GRID #12084346 Report a problem | ||
| 6/7/2024 | Listed for sale | $979,000$207/sqft |
Source: MRED as distributed by MLS GRID #12038470 Report a problem | ||
| 5/23/2024 | Contingent | $979,000$207/sqft |
Source: MRED as distributed by MLS GRID #12038470 Report a problem | ||
| 4/26/2024 | Price change | $979,000+1%$207/sqft |
Source: MRED as distributed by MLS GRID #12038470 Report a problem | ||
| 2/5/2024 | Listed for sale | $969,000+423.8%$205/sqft |
Source: Owner Report a problem | ||
| 3/1/2023 | Sold | $185,000$39/sqft |
Source: Public Record Report a problem | ||
| 12/19/2022 | Sold | $185,000-7.5%$39/sqft |
Source: MRED as distributed by MLS GRID #11334552 Report a problem | ||
| 6/3/2022 | Contingent | $200,000$42/sqft |
Source:  Exit Realty #11334552 Report a problem Exit Realty #11334552 Report a problem | ||
| 3/1/2022 | Pending sale | $200,000-41.2%$42/sqft |
Source: Exit Realty #11334552 Report a problem | ||
| 8/17/2021 | Listing removed | -- |
Source: Exit Realty Report a problem | ||
| 7/21/2021 | Price change | $339,900-2.9%$72/sqft |
Source: Exit Realty #11156332 Report a problem | ||
| 7/15/2021 | Listed for sale | $349,900+42.8%$74/sqft |
Source: Exit Realty #11156332 Report a problem | ||
| 11/28/2016 | Sold | $245,000-1.8%$52/sqft |
Source: Public Record Report a problem | ||
| 8/18/2016 | Price change | $249,500-2.7%$53/sqft |
Source: Coldwell Banker Residential Brokerage - Oak Lawn #09245419 Report a problem | ||
| 5/7/2016 | Price change | $256,500-5%$54/sqft |
Source: Coldwell Banker Residential Brokerage - Oak Lawn #09245419 Report a problem | ||
| 4/16/2016 | Price change | $269,900-2.5%$57/sqft |
Source: Coldwell Banker Residential Brokerage - Oak Lawn #09245419 Report a problem | ||
| 2/25/2016 | Price change | $276,900-1.8%$59/sqft |
Source: Coldwell Banker Residential Brokerage - Oak Lawn #09148427 Report a problem | ||
| 12/9/2015 | Listed for sale | $282,000$60/sqft |
Source: Coldwell Banker Residential Brokerage - Oak Lawn #09148427 Report a problem | ||
Public tax history
| Year | Property taxes | Tax assessment |
|---|---|---|
| 2024 | -- | $33,434 +32.8% |
| 2023 | $6,182 -8.3% | $25,183 +12.4% |
| 2022 | $6,743 +7.8% | $22,403 |
| 2021 | $6,252 +3.8% | $22,403 |
| 2020 | $6,026 -27% | $22,403 -29.2% |
| 2019 | $8,254 +3% | $31,646 |
| 2018 | $8,011 +3.1% | $31,646 |
| 2017 | $7,769 +17.1% | $31,646 +15.6% |
| 2016 | $6,633 +1.6% | $27,386 |
| 2015 | $6,526 +0.9% | $27,386 |
| 2014 | $6,465 +2.4% | $27,386 -4% |
| 2013 | $6,315 +3% | $28,516 |
| 2012 | $6,129 +6.8% | $28,516 |
| 2011 | $5,738 -3.5% | $28,516 -21.1% |
| 2010 | $5,947 +6% | $36,158 |
| 2009 | $5,609 +17.4% | $36,158 -5% |
| 2008 | $4,777 -3.5% | $38,061 +12% |
| 2007 | $4,953 +2% | $33,974 |
| 2006 | $4,858 +0.1% | $33,974 |
| 2005 | $4,851 +9.8% | $33,974 +37.9% |
| 2004 | $4,418 +1.5% | $24,640 |
| 2003 | $4,352 +1.8% | $24,640 |
| 2002 | $4,276 +9.5% | $24,640 +16.2% |
| 2001 | $3,905 +1.6% | $21,204 |
| 2000 | $3,845 +5.7% | $21,204 |
| 1999 | $3,637 | $21,204 |
Find assessor info on the county website
Neighborhood: 60464
Nearby homes
- $512,9005 bd2 ba2.5k sqft12627 S Pawnee Rd, Palos Park, IL 60464Off Market
- $478,0003 bd5 ba2.3k sqft120 Commons Dr, Palos Park, IL 60464Pending
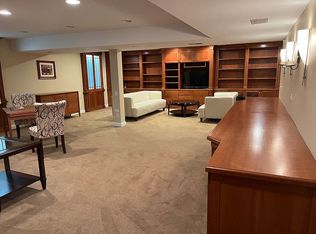
- $702,800-- bd-- ba-- sqft12126 S Regina Ln, Palos Park, IL 60464Off Market
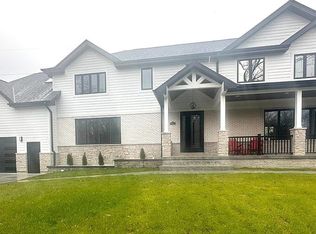
- $420,8003 bd2 ba1.7k sqft10555 W 131st St, Palos Park, IL 60464Off Market
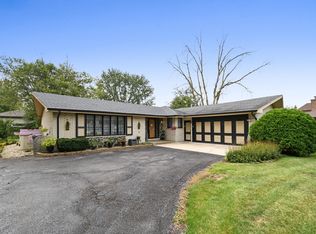
- $700,8005 bd3 ba-- sqft11050 S 85th Ave, Palos Park, IL 60464Off Market
- $201,5401.141 Acres119 Forest Edge Dr, Palos Park, IL 60464Off Market
- $707,5004 bd2 ba3.1k sqft122 Timber Edge Ln, Palos Park, IL 60464Off Market
- $577,5003 bd2 ba2.4k sqft138 Timber Edge Ln, Palos Park, IL 60464Off Market
Nearby schools
GreatSchools rating
- 8/10Palos West Elementary SchoolGrades: PK-5Distance: 0.6 mi
- 10/10Palos South Middle SchoolGrades: 6-8Distance: 2.7 mi
- 7/10Amos Alonzo Stagg High SchoolGrades: 9-12Distance: 3 mi
Schools provided by the listing agent
- Elementary: Palos East Elementary School
- Middle: Palos South Middle School
- High: Amos Alonzo Stagg High School
- District: 118
Source: MRED as distributed by MLS GRID. This data may not be complete. We recommend contacting the local school district to confirm school assignments for this home.
Get a cash offer in 3 minutes
Find out how much your home could sell for in as little as 3 minutes with a no-obligation cash offer.
Estimated market value
$1,097,000
Get a cash offer in 3 minutes
Find out how much your home could sell for in as little as 3 minutes with a no-obligation cash offer.
Estimated market value
$1,097,000
- Illinois
- Cook County
- Palos Park
- 60464
- 12621 S Regina Ln
Nearby cities
Nearby zip codes
Other Palos Park Topics
