Skip main navigation
Pending
  • Price cut: $5K (7/10)
    $424,900

    12621 SW Sunrise Lake Terrace, Port St Lucie, FL 34987

    3beds
    2,046sqft
    : 
    $3,555/mo
    Get pre-qualified
    Single Family Residence
    Built in 2022
    6,534 Square Feet Lot
    $417,300 Zestimate®
    $208/sqft
    $586/mo HOA

    What's special

    Abundant closet spaceWonderfully private communityLovely bathroomsDouble ovens
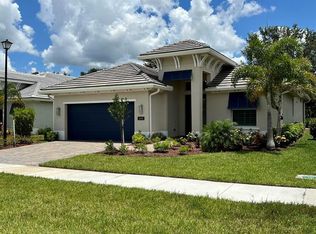
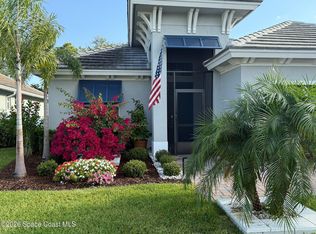
    Beautiful, tasteful, and immaculate home in the master planned community of Tradition. Gorgeous, premium depth granite counter tops, double ovens, timeless glass tile kitchen backsplash, wood shelving in the generous pantry, abundant closet space, and lovely bathrooms welcome you to this gem! Lake Park offers fabulous amenities exclusive to it's residents, while the Town Park equally excellent and fun amenities are also available for your enjoyment! Close to NY Mets Spring Training at Clover Park, stunning beaches, dining, shopping, and theater, minutes from the interstate, yet wonderfully private community. Ready for a quick close, your Florida dream home awaits.
    137 days
    |
    143
    |
    0
    |

    Zillow last checked:

    Listing updated:

    Listed by:

    Jennifer Gilley Fleschner 772-600-7400,

    Real Estate of Florida

    Source: BeachesMLS,MLS#: B26014176MLS LogoOriginating MLS: BeachesMLS

      Facts & features

      Interior

      Bedrooms & bathrooms
      • Bedrooms: 3
      • Bathrooms: 2
      • Full bathrooms: 2
      • Main level bathrooms: 2
      • Main level bedrooms: 3
      Primary bedroom
      • Level: Main
      • Area: 225
      • Dimensions: 15 X 15
      Kitchen
      • Level: Main
      • Area: 120
      • Dimensions: 12 X 10
      Living room
      • Level: Main
      • Area: 408
      • Dimensions: 24 X 17
      Heating
      • Central, Electric
      Cooling
      • Central Air, Ceiling Fan(s), Electric
      Appliances
      • Included: Cooktop, Dryer, Dishwasher, Electric Cooktop, Ice Maker, Microwave, Oven, Refrigerator, Washer
      • Laundry: Washer Hookup, Inside, Main Level, Laundry Room, Laundry Tub, Sink
      Features
      • Dual Sinks, Entrance Foyer, Eat-in Kitchen, High Ceilings, Kitchen Island, Main Level Primary, Pantry, Walk-In Closet(s)
      • Flooring: Ceramic Tile, Tile
      • Has fireplace: No
      Interior area
      • Total structure area: 2,804
      • Total interior livable area: 2,046 sqft
      Video & virtual tour

      Property

      Parking
      • Total spaces: 4
      • Parking features: Attached, Driveway, Garage, Garage Door Opener
      • Attached garage spaces: 2
      • Uncovered spaces: 2
      Accessibility
      • Accessibility features: None
      Features
      • Levels: One
      • Stories: 1
      • Patio & porch: Covered, Patio
      • Exterior features: Barbecue, Outdoor Living Area
      • Pool features: Association
      • Waterfront features: None
      Lot
      • Size: 6,534 Square Feet
      • Features: Sprinklers Automatic, < 1/4 Acre
      Details
      • Parcel number: 431750100970009
      • Zoning: Master Pla
      • Special conditions: Standard,Listed As-Is

      Construction

      Type & style
      • Home type: SingleFamily
      • Architectural style: Contemporary
      • Property subtype: Single Family Residence
      Materials
      • Block, Stucco
      • Roof: Concrete,Tile
      Condition
      • Resale
      • New construction: No
      • Year built: 2022
      Details
      • Builder model: Lucida
      • Builder name: GHO Homes

      Utilities & green energy

      • Sewer: Public Sewer
      • Water: Public
      • Utilities for property: Cable Connected, Electricity Connected, Natural Gas Available, Sewer Connected, Underground Utilities, Water Connected

      Community & HOA

      Community
      • Features: Home Owners Association, Gated, Street Lights
      • Security: Gated with Guard, Gated Community
      • Senior community: Yes
      • Subdivision: LAKEPARK AT TRADITION PLAT 3
      HOA
      • Has HOA: Yes
      • Amenities included: Basketball Court, Clubhouse, Fitness Center, Gated, Playground, Pickleball, Pool, Sidewalks, Tennis Court(s)
      • Services included: Common Areas, Cable TV, Security
      • HOA fee: $586 monthly
      Location
      • Region: Pt Saint Lucie

      Financial & listing details

      • Price per square foot: $208/sqft
      • Tax assessed value: $391,100
      • Annual tax amount: $9,583
      • Date on market: 4/11/2026
      • Cumulative days on market: 109 days
      • Listing terms: Cash,Conventional,FHA,VA Loan
      • Electric utility on property: Yes
      • Road surface type: Paved

        Estimated market value

        $417,300

        $396,000 - $438,000

        $3,127/mo

        Price history

        DateEventPrice
        8/24/2026Pending sale$424,900$208/sqft
        Source: BeachesMLS #B26014176 Report a problem
        7/10/2026Price change$424,900-1.2%$208/sqft
        Source: BeachesMLS #B26014176 Report a problem
        5/12/2026Price change$429,900-1.2%$210/sqft
        Source: BeachesMLS #B26014176 Report a problem
        4/11/2026Listed for sale$435,000+11.5%$213/sqft
        Source: BeachesMLS #B26014176 Report a problem
        6/2/2022Sold$390,000$191/sqft
        Source: Public Record Report a problem

        Public tax history

        YearProperty taxesTax assessment
        2025$9,583 +2.3%$391,100 +1.3%
        2024$9,372 -3.5%$385,900 -2.7%
        2023$9,717 +296.8%$396,600 +1122.2%
        2022$2,449 +39.5%$32,450 +10%
        2021$1,755 +18.8%$29,500 +82.4%
        2020$1,477 $16,170 +10%
        2019$1,477 +4.5%$14,700
        2018$1,414 --
        Find assessor info on the county website

        Monthly payment

        Est. payment

        Payment breakdown

        Explore the cost of this home by adjusting the details. Changes won't be saved.
        All calculations are estimates and provided by Zillow, Inc. for informational purposes only. Actual amounts may vary.
        HOA fees may include property taxes on listings classified as Co-Ops. Contact the listing agent and/or owner for fee details.
        See how much you could borrow to make a competitive offer.

        Climate risks

        Neighborhood: Tradition

        Getting around

        7 / 100
        Car-Dependent
        44 / 100
        Somewhat Bikeable

        Nearby schools

        GreatSchools rating

        A local agent can set up tours, give advice and negotiate with sellers.

        Browse local experts

        Similar homes