Skip main navigation
Sold
  • $1,230,000

    12621 Treaty Line St, Carmel, IN 46032

    4beds
    5,613sqft
    Residential, Single Family Residence
    Built in 2001
    6,969.6 Square Feet Lot
    $1,237,400 Zestimate®
    $219/sqft
    $5,026 Estimated rent

    Home value

    $1,237,400

    $1.18M - $1.30M

    $5,026/mo

    Zestimate® history
    Loading
    Loading...

    Owner options

    List your home for rent

    $5,026/mo

    Rent Zestimate®

    Find your next renter with Zillow Rental Manager. Plus, with online applications, you can quickly screen prospective tenants – for free.

    Learn more

    $5,026/mo

    Rent Zestimate®

    Refinance and save

    $6,327/mo

    Est. payment

    Refinancing to a lower rate could help reduce your monthly payments and save thousands over the life of the loan.

    See today's rates

    $6,327/mo

    Est. payment

    Explore your selling options

    Work with a Zillow partner agent

    Leverage their expertise and Zillow's premium Showcase listings to get your home seen by more buyers.

    Get started

    List with your own agent

    Get your home in front of millions of buyers by listing it on Zillow.

    Learn how to do it

    Sell it yourself

    Take full control of how buyers see your home on Zillow by listing For Sale by Owner (FSBO).

    List your home

    What's special

    Wood accent beamsGrand staircaseGranite countertopsTranquil water featureCustom backsplashHandcrafted cabinetry
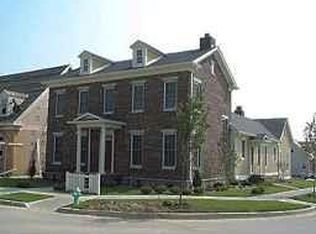
    Tucked in the heart of the Village of WestClay, 12621 Treaty Line Street blends charming luxury, and thoughtful design with an open, flowing layout ideal for everyday living and entertaining. A grand staircase makes a striking first impression, while the beautifully updated office with custom cabinetry sits just off the entry, offering a refined and functional workspace. The kitchen serves as the heart of the home, featuring an oversized center island perfect for gathering, handcrafted cabinetry, granite countertops, custom backsplash, and a spacious walk-in pantry tucked behind sleek sliding doors. The great room impresses with soaring ceilings, wood accent beams and a gas fireplace creating a warm, inviting space. Step outside to a private stone patio designed for entertaining, complete with a wood burning fireplace, tranquil water feature, and stylish cabinet designed to protect your outdoor TV. The main level primary suite offers a peaceful retreat with updated flooring, tray ceiling, and custom built in shelves, along with a spa inspired bathroom featuring a soaking tub, separate shower, and large walk in closet. Upstairs, two spacious bedrooms share an updated Jack-and-Jill bath featuring separate vanities, while at the back of the house, a private and versatile upstairs fourth bedroom/loft with its own full bathroom provides respite for guests or an in-law suite, and a second office. The finished lower level expands your living space with a large recreation area, a bar for entertaining, an additional flex room ideal for guest bedroom or a gym, and a renovated full bathroom with added shower and updated finishes. The oversized garage holds 3 cars, features epoxy floors, built in shelving, and a service/access door. Located just steps from Herman Wells Park, Nimitz Park, and the Provost Pool, as well as an array of shops, salons, dining, and community amenities, this Village of WestClay home offers the perfect blend of lifestyle, location, and livability.

    Zillow last checked:

    Listing updated:

    Listing Provided by:

    Dawn Pollard 303-669-4425,

    eXp Realty, LLC

    Bought with:

    Mark Fox

    The Fox Group Real Estate

    Source: MIBOR as distributed by MLS GRID,MLS#: 22087151MLS Logo

    Facts & features

    Interior

    Bedrooms & bathrooms
    • Bedrooms: 4
    • Bathrooms: 5
    • Full bathrooms: 4
    • 1/2 bathrooms: 1
    • Main level bathrooms: 2
    • Main level bedrooms: 1
    Primary bedroom
    • Level: Main
    • Area: 270 Square Feet
    • Dimensions: 15x18
    Bedroom 2
    • Level: Upper
    • Area: 273 Square Feet
    • Dimensions: 21x13
    Bedroom 3
    • Level: Upper
    • Area: 273 Square Feet
    • Dimensions: 21x13
    Bedroom 4
    • Level: Upper
    • Area: 420 Square Feet
    • Dimensions: 20x21
    Bonus room
    • Level: Basement
    • Area: 180 Square Feet
    • Dimensions: 12x15
    Breakfast room
    • Level: Main
    • Area: 180 Square Feet
    • Dimensions: 12x15
    Dining room
    • Level: Main
    • Area: 168 Square Feet
    • Dimensions: 14x12
    Kitchen
    • Level: Main
    • Area: 144 Square Feet
    • Dimensions: 12x12
    Laundry
    • Features: Tile-Ceramic
    • Level: Main
    • Area: 72 Square Feet
    • Dimensions: 9x8
    Living room
    • Level: Main
    • Area: 378 Square Feet
    • Dimensions: 21x18
    Office
    • Level: Main
    • Area: 156 Square Feet
    • Dimensions: 13x12
    Play room
    • Level: Basement
    • Area: 760 Square Feet
    • Dimensions: 38x20
    Heating
    • Forced Air, Natural Gas
    Cooling
    • Central Air
    Appliances
    • Included: Dishwasher, Dryer, Disposal, Gas Water Heater, Induction Cooktop, Microwave, Oven, Electric Oven, Refrigerator, Washer, Water Heater, Water Softener Owned
    • Laundry: Induction Cooktop, Connections All, Main Level, Sink
    Features
    • Attic Access, Double Vanity, Breakfast Bar, Built-in Features, Cathedral Ceiling(s), High Ceilings, Tray Ceiling(s), Kitchen Island, Entrance Foyer, Ceiling Fan(s), Hardwood Floors, High Speed Internet, Eat-in Kitchen, Wired for Data, Pantry, Smart Thermostat, Wired for Sound, Walk-In Closet(s), Wet Bar
    • Flooring: Hardwood
    • Windows: WoodWorkStain/Painted
    • Basement: Daylight,Finished,Storage Space
    • Attic: Access Only
    • Number of fireplaces: 2
    • Fireplace features: Gas Log, Great Room, Outside, Wood Burning
    Interior area
    • Total structure area: 5,613
    • Total interior livable area: 5,613 sqft
    • Finished area below ground: 1,482

    Property

    Parking
    • Total spaces: 3
    • Parking features: Alley Access, Attached, Concrete, Garage Door Opener, Garage Faces Rear
    • Attached garage spaces: 3
    • Details: Garage Parking Other(Finished Garage, Garage Door Opener, Guest Street Parking, Keyless Entry, Service Door)
    Features
    • Levels: Two
    • Stories: 2
    • Patio & porch: Covered, Patio
    • Exterior features: Gas Grill, Lighting, Fire Pit, Smart Lock(s), Sprinkler System, Water Feature Fountain
    • Fencing: Fenced,Full,Privacy
    Lot
    • Size: 6,969 sqft
    • Features: Curbs, Sidewalks, Street Lights, Mature Trees, Trees-Small (Under 20 Ft)
    Details
    • Parcel number: 290928012014000018
    • Horse amenities: None

    Construction

    Type & style
    • Home type: SingleFamily
    • Architectural style: Traditional
    • Property subtype: Residential, Single Family Residence
    Materials
    • Brick, Cement Siding
    • Foundation: Concrete Perimeter
    Condition
    • Updated/Remodeled
    • New construction: No
    • Year built: 2001

    Utilities & green energy

    • Water: Public

    Community & neighborhood

    Security
    • Security features: Carbon Monoxide Detector(s), Security System, Security System Owned, Smoke Detector(s)
    Community
    • Community features: Tennis Court(s)
    Location
    • Region: Carmel
    • Subdivision: The Village Of Westclay

    HOA & financial

    HOA
    • Has HOA: Yes
    • HOA fee: $204 monthly
    • Amenities included: Basketball Court, Clubhouse, Exercise Course, Fitness Center, Game Court Exterior, Jogging Path, Meeting Room, Park, Party Room, Playground, Pond Year Round, Pool, Shuffleboard Court, Tennis Court(s), Trail(s)
    • Services included: Clubhouse, Exercise Room, Maintenance, ParkPlayground, Tennis Court(s), Walking Trails
    • Association phone: 317-574-1164

    Price history

    DateEventPrice
    5/20/2026Sold$1,230,000+0.4%$219/sqft
    Source: MIBOR as distributed by MLS GRID #22087151 Report a problem
    4/19/2026Pending sale$1,225,000$218/sqft
    Source: MIBOR as distributed by MLS GRID #22087151 Report a problem
    4/15/2026Listed for sale$1,225,000+22.5%$218/sqft
    Source: MIBOR as distributed by MLS GRID #22087151 Report a problem
    7/3/2024Sold$999,900$178/sqft
    Source: MIBOR as distributed by MLS GRID #21981737 Report a problem
    6/1/2024Pending sale$999,900$178/sqft
    Source: MIBOR as distributed by MLS GRID #21981737 Report a problem
    5/31/2024Listed for sale$999,900-9.1%$178/sqft
    Source: MIBOR as distributed by MLS GRID #21981737 Report a problem
    5/31/2024Listing removed--
    Source: MIBOR as distributed by MLS GRID #21977823 Report a problem
    5/17/2024Listed for sale$1,100,000+66.4%$196/sqft
    Source: MIBOR as distributed by MLS GRID #21977823 Report a problem
    12/30/2020Sold$661,000-2.1%$118/sqft
    Source: MIBOR as distributed by MLS GRID #21750904 Report a problem
    11/23/2020Pending sale$674,900$120/sqft
    Source: RE/MAX At The Crossing #21750904 Report a problem
    11/6/2020Listed for sale$674,900$120/sqft
    Source: RE/MAX At The Crossing #21750904 Report a problem

    Public tax history

    YearProperty taxesTax assessment
    2025$7,692 +12.1%$798,100 +18.3%
    2024$6,864 +7.7%$674,600 +9.6%
    2023$6,371 +11.8%$615,500 +10.3%
    2022$5,699 -0.9%$557,800 +10.8%
    2021$5,750 +1.6%$503,500 -0.8%
    2020$5,659 +11.1%$507,400 +1.6%
    2019$5,091 +0.4%$499,400 +9.8%
    2018$5,073 -0.2%$455,000 +0.4%
    2017$5,084 +1.8%$453,400 -1.8%
    2016$4,994 -0.1%$461,600 +1%
    2014$5,001 +1%$457,200 +1%
    2013$4,952 -0.9%$452,800 -0.9%
    2012$5,000 -2.6%$457,100 -1%
    2011$5,134 +0%$461,800
    2010$5,132 -1.1%$461,800 -12.5%
    2009$5,192 -13.3%$527,900 -6.2%
    2007$5,985 -6.7%$562,600 +9.6%
    2006$6,416 $513,500 +38.5%
    2005-- $370,800 +123500%
    2002$120 -14.8%$300 +200%
    2001$141 $100

    Find assessor info on the county website

    Neighborhood: 46032

    Nearby schools

    GreatSchools rating
    Schools provided by the listing agent
    • Middle: Creekside Middle School
    • High: Carmel High School

    Source: MIBOR as distributed by MLS GRID. This data may not be complete. We recommend contacting the local school district to confirm school assignments for this home.

    Get a cash offer in 3 minutes
    Find out how much your home could sell for in as little as 3 minutes with a no-obligation cash offer.
    Estimated market value
    $1,237,400
    Get a cash offer in 3 minutes
    Find out how much your home could sell for in as little as 3 minutes with a no-obligation cash offer.
    Estimated market value
    $1,237,400