Access to Geist Reservoir from your own Boat Dock with boat lift! Wonderful bright and cheery home sitting on a beautiful wooded lot! Updated kitchen includes leather look granite counters, wine fridge, wine rack, pull out shelving and beautiful stainless appliances! Lots of living space in the home with huge great room, gorgeous sun room and wonderful finished basement. The walk-out basement has large custom wet bar with plenty of seating for entertaining, fireplace, home theater system with built-in speakers, TV and overhead projector w/pull down screen, plus bonus room for office! Beautiful full bath in basement with marble stall and multi head shower! Large master bedroom with tray ceiling and lovely bath featuring spacious shower with natural marble and pebble floor! Newer updates include - roof - 2022, deck extension, some newer windows, epoxied garage floor, and a new driveway coming this week! Just a short walk to your boat dock at the end of the cul-de-sac to enjoy Geist Reservoir this summer!
Sold
$662,200
12622 Bay Run Cir, Indianapolis, IN 46236
4beds
3,877sqft
Residential, Single Family Residence
Built in 1994
0.37 Acres Lot
$746,900 Zestimate®
$171/sqft
$3,836 Estimated rent
Home value
$746,900
$695,000 - $807,000
$3,836/mo
Zestimate® history
Owner options
List your home for rent
$3,836/mo
Rent Zestimate®
Find your next renter with Zillow Rental Manager. Plus, with online applications, you can quickly screen prospective tenants – for free.
$3,836/mo
Rent Zestimate®
Refinance and save
$3,829/mo
Est. payment
Refinancing to a lower rate could help reduce your monthly payments and save thousands over the life of the loan.
$3,829/mo
Est. payment
Explore your selling options
Work with a Zillow partner agent
Leverage their expertise and Zillow's premium Showcase listings to get your home seen by more buyers.
Get startedList with your own agent
Get your home in front of millions of buyers by listing it on Zillow.
Learn how to do itSell it yourself
Take full control of how buyers see your home on Zillow by listing For Sale by Owner (FSBO).
List your homeWhat's special
Beautiful wooded lotBoat dockSpacious showerOwn boat dockLeather look granite countersNew boat liftLarge master bedroom
Zillow last checked:
Listing updated:
Listed by:
Gina Becovitz 317-590-8370,
F.C. Tucker Company
Bought with:
Penny Dunn
CENTURY 21 Scheetz
Source: MIBOR as distributed by MLS GRID,MLS#: 21975050
Facts & features
Interior
Bedrooms & bathrooms
- Bedrooms: 4
- Bathrooms: 4
- Full bathrooms: 3
- 1/2 bathrooms: 1
- Main level bathrooms: 1
Primary bedroom
- Features: Carpet
- Level: Upper
- Area: 238 Square Feet
- Dimensions: 17 X 14
Bedroom 2
- Features: Carpet
- Level: Upper
- Area: 168 Square Feet
- Dimensions: 14 X 12
Bedroom 3
- Features: Carpet
- Level: Upper
- Area: 165 Square Feet
- Dimensions: 15 X 11
Bedroom 4
- Features: Carpet
- Level: Upper
- Area: 130 Square Feet
- Dimensions: 13 X 10
Other
- Features: Hardwood
- Level: Upper
- Area: 36 Square Feet
- Dimensions: 6 X 6
Bonus room
- Features: Carpet
- Level: Basement
- Area: 143 Square Feet
- Dimensions: 13 X 11
Breakfast room
- Features: Tile-Ceramic
- Level: Main
- Area: 77 Square Feet
- Dimensions: 11 X 7
Dining room
- Features: Hardwood
- Level: Main
- Area: 156 Square Feet
- Dimensions: 13 X 12
Great room
- Features: Carpet
- Level: Main
- Area: 432 Square Feet
- Dimensions: 27 X 16
Kitchen
- Features: Tile-Ceramic
- Level: Main
- Area: 168 Square Feet
- Dimensions: 14 X 12
Play room
- Features: Carpet
- Level: Basement
- Area: 729 Square Feet
- Dimensions: 27 X 27
Sun room
- Features: Hardwood
- Level: Main
- Area: 154 Square Feet
- Dimensions: 14 X 11
Heating
- Forced Air
Cooling
- Has cooling: Yes
Appliances
- Included: Gas Cooktop, Dishwasher, Dryer, Electric Water Heater, Disposal, Microwave, Oven, Refrigerator, Washer, Wine Cooler
- Laundry: Upper Level
Features
- Attic Access, Tray Ceiling(s), Entrance Foyer, Hardwood Floors, Walk-In Closet(s), Wet Bar
- Flooring: Hardwood
- Windows: Wood Frames, Wood Work Painted
- Basement: Finished,Full
- Attic: Access Only
- Number of fireplaces: 2
- Fireplace features: Basement, Gas Log, Great Room
Interior area
- Total structure area: 3,877
- Total interior livable area: 3,877 sqft
- Finished area below ground: 1,173
Property
Parking
- Total spaces: 3
- Parking features: Attached
- Attached garage spaces: 3
- Details: Garage Parking Other(Finished Garage, Garage Door Opener, Keyless Entry)
Features
- Levels: Two
- Stories: 2
- Patio & porch: Deck
- Exterior features: Sprinkler System
- On waterfront: Yes
- Waterfront features: Boat Slip, Dock, Water Access
Lot
- Size: 0.37 Acres
- Features: Cul-De-Sac, Mature Trees, Wooded
Details
- Parcel number: 490115118037000400
- Other equipment: Home Theater
- Horse amenities: None
Construction
Type & style
- Home type: SingleFamily
- Architectural style: Traditional
- Property subtype: Residential, Single Family Residence
Materials
- Brick
- Foundation: Concrete Perimeter, Crawl Space
Condition
- New construction: No
- Year built: 1994
Utilities & green energy
- Water: Municipal/City
- Utilities for property: Electricity Connected, Sewer Connected, Water Connected
Community & HOA
Community
- Subdivision: Admirals Bay
HOA
- Has HOA: Yes
- Services included: Maintenance, Security
- HOA fee: $500 annually
Location
- Region: Indianapolis
Financial & listing details
- Price per square foot: $171/sqft
- Tax assessed value: $619,300
- Annual tax amount: $6,144
- Date on market: 4/22/2024
- Cumulative days on market: 3 days
- Electric utility on property: Yes
Price history
| Date | Event | Price |
|---|---|---|
| 5/22/2024 | Sold | $662,200+0.3%$171/sqft |
Source:  MIBOR as distributed by MLS GRID #21975050 Report a problem MIBOR as distributed by MLS GRID #21975050 Report a problem | ||
| 4/25/2024 | Pending sale | $659,900$170/sqft |
Source: MIBOR as distributed by MLS GRID #21975050 Report a problem | ||
| 4/22/2024 | Listed for sale | $659,900$170/sqft |
Source: MIBOR as distributed by MLS GRID #21975050 Report a problem | ||
Public tax history
| Year | Property taxes | Tax assessment |
|---|---|---|
| 2025 | $6,209 +1.1% | $619,300 +9.9% |
| 2024 | $6,144 +6.1% | $563,600 +0.5% |
| 2023 | $5,790 +23.1% | $560,800 +7.9% |
| 2022 | $4,704 -0.5% | $519,500 +24.5% |
| 2021 | $4,729 +5.7% | $417,200 +0.6% |
| 2020 | $4,472 +11.3% | $414,600 -7.3% |
| 2019 | $4,019 -6% | $447,200 +11.3% |
| 2018 | $4,277 +6% | $401,900 -5.3% |
| 2017 | $4,033 +4.8% | $424,500 +8% |
| 2016 | $3,850 -7.6% | $392,900 -5.7% |
| 2014 | $4,167 +12% | $416,700 +6.2% |
| 2013 | $3,720 | $392,300 +5.5% |
| 2012 | $3,720 | $372,000 +0.1% |
| 2011 | -- | $371,500 |
| 2010 | $3,715 +9.3% | $371,500 +9.3% |
| 2009 | $3,399 | $339,900 -13.4% |
| 2007 | -- | $392,500 -1.8% |
| 2006 | -- | $399,800 +27.7% |
| 2005 | -- | $313,000 |
| 2004 | -- | $313,000 |
| 2003 | -- | $313,000 +65.6% |
| 2002 | -- | $189,000 +200% |
| 2001 | -- | $63,000 |
| 2000 | -- | $63,000 |
Find assessor info on the county website
Neighborhood: Geist
Nearby homes
- $636,5005 bd3 ba3.8k sqft12630 Bay Run Cir, Indianapolis, IN 46236Off Market
- $724,9004 bd4 ba4.5k sqft12602 Bay Run Cir, Indianapolis, IN 46236Off Market
- $739,9005 bd5 ba5.9k sqft9010 Anchor Bay Dr, Indianapolis, IN 46236Off Market
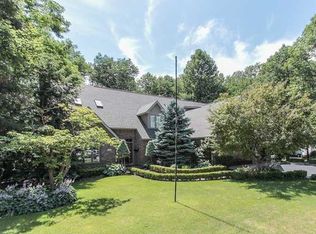
- $758,8004 bd3 ba4.1k sqft12607 Bay Run Cir, Indianapolis, IN 46236Off Market
- $743,2005 bd4 ba5k sqft9016 Anchor Bay Dr, Indianapolis, IN 46236Off Market
- $655,2002 bd3 ba3.3k sqft12621 Bay Run Cir, Indianapolis, IN 46236Off Market
- $768,300-- bd2 ba3.6k sqft12601 Bay Run Cir, Indianapolis, IN 46236Off Market
- $791,2004 bd5 ba4.9k sqft12615 Bay Run Cir, Indianapolis, IN 46236Off Market
Nearby schools
GreatSchools rating
- 8/10Amy Beverland Elementary SchoolGrades: 1-6Distance: 1.4 mi
- 3/10Belzer Middle SchoolGrades: 7-8Distance: 6.8 mi
- 4/10Lawrence Central High SchoolGrades: 9-12Distance: 6.7 mi
Get a cash offer in 3 minutes
Find out how much your home could sell for in as little as 3 minutes with a no-obligation cash offer.
Estimated market value
$746,900
Get a cash offer in 3 minutes
Find out how much your home could sell for in as little as 3 minutes with a no-obligation cash offer.
Estimated market value
$746,900
- Indiana
- Marion County
- Indianapolis
- 46236
- Geist
- 12622 Bay Run Cir
