Skip main navigation
Closed
  • $485,000

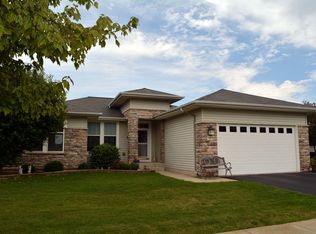
    12622 Cold Springs Dr, Huntley, IL 60142

    2beds
    1,879sqft
    Single Family Residence
    Built in 2000
    10,454.4 Square Feet Lot
    $504,800 Zestimate®
    $258/sqft
    $2,959 Estimated rent

    Home value

    $504,800

    $480,000 - $530,000

    $2,959/mo

    Zestimate® history
    Loading
    Loading...

    Owner options

    List your home for rent

    $2,959/mo

    Rent Zestimate®

    Find your next renter with Zillow Rental Manager. Plus, with online applications, you can quickly screen prospective tenants – for free.

    Learn more

    $2,959/mo

    Rent Zestimate®

    Refinance and save

    $3,636/mo

    Est. payment

    Refinancing to a lower rate could help reduce your monthly payments and save thousands over the life of the loan.

    See today's rates

    $3,636/mo

    Est. payment

    Explore your selling options

    Work with a Zillow partner agent

    Leverage their expertise and Zillow's premium Showcase listings to get your home seen by more buyers.

    Get started

    List with your own agent

    Get your home in front of millions of buyers by listing it on Zillow.

    Learn how to do it

    Sell it yourself

    Take full control of how buyers see your home on Zillow by listing For Sale by Owner (FSBO).

    List your home

    What's special

    Extended garageMature treesIndoor walking trackPrimary suiteExtra pantryHuge storage areaBreakfast bar
    Multiple offer received! Highest and best due by Monday 15th at Noon. GORGEOUS PETOSKEY WITH FINISHED ENGLISH BASEMENT, EXTENDED GARAGE & MANY UPDATES~2 BEDROOMS PLUS DEN & 2.5 BATHS~PLUSH LANDSCAPED DEEP LOT BACKING TO BERM & MATURE TREES~PAVER SIDEWALK & RIBBONS~HARDWOOD FLOORING~EXTENDED HICKORY CABINETS WITH EXTRA PANTRY & PULL-OUTS~NEWER STAINLESS STEEL APPLIANCES, DISPOSAL & SINK~CORIAN COUNTERS, ISLAND, & BREAKFAST BAR~PRIMARY SUITE INCLUDES 2 CLOSETS/LINEN CLOSET, GARDEN TUB~2ND BATH HAS SKYLIGHT & LINEN CLOSET~FANTASTIC FINISHED ENGLISH BASEMENT INCLUDES RECESSED LIGHTING, 2ND KITCHEN, REC ROOM, 1/2 BATH & HUGE STORAGE AREA~ROOF 2016~HVAC 2018~DECK & PAVER PATIO~IMMACULATE HOME IS READY TO MOVE IN TO! COME JOIN THE FUN IN SUN CITY'S ACTIVE ADULT 55 & OVER RESORT LIKE COMMUNITY WITH ALL OF THE AMENITIES~2 OUTDOOR POOLS, 1 INDOOR POOL, 2 EXERCISE FACILITIES, WALKING & BIKING TRAILS, INDOOR WALKING TRACK, PICKLEBALL, TENNIS, & BOCCE COURTS PLUS SO MUCH MORE!

    Zillow last checked:

    Listing updated:

    Listing courtesy of:

    Erin Bendis 847-669-4010,

    Huntley Realty,

    Kelly Malec 847-732-3206,

    Huntley Realty

    Bought with:

    Linda Zielinski, ABR,CRS,E-PRO,SRES

    Berkshire Hathaway HomeServices Chicago

    Source: MRED as distributed by MLS GRID,MLS#: 12026050MLS Logo

    Facts & features

    Interior

    Bedrooms & bathrooms
    • Bedrooms: 2
    • Bathrooms: 3
    • Full bathrooms: 2
    • 1/2 bathrooms: 1
    Primary bedroom
    • Features: Flooring (Carpet), Window Treatments (Blinds), Bathroom (Full)
    • Level: Main
    • Area: 260 Square Feet
    • Dimensions: 20X13
    Bedroom 2
    • Features: Flooring (Carpet), Window Treatments (Blinds)
    • Level: Main
    • Area: 132 Square Feet
    • Dimensions: 12X11
    Den
    • Features: Flooring (Hardwood), Window Treatments (Blinds)
    • Level: Main
    • Area: 80 Square Feet
    • Dimensions: 10X8
    Dining room
    • Features: Flooring (Wood Laminate), Window Treatments (Blinds)
    • Level: Main
    • Area: 165 Square Feet
    • Dimensions: 15X11
    Kitchen
    • Features: Kitchen (Eating Area-Table Space, Island, Pantry-Closet), Flooring (Ceramic Tile), Window Treatments (Blinds)
    • Level: Main
    • Area: 209 Square Feet
    • Dimensions: 19X11
    Kitchen 2nd
    • Features: Flooring (Ceramic Tile), Window Treatments (Blinds)
    • Level: Basement
    • Area: 247 Square Feet
    • Dimensions: 19X13
    Laundry
    • Features: Flooring (Vinyl)
    • Level: Main
    • Area: 78 Square Feet
    • Dimensions: 13X6
    Living room
    • Features: Flooring (Wood Laminate), Window Treatments (Blinds)
    • Level: Main
    • Area: 238 Square Feet
    • Dimensions: 17X14
    Recreation room
    • Features: Flooring (Carpet), Window Treatments (Blinds)
    • Level: Basement
    • Area: 405 Square Feet
    • Dimensions: 15X27
    Heating
    • Natural Gas, Forced Air
    Cooling
    • Central Air
    Appliances
    • Included: Range, Microwave, Dishwasher, Refrigerator, Washer, Dryer, Disposal, Humidifier
    • Laundry: Main Level
    Features
    • 1st Floor Bedroom, 1st Floor Full Bath, Walk-In Closet(s)
    • Flooring: Hardwood
    • Windows: Screens, Skylight(s)
    • Basement: Finished,Crawl Space,Partial,Daylight
    Interior area
    • Total structure area: 0
    • Total interior livable area: 1,879 sqft

    Property

    Parking
    • Total spaces: 2
    • Parking features: Asphalt, Garage Door Opener, On Site, Garage Owned, Attached, Garage
    • Attached garage spaces: 2
    • Has uncovered spaces: Yes
    Accessibility
    • Accessibility features: No Disability Access
    Features
    • Stories: 1
    • Patio & porch: Deck, Patio
    Lot
    • Size: 10,454 sqft
    • Dimensions: 70 X 150
    • Features: Landscaped, Mature Trees
    Details
    • Parcel number: 0205181013
    • Special conditions: None
    • Other equipment: TV-Cable, Ceiling Fan(s), Sump Pump, Sprinkler-Lawn

    Construction

    Type & style
    • Home type: SingleFamily
    • Architectural style: Ranch
    • Property subtype: Single Family Residence
    Materials
    • Vinyl Siding, Brick
    • Foundation: Concrete Perimeter
    • Roof: Asphalt
    Condition
    • New construction: No
    • Year built: 2000
    Details
    • Builder model: PETOSKEY

    Utilities & green energy

    • Electric: Circuit Breakers, 200+ Amp Service
    • Sewer: Public Sewer
    • Water: Public

    Community & neighborhood

    Security
    • Security features: Carbon Monoxide Detector(s)
    Community
    • Community features: Clubhouse, Park, Pool, Tennis Court(s), Lake, Curbs, Sidewalks, Street Lights, Street Paved
    Location
    • Region: Huntley
    • Subdivision: Del Webb Sun City

    HOA & financial

    HOA
    • Has HOA: Yes
    • HOA fee: $147 monthly
    • Services included: Clubhouse, Exercise Facilities, Pool, Scavenger

    Other

    Other facts
    • Listing terms: Conventional
    • Ownership: Fee Simple w/ HO Assn.

    Price history

    DateEventPrice
    6/3/2024Sold$485,000+5.5%$258/sqft
    Source: MRED as distributed by MLS GRID #12026050 Report a problem
    4/15/2024Contingent$459,900$245/sqft
    Source: MRED as distributed by MLS GRID #12026050 Report a problem
    4/12/2024Listed for sale$459,900+84%$245/sqft
    Source: MRED as distributed by MLS GRID #12026050 Report a problem
    1/8/2016Sold$250,000-4%$133/sqft
    Source: Agent Provided Report a problem
    6/30/2014Sold$260,500+0.2%$139/sqft
    Source: MRED as distributed by MLS GRID #08594510 Report a problem
    6/12/2014Pending sale$259,900$138/sqft
    Source: Realty Executives Cornerstone #08594510 Report a problem
    5/24/2014Listed for sale$259,900$138/sqft
    Source: Realty Executives Cornerstone #08594510 Report a problem
    5/10/2014Pending sale$259,900$138/sqft
    Source: Realty Executives Cornerstone #08594510 Report a problem
    4/24/2014Listed for sale$259,900+15.6%$138/sqft
    Source: Realty Executives Cornerstone #08594510 Report a problem
    1/14/2014Listing removed--
    Source: Realty Executives Cornerstone Report a problem
    12/7/2013Listed for sale--
    Source: Realty Executives Cornerstone Report a problem
    8/6/2011Listing removed$224,900$120/sqft
    Source: Equity Real Estate Consultants Inc #07434576 Report a problem
    12/1/2010Listed for sale$224,900-34.8%$120/sqft
    Source: Equity Real Estate Consultants, Inc. #07434576 Report a problem
    10/17/2005Sold$345,000+32.4%$184/sqft
    Source: Public Record Report a problem
    6/30/2001Sold$260,500-5.3%$139/sqft
    Source: Agent Provided Report a problem
    12/15/2000Sold$275,000$146/sqft
    Source: Public Record Report a problem

    Public tax history

    YearProperty taxesTax assessment
    2024$7,801 +3.2%$127,495 +10.6%
    2023$7,555 -0.7%$115,296 +8.5%
    2022$7,607 +3.3%$106,303 +6.3%
    2021$7,365 +1.4%$99,984 +2.6%
    2020$7,266 +5.9%$97,432 +4.2%
    2019$6,860 -4.4%$93,514 -1%
    2018$7,173 +7.7%$94,430 +5%
    2017$6,662 -5.5%$89,924 +5%
    2016$7,051 $85,609 +5.9%
    2015-- $80,855 +15.3%
    2014-- $70,135 -1.8%
    2013-- $71,421 -9%
    2012-- $78,450 -9.4%
    2011-- $86,589 -6.1%
    2010-- $92,254 -4.3%
    2009-- $96,379 +2.9%
    2008-- $93,638 +14.6%
    2007-- $81,715 +2.7%
    2006-- $79,583 +2%
    2005-- $78,054 -19.2%
    2004-- $96,657 +6.9%
    2003-- $90,452 +6337.9%
    2002-- $1,405 +8.7%
    2001-- $1,293 +5%
    2000-- $1,231

    Find assessor info on the county website

    Neighborhood: 60142

    Nearby schools

    GreatSchools rating
    Schools provided by the listing agent
    • Elementary: Leggee Elementary School
    • Middle: Heineman Middle School
    • High: Huntley High School
    • District: 158

    Source: MRED as distributed by MLS GRID. This data may not be complete. We recommend contacting the local school district to confirm school assignments for this home.

    Get a cash offer in 3 minutes
    Find out how much your home could sell for in as little as 3 minutes with a no-obligation cash offer.
    Estimated market value
    $504,800
    Get a cash offer in 3 minutes
    Find out how much your home could sell for in as little as 3 minutes with a no-obligation cash offer.
    Estimated market value
    $504,800