Welcome to 12622 Coulson Street, a cheerful single-story home with inviting curb appeal, a covered entry, and a broad front lawn shaded by mature trees. Inside, the 3-bedroom, 1-bath layout offers 1,180 square feet with a connected kitchen and dining area, a spacious living room, an in-home utility space, and flexible bonus rooms that can adapt to work, hobbies, storage, or everyday living. Warm wood tones, abundant natural light, and a practical floor plan create a comfortable foundation for your personal vision. Outside, enjoy a long covered patio, an attached carport with an extended concrete driveway, and a fully fenced 8,833-square-foot lot with an expansive backyard, mature shade trees, concrete walkways, a versatile patio pad, and a coordinating storage shed. With generous indoor flexibility and exceptional outdoor space, this home offers room to settle in, spread out, and make it your own.
For sale
$200,000
12622 Coulson St, Houston, TX 77015
3beds
1,180sqft
Single Family Residence
Built in 1950
8,833 Square Feet Lot
$143,900 Zestimate®
$169/sqft
$-- HOA
What's special
- 7 days
- 84
- 6
Zillow last checked:
Listing updated:
Listed by:
Alphonso Whitaker TREC #0682571 850-510-3912,
Compass RE Texas, LLC - Houston,
Thai Klam TREC #0571786 832-304-5797,
Compass RE Texas, LLC - Houston
Source: HAR,MLS#: 43248450
Facts & features
Interior
Bedrooms & bathrooms
- Bedrooms: 3
- Bathrooms: 1
- Full bathrooms: 1
Rooms
- Room types: Utility Room
Primary bedroom
- Level: First
- Area: 143
- Dimensions: 13 x 11
Bedroom
- Level: First
- Area: 143
- Dimensions: 13 x 11
Bedroom
- Level: First
- Area: 132
- Dimensions: 12 x 11
Dining room
- Level: First
- Area: 84
- Dimensions: 12 x 7
Kitchen
- Level: First
- Area: 104
- Dimensions: 13 x 8
Living room
- Level: First
- Area: 240
- Dimensions: 16 x 15
Primary bath
- Level: First
Utility room
- Level: First
Utility room
- Level: First
Heating
- Natural Gas
Cooling
- Ceiling Fan(s), Other, Window Unit(s)
Appliances
- Included: Dryer, Refrigerator, Washer, Freestanding Oven, Gas Oven, Microwave, Free-Standing Range, Gas Range, Dishwasher
- Laundry: Electric Dryer Hookup, Gas Dryer Hookup, Washer Hookup
Features
- All Bedrooms Down
- Flooring: Carpet, Tile, Wood
Interior area
- Total structure area: 1,180
- Total interior livable area: 1,180 sqft
Property
Parking
- Total spaces: 2
- Parking features: Attached Carport
- Carport spaces: 2
Features
- Stories: 1
- Fencing: Back Yard,Full
Lot
- Size: 8,833 Square Feet
- Features: Back Yard, Subdivided, 0 Up To 1/4 Acre
Details
- Parcel number: 0670800120006
Construction
Type & style
- Home type: SingleFamily
- Architectural style: Traditional
- Property subtype: Single Family Residence
Materials
- Aluminum Siding
- Foundation: Slab
- Roof: Composition
Condition
- New construction: No
- Year built: 1950
Utilities & green energy
- Sewer: Public Sewer
- Water: Public
Community & HOA
Community
- Subdivision: Woodland Acres Annex Sec 02
Location
- Region: Houston
Financial & listing details
- Price per square foot: $169/sqft
- Tax assessed value: $147,543
- Annual tax amount: $3,643
- Date on market: 9/1/2026
- Listing terms: Cash,Conventional,FHA,Investor,VA Loan
- Road surface type: Concrete, Curbs
Estimated market value
$143,900
$118,000 - $168,000
$1,660/mo
Price history
| Date | Event | Price |
|---|---|---|
| 9/7/2026 | Listed for sale | $200,000$169/sqft |
Source:  HAR #43248450 Report a problem HAR #43248450 Report a problem | ||
Public tax history
| Year | Property taxes | Tax assessment |
|---|---|---|
| 2025 | -- | $147,543 -2% |
| 2024 | -- | $150,586 +3.3% |
| 2023 | -- | $145,762 +13.5% |
| 2022 | -- | $128,389 +25.9% |
| 2021 | -- | $101,943 +6.2% |
| 2020 | -- | $95,970 +19.9% |
| 2019 | -- | $80,015 +32.8% |
| 2018 | $70 | $60,264 |
| 2017 | $70 +393.8% | $60,264 +11.3% |
| 2016 | $14 -78% | $54,128 |
| 2015 | $64 | $54,128 +18.2% |
| 2014 | $64 | $45,794 |
| 2013 | -- | $45,794 |
| 2012 | -- | $45,794 -20.3% |
| 2011 | -- | $57,475 -4% |
| 2010 | -- | $59,890 |
| 2009 | -- | $59,890 -5.2% |
| 2008 | -- | $63,181 +19.2% |
| 2007 | -- | $53,000 |
| 2006 | -- | $53,000 |
| 2005 | -- | $53,000 -5.7% |
| 2004 | -- | $56,200 +10% |
| 2003 | -- | $51,100 +9.9% |
| 2002 | -- | $46,500 +9.9% |
| 2001 | -- | $42,300 +9.9% |
| 2000 | -- | $38,500 |
Find assessor info on the county website
Monthly payment
Est. payment
Payment breakdown
Explore the cost of this home by adjusting the details. Changes won't be saved.Climate risks
Neighborhood: Northshore
Nearby schools
Schools provided by the listing agent
- Elementary: Woodland Acres Elementary School
- Middle: Woodland Acres Middle School
- High: Galena Park High School
Source: HAR. This data may not be complete. We recommend contacting the local school district to confirm school assignments for this home.
Similar homes
- $210,0003 bd1 ba1k sqft12905 Orleans St, Houston, TX 77015For Sale
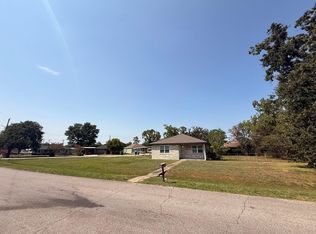 MLS ID #12291614, Maria Salhuana Denegri, Soluna Realty. HAR
 - $180,0003 bd2 ba1.2k sqft919 Grand Oaks Dr, Houston, TX 77015For Sale By Owner
- $175,9004 bd2 ba1.3k sqft12774 Alice Ln, Houston, TX 77015For Sale
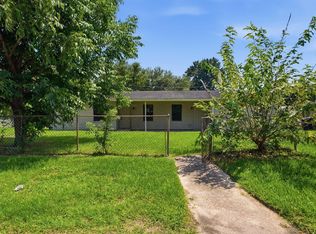 MLS ID #32843164, David Garcia, Mainstay Brokerage, LLC. HAR
 - $--3 bd1 ba1.3k sqft826 Rosewick St, Houston, TX 77015Auction
 Auction.com 1
