This home in Sonoran Heights offers a blend of luxury and practicality,with a design that maximizes comfort and convenience. The vaulted ceilings contribute to an airy atmosphere, complemented by the semi-open floor concept that fosters both connectivity and privacy.The split-bedroom layout is a thoughtful feature, providing occupants with their own space while still maintaining a cohesive flow throughout the home.The primary suite stands out as a serene retreat, offering panoramic views of the McDowell Mountains and a cozy fireplace for added ambiance. Natural light floods the interior through numerous windows, creating a warm and inviting environment.The location within a gated community adds an extra layer of security and exclusivity, while also being conveniently situated near top-rated schools. The kitchen serves as the heart of the home, designed to accommodate both everyday functionality and social gatherings. With two islands, staggered cabinets, and a walk-in pantry, there's plenty of storage space to keep everything organized. The granite countertops, double wall oven, induction cooktop, and reverse osmosis system are just some of the premium features that make this kitchen a standout. Plus, the views of the backyard provide a picturesque backdrop for meal preparation and dining.
The outdoor space offers various amenities, including a pool to take a dip, practice on the putting green for golf enthusiasts, & a peaceful area to sit back & enjoy the beauty of the outdoors. The property includes a 3-car garage, providing plenty of space for vehicles and storage. This home has been exceptionally well-maintained by the owners, with updates such as a newly replaced roof, newer garage doors, extra attic insulation & air vents, gutters, easy touch computer system for the pool. The charter school, Basis, is close by. The proximity to the Mayo Clinic/hospital, restaurants, and hiking trails adds to the location's appeal. Overall, this home offers a luxurious and well-maintained living space with a host of attractive features both indoors and outdoors. Its prime location, close to schools, healthcare facilities, dining options, and recreational activities, further enhances its desirability. It seems like an ideal choice for those seeking a comfortable and well-cared-for residence in a gated community with breathtaking mountain views.
Sold for $1,350,000
$1,350,000
12622 E Lupine --, Scottsdale, AZ 85259
4beds
3baths
3,196sqft
Single Family Residence
Built in 1987
10,120 Square Feet Lot
$1,408,700 Zestimate®
$422/sqft
$6,668 Estimated rent
Home value
$1,408,700
$1.31M - $1.54M
$6,668/mo
Zestimate® history
Owner options
List your home for rent
$6,668/mo
Rent Zestimate®
Find your next renter with Zillow Rental Manager. Plus, with online applications, you can quickly screen prospective tenants – for free.
$6,668/mo
Rent Zestimate®
Refinance and save
$8,251/mo
Est. payment
Refinancing to a lower rate could help reduce your monthly payments and save thousands over the life of the loan.
$8,251/mo
Est. payment
Explore your selling options
Work with a Zillow partner agent
Leverage their expertise and Zillow's premium Showcase listings to get your home seen by more buyers.
Get startedList with your own agent
Get your home in front of millions of buyers by listing it on Zillow.
Learn how to do itSell it yourself
Take full control of how buyers see your home on Zillow by listing For Sale by Owner (FSBO).
List your homeWhat's special
Cozy fireplaceNewer garage doorsSplit - bedroom layoutDouble wall ovenNatural light floodsCharter schoolClose to schools
Zillow last checked:
Listing updated:
Listed by:
Linda Z LeBlang 480-236-7649,
RE/MAX Fine Properties
Bought with:
Patty LaBenske, SA533762000
eXp Realty
Source: ARMLS,MLS#: 6687552
Facts & features
Interior
Bedrooms & bathrooms
- Bedrooms: 4
- Bathrooms: 3
Heating
- Electric
Cooling
- Central Air, Ceiling Fan(s)
Appliances
- Included: Electric Cooktop, Water Purifier
Features
- High Speed Internet, Granite Counters, Double Vanity, Eat-in Kitchen, Breakfast Bar, 9+ Flat Ceilings, Vaulted Ceiling(s), Wet Bar, Kitchen Island, 3/4 Bath Master Bdrm
- Flooring: Carpet, Stone, Tile, Wood
- Windows: Solar Screens, Double Pane Windows
- Has basement: No
- Has fireplace: Yes
- Fireplace features: Living Room, Master Bedroom
Interior area
- Total structure area: 3,196
- Total interior livable area: 3,196 sqft
Property
Parking
- Total spaces: 5
- Parking features: Garage Door Opener, Direct Access, Attch'd Gar Cabinets
- Garage spaces: 3
- Uncovered spaces: 2
Accessibility
- Accessibility features: Remote Devices, Mltpl Entries/Exits, Ktch Low Cabinetry, Bath Scald Ctrl Fct, Accessible Hallway(s), Accessible Closets
Features
- Stories: 1
- Patio & porch: Covered, Patio
- Exterior features: Misting System, Private Street(s)
- Has private pool: Yes
- Has spa: Yes
- Spa features: Private
- Fencing: Block,Wrought Iron
Lot
- Size: 10,120 Square Feet
- Features: Cul-De-Sac, Gravel/Stone Front, Gravel/Stone Back, Grass Front, Auto Timer H2O Front, Auto Timer H2O Back
Details
- Parcel number: 21729116
- Other equipment: Intercom
Construction
Type & style
- Home type: SingleFamily
- Property subtype: Single Family Residence
Materials
- Stucco, Wood Frame, Painted
- Roof: Tile
Condition
- Year built: 1987
Details
- Builder name: UDC
Utilities & green energy
- Electric: 220 Volts in Kitchen
- Sewer: Public Sewer
- Water: City Water
Community & HOA
Community
- Features: Gated, Near Bus Stop
- Security: Fire Sprinkler System
- Subdivision: SONORAN HEIGHTS
HOA
- Has HOA: Yes
- Services included: Maintenance Grounds, Street Maint
- HOA fee: $461 semi-annually
- HOA name: Sonoran Heights
- HOA phone: 480-674-4355
Location
- Region: Scottsdale
Financial & listing details
- Price per square foot: $422/sqft
- Tax assessed value: $968,600
- Annual tax amount: $3,729
- Date on market: 4/2/2025
- Cumulative days on market: 238 days
- Listing terms: Cash,Conventional,FHA,VA Loan
- Ownership: Fee Simple
- Electric utility on property: Yes
Price history
| Date | Event | Price |
|---|---|---|
| 5/31/2024 | Sold | $1,350,000$422/sqft |
Source:  ARMLS #6687552 Report a problem ARMLS #6687552 Report a problem | ||
| 5/23/2024 | Pending sale | $1,350,000$422/sqft |
Source: ARMLS #6687552 Report a problem | ||
| 4/14/2024 | Price change | $1,350,000-3.2%$422/sqft |
Source: ARMLS #6687552 Report a problem | ||
| 4/5/2024 | Listed for sale | $1,395,000-0.4%$436/sqft |
Source: ARMLS #6687552 Report a problem | ||
| 4/4/2024 | Listing removed | $1,400,000$438/sqft |
Source: ARMLS #6604715 Report a problem | ||
| 3/22/2024 | Price change | $1,400,000-3.4%$438/sqft |
Source: ARMLS #6604715 Report a problem | ||
| 2/2/2024 | Price change | $1,450,000-3.3%$454/sqft |
Source: ARMLS #6604715 Report a problem | ||
| 10/25/2023 | Price change | $1,500,000-3.2%$469/sqft |
Source: ARMLS #6604715 Report a problem | ||
| 9/22/2023 | Listed for sale | $1,550,000+244.4%$485/sqft |
Source: ARMLS #6604715 Report a problem | ||
| 2/8/2010 | Sold | $450,000-5.3%$141/sqft |
Source: ARMLS #4305737 Report a problem | ||
| 12/19/2009 | Listed for sale | $475,000$149/sqft |
Source: Realty Executives #4305737 Report a problem | ||
Public tax history
| Year | Property taxes | Tax assessment |
|---|---|---|
| 2025 | $3,937 +5.1% | $96,860 -1% |
| 2024 | $3,747 +1.3% | $97,850 +66.7% |
| 2023 | $3,698 +5.4% | $58,687 +2.3% |
| 2022 | $3,508 -5.9% | $57,380 +6.8% |
| 2021 | $3,726 +3.9% | $53,730 +4.3% |
| 2020 | $3,585 +2.4% | $51,530 +2.7% |
| 2019 | $3,503 | $50,160 +4.9% |
| 2018 | $3,503 +6% | $47,810 +4.2% |
| 2017 | $3,305 +6.2% | $45,900 +3.4% |
| 2016 | $3,113 +3.5% | $44,380 +4.1% |
| 2015 | $3,008 | $42,630 +12.7% |
| 2014 | -- | $37,830 +5.7% |
| 2013 | -- | $35,780 |
| 2012 | -- | $35,780 -7.2% |
| 2011 | -- | $38,550 -18.3% |
| 2010 | -- | $47,200 -12.6% |
| 2009 | -- | $53,980 -8.5% |
| 2008 | -- | $59,000 +3.2% |
| 2007 | -- | $57,150 +62.6% |
| 2006 | -- | $35,150 |
| 2005 | -- | $35,150 +9.2% |
| 2004 | -- | $32,200 |
| 2003 | -- | $32,200 +7.2% |
| 2002 | -- | $30,050 |
Find assessor info on the county website
Neighborhood: 85259
Nearby homes
- $1,379,9004 bd3 ba4k sqft12636 E Lupine Ave, Scottsdale, AZ 85259Off Market
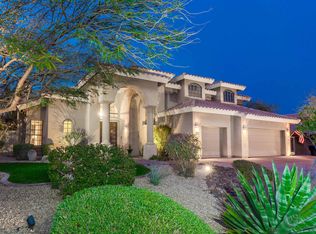
- $1,028,4004 bd2 ba2.8k sqft12608 E Lupine Ave, Scottsdale, AZ 85259Off Market

- $1,225,1004 bd4 ba4k sqft12636 E Lupine Ave #WOW, Scottsdale, AZ 85259Off Market
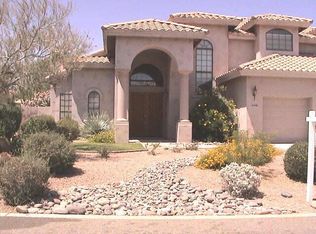
- $1,013,9003 bd2 ba2.8k sqft12617 E Lupine Ave, Scottsdale, AZ 85259Off Market
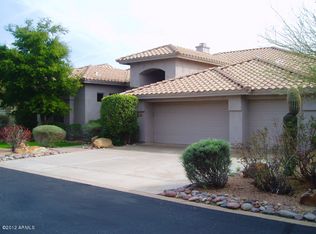
- $1,029,3004 bd2 ba2.6k sqft12650 E Lupine Ave, Scottsdale, AZ 85259Off Market
- $998,100-- bd3 ba2.6k sqft12603 E Lupine Ave, Scottsdale, AZ 85259Off Market
- $1,128,3003 bd3 ba3k sqft12631 E Lupine Ave, Scottsdale, AZ 85259Sold
- $906,000-- bd3 ba2.6k sqft12645 E Lupine Ave, Scottsdale, AZ 85259Off Market
Nearby schools
GreatSchools rating
- 9/10Anasazi Elementary SchoolGrades: PK-5Distance: 0.4 mi
- 7/10Mountainside Middle SchoolGrades: 6-8Distance: 0.2 mi
- 10/10Desert Mountain High SchoolGrades: 9-12Distance: 0.1 mi
Schools provided by the listing agent
- Elementary: Anasazi Elementary
- Middle: Mountainside Middle School
- High: Desert Mountain High School
- District: Scottsdale Unified District
Source: ARMLS. This data may not be complete. We recommend contacting the local school district to confirm school assignments for this home.
Get a cash offer in 3 minutes
Find out how much your home could sell for in as little as 3 minutes with a no-obligation cash offer.
Estimated market value
$1,408,700
Get a cash offer in 3 minutes
Find out how much your home could sell for in as little as 3 minutes with a no-obligation cash offer.
Estimated market value
$1,408,700
- Arizona
- Maricopa County
- Scottsdale
- 85259
- 12622 E Lupine --
Nearby cities
Nearby neighborhoods
Nearby zip codes
Other Scottsdale Topics
