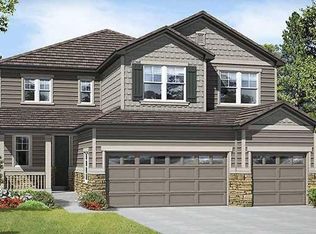
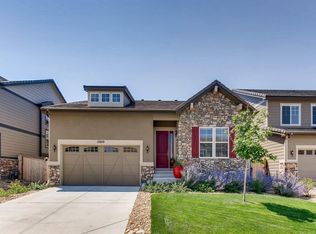
SELLER MOTIVATED!! BRAND NEW CARPET, BRAND NEW INTERIOR PAINT. Move-in ready. Gorgeous home with 4-bedroom, 4-bathroom, loft, has a 2-car garage perfect for comfy living and an ideal short-distance commute to all amenities. This home features an elegant residence with a spacious study/office with custom built-in bookshelves, suitable for remote work or a personal library. Large kitchen island with granite countertops, commercial-grade rangehood, and a huge walk-in pantry. The open floor plan seamlessly connects the kitchen, dining, and large living areas, creating an inviting space for entertaining and everyday living. The inviting loft area offers additional space for relaxation or recreation. The primary suite has a 5 pieces bathroom and a huge walk-in closet. 3rd bedroom has a private attached bathroom. Steps outside to relax and enjoy the covered patio and the oversized built-in patio grill ensure your outdoor culinary adventures are a breeze, making this home an entertainer's dream. The fully unfinished basement offers a blank canvas for the new homeowner's dreams and creativity. Experience the perfect blend of comfort, style, and convenience in this beautifully layout-designed home. 2 minutes E470, 6 minutes to the Light Rail Sation, 7 minutes to Sky Ridge Hospital, 10 minutes to Park Meadow Mall. Target, Safeway, King-Soopers, Home Depot, all within a 10-minute radius, quick commute to DTC, short drives to Bluffs Regional Park and Daniels Park, and Reuter-Hess recreational areas. Close to the SafeSplash Swim School, DCSD Legacy Campus, and Charles Schwab. This community is located off Lincoln Ave and Peoria Street in the Douglas County School District.
Sold for $725,000
Zillow last checked:
Listing updated:
Bought with:
Marc Keach, 40044996
MK Real Estate
Source: REcolorado as distributed by MLS GRID,MLS#: 4905763
Price history
| Date | Event | Price |
|---|---|---|
| 10/22/2024 | Sold | $725,000-2.7%$194/sqft |
Source:  REcolorado as distributed by MLS GRID #4905763 Report a problem REcolorado as distributed by MLS GRID #4905763 Report a problem | ||
| 9/25/2024 | Pending sale | $745,500$200/sqft |
Source: REcolorado as distributed by MLS GRID #4905763 Report a problem | ||
| 9/6/2024 | Listed for sale | $745,500$200/sqft |
Source: REcolorado as distributed by MLS GRID #4905763 Report a problem | ||
| 8/20/2024 | Listing removed | -- |
Source: REcolorado as distributed by MLS GRID #4905763 Report a problem | ||
| 8/7/2024 | Price change | $745,500-1.8%$200/sqft |
Source: REcolorado as distributed by MLS GRID #4905763 Report a problem | ||
| 7/29/2024 | Price change | $759,500-1.3%$204/sqft |
Source: REcolorado as distributed by MLS GRID #4905763 Report a problem | ||
| 7/22/2024 | Price change | $769,500-1.3%$206/sqft |
Source: REcolorado as distributed by MLS GRID #4905763 Report a problem | ||
| 6/28/2024 | Listed for sale | $779,500+65.9%$209/sqft |
Source: REcolorado as distributed by MLS GRID #4905763 Report a problem | ||
| 3/15/2016 | Sold | $470,000-1%$126/sqft |
Source: Public Record Report a problem | ||
| 1/13/2016 | Pending sale | $474,950$127/sqft |
Source: RE/MAX MASTERS MILLENNIUM #1721851 Report a problem | ||
| 1/7/2016 | Price change | $474,950-7.7%$127/sqft |
Source: RE/MAX MASTERS MILLENNIUM #1721851 Report a problem | ||
| 1/6/2016 | Price change | $514,363+8.3%$138/sqft |
Source: Richmond American Homes Report a problem | ||
| 12/19/2015 | Price change | $474,950-4%$127/sqft |
Source: Richmond American Homes Report a problem | ||
| 10/31/2015 | Price change | $494,950-1%$133/sqft |
Source: Richmond American Homes Report a problem | ||
| 10/3/2015 | Price change | $499,950-1.6%$134/sqft |
Source: Richmond American Homes Report a problem | ||
| 9/4/2015 | Price change | $508,336+0.8%$136/sqft |
Source: Richmond American Homes Report a problem | ||
| 8/18/2015 | Price change | $504,336+0%$135/sqft |
Source: RE/MAX Masters Millennium #1721851 Report a problem | ||
| 8/5/2015 | Listed for sale | $504,316$135/sqft |
Source: RE/MAX Masters Millennium #1721851 Report a problem | ||


Get a cash offer in 3 minutes
Find out how much your home could sell for in as little as 3 minutes with a no-obligation cash offer.
Estimated market value
$714,100
