Skip main navigation
Sold for $260,000
  • $260,000

    12622 W PARKWOOD Drive, Sun City West, AZ 85375

    2beds
    1,596sqft
    Single Family Residence
    Built in 1979
    -- sqft lot
    $261,200 Zestimate®
    $163/sqft
    $1,842 Estimated rent

    Home value

    $261,200

    $240,000 - $285,000

    $1,842/mo

    Zestimate® history
    Loading
    Loading...

    Owner options

    List your home for rent

    $1,842/mo

    Rent Zestimate®

    Find your next renter with Zillow Rental Manager. Plus, with online applications, you can quickly screen prospective tenants – for free.

    Learn more

    $1,842/mo

    Rent Zestimate®

    Refinance and save

    $1,876/mo

    Est. payment

    Refinancing to a lower rate could help reduce your monthly payments and save thousands over the life of the loan.

    See today's rates

    $1,876/mo

    Est. payment

    Explore your selling options

    Work with a Zillow partner agent

    Leverage their expertise and Zillow's premium Showcase listings to get your home seen by more buyers.

    Get started

    List with your own agent

    Get your home in front of millions of buyers by listing it on Zillow.

    Learn how to do it

    Sell it yourself

    Take full control of how buyers see your home on Zillow by listing For Sale by Owner (FSBO).

    List your home

    What's special

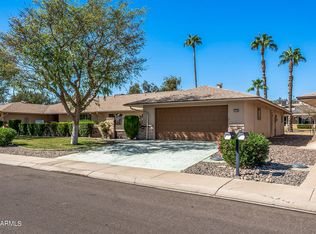
    Private bathroomFreshly painted neutral colorsPlenty of natural lightBuilt-in ss appliancesCozy covered patioWalk-in closetNew solid-surface counters
    Check out this adorable patio home in the sought-after Sun City West! Ideal for those seeking comfortable everyday living, this gem features 2 bedrooms, 2 bathrooms, and a 2-car garage with attached storage & laundry area. Inside, the home features new wood looking wood floors throughout and freshly painted neutral colors plenty of natural light that pairs well with all decor styles, and plenty of opportunities for personalization. The impeccable kitchen boasts new white shaker cabinets, new solid-surface counters, a pantry, and built-in SS appliances for a seamless cooking experience. The primary suite is a true retreat, offering walk-in closet and a private bathroom. The grassy backyard includes a cozy covered patio where you can enjoy your morning coffee, MUST SEE to appreciate! This vibrant adult community has so much to offer-visit the pool, golf, lake, spa, pickleball, fitness center, and other amenities to fill your days with fun! Hurry up, this gem won't last!

    Zillow last checked:

    Listing updated:

    Listed by:

    Tom Didier 847-650-8460,

    Pathway Real Estate Southwest

    Bought with:

    Cathy Speach, SA673814000

    Grigg's Group Powered by The Altman Brothers

    Source: ARMLS,MLS#: 7041706MLS Logo

    Facts & features

    Interior

    Bedrooms & bathrooms
    • Bedrooms: 2
    • Bathrooms: 2
    • Full bathrooms: 2
    Heating
    • Forced Air
    Cooling
    • Central Air, Ceiling Fan(s)
    Appliances
    • Included: Dryer, Washer, Refrigerator, Built-in Microwave, Dishwasher, Disposal, Electric Range
    • Laundry: In Garage
    Features
    • Non-laminate Counter, High Speed Internet, No Interior Steps, Pantry, 3/4 Bath Master Bdrm
    • Flooring: Laminate
    • Windows: Double Pane Windows, Wood Frames
    • Has basement: No
    • Has fireplace: No
    Interior area
    • Total structure area: 1,596
    • Total interior livable area: 1,596 sqft

    Property

    Parking
    • Total spaces: 4
    • Parking features: Garage Door Opener, Direct Access, Attch'd Gar Cabinets
    • Garage spaces: 2
    • Uncovered spaces: 2
    Accessibility
    • Accessibility features: Lever Handles, Bath Lever Faucets
    Features
    • Stories: 1
    • Patio & porch: Covered, Patio
    • Spa features: None
    • Fencing: None
    • Has view: Yes
    • View description: City
    Lot
    • Size: 368 Square Feet
    • Features: Borders Common Area, North/South Exposure, Sprinklers In Rear, Sprinklers In Front, Gravel/Stone Front, Gravel/Stone Back, Grass Front, Grass Back, Auto Timer H2O Front, Auto Timer H2O Back
    Details
    • Parcel number: 23204338
    • Special conditions: Age Restricted (See Remarks),Owner/Agent

    Construction

    Type & style
    • Home type: MultiFamily
    • Architectural style: Ranch
    • Property subtype: Single Family Residence
    • Attached to another structure: Yes
    Materials
    • Brick Veneer, Board & Batten Siding, Wood Frame
    • Foundation: Slab
    • Roof: Composition
    Condition
    • Year built: 1979
    Details
    • Builder name: DEL WEBB

    Utilities & green energy

    • Sewer: Private Sewer
    • Water: Pvt Water Company

    Community & HOA

    Community
    • Features: Pool, Golf, Pickleball, Community Spa Htd, Tennis Court(s), Biking/Walking Path
    • Senior community: Yes
    • Subdivision: SUN CITY WEST UNIT 11
    HOA
    • Has HOA: Yes
    • Services included: Insurance, Sewer, Maintenance Grounds, Front Yard Maint, Trash, Water, Roof Replacement
    • HOA fee: $345 monthly
    • HOA name: SenPark HOA
    • HOA phone: 623-688-5844
    • Second HOA name: Sun City West
    • Second HOA phone: 623-544-6000
    Location
    • Region: Sun City West

    Financial & listing details

    • Price per square foot: $163/sqft
    • Tax assessed value: $240,700
    • Annual tax amount: $1,046
    • Date on market: 8/11/2026
    • Cumulative days on market: 3 days
    • Listing terms: Cash,Conventional,VA Loan
    • Ownership: Fee Simple
    • Road surface type: Asphalt

    Price history

    DateEventPrice
    7/14/2026Sold$260,000+0%$163/sqft
    Source: ARMLS #7041706 Report a problem
    6/16/2026Pending sale$259,900$163/sqft
    Source: ARMLS #7041706 Report a problem
    6/13/2026Listed for sale$259,900+44.4%$163/sqft
    Source: ARMLS #7041706 Report a problem
    4/6/2026Sold$180,000-20%$113/sqft
    Source: ARMLS #6990343 Report a problem
    3/26/2026Pending sale$225,000$141/sqft
    Source: ARMLS #6990343 Report a problem
    2/27/2026Listed for sale$225,000$141/sqft
    Source: ARMLS #6990343 Report a problem

    Public tax history

    YearProperty taxesTax assessment
    2025$413 +4.9%$24,070 -8%
    2024$394 +1.7%$26,160 +100.3%
    2023$387 -56.2%$13,062 -26.5%
    2022$884 -1.7%$17,770 +5.1%
    2021$899 +2.1%$16,910 +12.4%
    2020$881 +3.9%$15,050 +11.2%
    2019$848 $13,530 +7.4%
    2018$848 +4%$12,600 +18%
    2017$816 +8.8%$10,680 +6.1%
    2016$749 +4.3%$10,070 +2.4%
    2015$718 $9,830 +16.7%
    2014-- $8,420 -4.3%
    2013-- $8,800 -5.9%
    2012-- $9,350 -13.4%
    2011-- $10,800 -6.5%
    2010-- $11,550 -11.5%
    2009-- $13,050 -17.1%
    2008-- $15,750 +7.9%
    2007-- $14,600 +71.8%
    2006-- $8,500
    2005-- $8,500 +4.3%
    2004-- $8,150
    2003-- $8,150 +0.6%
    2002-- $8,100
    Find assessor info on the county website

    Neighborhood: 85375

    Nearby schools

    GreatSchools rating
    Get a cash offer in 3 minutes
    Find out how much your home could sell for in as little as 3 minutes with a no-obligation cash offer.
    Estimated market value
    $261,200
    Get a cash offer in 3 minutes
    Find out how much your home could sell for in as little as 3 minutes with a no-obligation cash offer.
    Estimated market value
    $261,200