Skip main navigation
Sold for $685,000
  • $685,000

    12623 Brickyard Blvd, Beltsville, MD 20705

    5beds
    3,874sqft
    Single Family Residence
    Built in 2014
    5,494 Square Feet Lot
    $717,700 Zestimate®
    $177/sqft
    $4,229 Estimated rent

    Home value

    $717,700

    $682,000 - $754,000

    $4,229/mo

    Zestimate® history
    Loading
    Loading...

    Owner options

    List your home for rent

    $4,229/mo

    Rent Zestimate®

    Find your next renter with Zillow Rental Manager. Plus, with online applications, you can quickly screen prospective tenants – for free.

    Learn more

    $4,229/mo

    Rent Zestimate®

    Refinance and save

    $4,465/mo

    Est. payment

    Refinancing to a lower rate could help reduce your monthly payments and save thousands over the life of the loan.

    See today's rates

    $4,465/mo

    Est. payment

    Explore your selling options

    Work with a Zillow partner agent

    Leverage their expertise and Zillow's premium Showcase listings to get your home seen by more buyers.

    Get started

    List with your own agent

    Get your home in front of millions of buyers by listing it on Zillow.

    Learn how to do it

    Sell it yourself

    Take full control of how buyers see your home on Zillow by listing For Sale by Owner (FSBO).

    List your home

    What's special

    Waterfront residenceOversized entertainment areaPowder roomHardwood floors throughoutExtra-large denSpacious utility roomRear-entry two-car garage
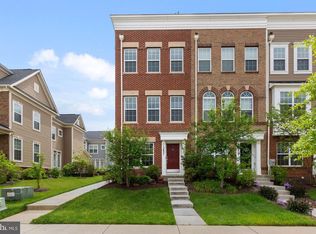
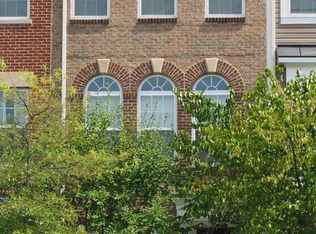
    Welcome to 12623 Brickyard Blvd, a waterfront residence offering over 3,800 sq. ft. of finished living space with 5 bedrooms and 3.5 baths, including a private 1-bedroom suite in a fully finished basement, with an adjoining bathroom, extra-large den, a spacious utility room, and an oversized entertainment area (perfect for an office, movie room, and/or gym).  Set on one of the largest corner lots in the neighborhood, the front side of this spacious house is across the street from a forest retention area pond which has two red brick design docks and is aligned with 18 park benches. The north side of its lawn is immediately across the street from a neighborhood park, which is meticulously landscaped with large established trees, beautiful shrubbery, and seasonal flowers. This nicely landscaped suburban oasis enjoys water, park, and/or yard views from all the rooms on the main and second floors.  This property showcases the Seneca model—the largest floor plan in Brickyard Station—expertly built by Ryland Homes, a builder recognized for superior craftsmanship. Notable exterior features include an elevated full-length front porch with six stately pillars and wrought iron fencing, a rear-entry two-car garage, and an oversized four-car driveway.   Inside, the main level is designed for both function and style, with hardwood floors throughout, formal living and dining rooms, a family room with a gas fireplace, a powder room, a pantry, and a gourmet kitchen equipped with granite countertops, stainless steel appliances, double ovens, and abundant cabinet space. The expansive owner’s suite offers two walk-in closets and a spa-inspired bath with dual vanities, a soaking tub, and a walk-in shower. Community amenities include an outdoor pool, clubhouse with fitness center, two playgrounds, a volleyball court, pocket parks, walking trails, and scenic ponds. This well situated house is but a couple short blocks to the Muirkirk MARC, and offers easy access to the Greenbelt Metro, I-95, ICC, and US-1, as well as nearby shopping and dining at the Laurel Town Center, and recreation at the Fairland Sports and Aquatics Complex. This upscale home's double oven, refrigerator, kitchen faucet and disposal, and winterized outdoor water faucets were replaced within the last year; its washer, dryer, and four toilets were replaced within the last two years; and, its microwave was replaced within the last three years. Adding further value, the front foot benefit sewer assessment has been fully paid off, providing a $750 annual savings.

    Zillow last checked:

    Listing updated:

    Listed by:

    Emma Trombetta 254-541-7748,

    Compass,

    Co-Listing Agent: Rachel Ilene Toda 570-536-4218,

    Compass

    Bought with:

    Santhi Jakkampudi, 11055019872

    Sun Properties, Inc.

    Source: Bright MLS,MLS#: MDPG2198158MLS Logo

    Facts & features

    Interior

    Bedrooms & bathrooms
    • Bedrooms: 5
    • Bathrooms: 4
    • Full bathrooms: 3
    • 1/2 bathrooms: 1
    • Main level bathrooms: 1
    Basement
    • Area: 1234
    Heating
    • Central, Natural Gas
    Cooling
    • Central Air, Electric
    Appliances
    • Included: Electric Water Heater
    Features
    • Basement: Finished,Rear Entrance
    • Number of fireplaces: 1
    Interior area
    • Total structure area: 3,874
    • Total interior livable area: 3,874 sqft
    • Finished area above ground: 2,640
    • Finished area below ground: 1,234

    Property

    Parking
    • Total spaces: 2
    • Parking features: Garage Door Opener, Garage Faces Rear, Attached, Driveway
    • Attached garage spaces: 2
    • Has uncovered spaces: Yes
    Accessibility
    • Accessibility features: None
    Features
    • Levels: Three
    • Stories: 3
    • Pool features: Community
    Lot
    • Size: 5,494 Square Feet
    Details
    • Additional structures: Above Grade, Below Grade
    • Parcel number: 17105529950
    • Zoning: NAC
    • Special conditions: Standard

    Construction

    Type & style
    • Home type: SingleFamily
    • Architectural style: Colonial
    • Property subtype: Single Family Residence
    Materials
    • Frame
    • Foundation: Slab
    Condition
    • New construction: No
    • Year built: 2014

    Utilities & green energy

    • Sewer: Public Sewer
    • Water: Public

    Community & HOA

    Community
    • Subdivision: Brick Yard Station
    HOA
    • Has HOA: Yes
    • HOA fee: $140 monthly
    Location
    • Region: Beltsville

    Financial & listing details

    • Price per square foot: $177/sqft
    • Tax assessed value: $515,800
    • Annual tax amount: $8,043
    • Date on market: 4/9/2026
    • Listing agreement: Exclusive Agency
    • Listing terms: Cash,FHA,Conventional,VA Loan
    • Ownership: Fee Simple

    Price history

    DateEventPrice
    6/18/2026Sold$685,000-4.8%$177/sqft
    Source: Bright MLS #MDPG2198158 Report a problem
    4/27/2026Contingent$719,900$186/sqft
    Source: Bright MLS #MDPG2198158 Report a problem
    4/9/2026Listed for sale$719,900-0.7%$186/sqft
    Source: Bright MLS #MDPG2198158 Report a problem
    10/24/2025Listing removed$724,900$187/sqft
    Source: Bright MLS #MDPG2167450 Report a problem
    9/24/2025Listed for sale$724,900+43.5%$187/sqft
    Source: Bright MLS #MDPG2167450 Report a problem
    5/27/2015Sold$505,000+0.2%$130/sqft
    Source: Public Record Report a problem
    2/27/2015Sold$504,000$130/sqft
    Source: Agent Provided Report a problem

    Public tax history

    YearProperty taxesTax assessment
    2025$8,044 +42.9%$515,800 +1.9%
    2024$5,627 +2%$506,067 +2%
    2023$5,519 +2%$496,333 +2%
    2022$5,411 $486,600
    2021$5,411 $486,600
    2020$5,411 -25.7%$486,600 -0.8%
    2019$7,287 $490,400
    2018$7,287 +0.9%$490,400 +0.9%
    2017$7,225 $486,200 +0.9%
    2016-- $482,000 +0.8%
    2015-- $478,167 +1410%
    2014-- $31,667 +216.7%
    2013-- $10,000
    Find assessor info on the county website

    Neighborhood: 20705

    Nearby schools

    GreatSchools rating
    Schools provided by the listing agent
    • District: Prince George's County Public Schools

    Source: Bright MLS. This data may not be complete. We recommend contacting the local school district to confirm school assignments for this home.

    Get a cash offer in 3 minutes
    Find out how much your home could sell for in as little as 3 minutes with a no-obligation cash offer.
    Estimated market value
    $717,700
    Get a cash offer in 3 minutes
    Find out how much your home could sell for in as little as 3 minutes with a no-obligation cash offer.
    Estimated market value
    $717,700