A ONCE IN A LIFETIME OPPORTUNITY TO OWN THIS 2.23 ACRE SLICE OF PARADISE with a BEAUTIFUL CUSTOM BUILT 5 BEDROOM POOL HOME STILL OWNED and LOVED by the ORIGINAL OWNER!! When Someone Says, “Go to Your Happy Place”, THIS PROPERTY IS WHAT THEY ARE TALKING ABOUT! There is a TRUE FEELING of PEACE, TRANQUILITY, SECURITY and OVERALL HAPPINESS that you can’t help but feel while you are at this property! The HOME ITSELF has been IMMACULATELY MAINTAINED BY THE ORIGINAL OWNER! The ROOF was just installed in 2020 and BOTH AC UNITS have been UPDATED in 2022 and 2013. This property is ZONED RURAL RESIDENTIAL, which COMES WITH A TON OF POTENTIAL for LAND USE! BRING YOUR PERSONAL HORSES! Non-Intensive Agriculture is ALLOWED! That means you can have HORSES, PIGS, CHICKEN, COW(S), GOAT(S), for PERSONAL USE!! You are also ALLOWED TO BUILD AN ADDITIONAL DWELLING UNIT, PERFECT for a BARN or a GUEST HOUSE! Commercial Use of Livestock is NOT ALLOWED at this location. As Clermont and the Surrounding Area continues to develop, SLICES of ACREAGE PARADISE like this one are VERY FEW AND FAR BETWEEN! There are SO MANY BEAUTIFUL THINGS about the ACREAGE but the HOME ITSELF is JUST AS BEAUTIFUL! The HOME was BEAUTIFULLY DESIGNED and BUILT to MAXIMIZE the NATURAL LIGHT with TALL CEILINGS, LARGE WINDOWS and DOORS strategically located to give the home a WARM and INVITING VIBE ALL DAY. The Home also has a VERY DESIRABLE FLOOR PLAN that MAXIMIZES LIVING SPACE, but also provides PRIVACY and FORMAL LIVING and FORMAL DINING SPACES! The Lot is COMPLETELY PRIVATE, the Home is PERFECTLY POSITIONED in the MIDDLE OF THE LOT and the LONG DRIVEWAY under a CANOPY OF TREES is the PERFECT ENTRANCE to the HOME! Once you walk into the house from the LARGE FRONT DOOR, you IMMEDIATELY SENSE the PEACE and TRANQUILITY we refer to. A beautiful view of the Pool and Overlooking the Endless Landscape can be seen straight from the FOYER, through the LARGE SLIDING DOORS of the FORMAL LIVING ROOM directly to your front! The Formal Living Room is complimented by a generous sized FORMAL DINING ROOM and the PRIMARY SUITE is off the LEFT and takes up the ENTIRE LENGTH OF THE HOUSE ON THE SIDE. The PRIMARY SUITE is OVERSIZED, has DIRECT ACCESS to the POOL and has a LUXURIOUS PRIMARY BATH SUITE for you to RELAX after a PERFECT DAY in your own OASIS. If you pass by the Formal Living and Dining areas, you enter into the Main Living Room (Family Room) that has OVERSIZED and NUMEROUS WINDOWS that give you an UNINTERRUPTED VIEW of the POOL and 2.23 ACRE LOT that is YOURS ALONE! A Large Kitchen with UPDATED STAINLESS-STEEL APPLIANCES and a BREAKFAST BAR overlooks the FAMILY ROOM. You also have an EAT IN KITCHEN SPACE with one of the BEST VIEWS of the PROPERTY that is PERFECT FOR YOUR MORNING COFFEE or LUNCH AT HOME! Built in Features and Custom Windows give the family the PERFECT AMOUNT OF CHARACTER! 3 Additional Comfortable Sized Bedrooms and 2 Additional Full Bathrooms round out the Downstairs! The ONLY ROOM UPSTAIRS is a LARGE BONUS ROOM that can also EASILY BE USED AS THE 5th BEDROOM if you need a 5th Bedroom! The Home has been very lightly lived in, maintained meticulously and PRIDE OF OWNERSHIP is seen everywhere in this home! Don’t miss this opportunity to own a slice of paradise! Make your appointment today!
Sold for $650,000
Street View
$650,000
12623 CYNTHIA LANE, CLERMONT, FL 34715
4beds
3,004sqft
Single Family Residence
Built in 2001
2.23 Acres Lot
$805,200 Zestimate®
$216/sqft
$4,115 Estimated rent
Home value
$805,200
$749,000 - $870,000
$4,115/mo
Zestimate® history
Owner options
List your home for rent
$4,115/mo
Rent Zestimate®
Find your next renter with Zillow Rental Manager. Plus, with online applications, you can quickly screen prospective tenants – for free.
$4,115/mo
Rent Zestimate®
Refinance and save
$4,318/mo
Est. payment
Refinancing to a lower rate could help reduce your monthly payments and save thousands over the life of the loan.
$4,318/mo
Est. payment
Explore your selling options
Work with a Zillow partner agent
Leverage their expertise and Zillow's premium Showcase listings to get your home seen by more buyers.
Get startedList with your own agent
Get your home in front of millions of buyers by listing it on Zillow.
Learn how to do itSell it yourself
Take full control of how buyers see your home on Zillow by listing For Sale by Owner (FSBO).
List your homeWhat's special
Zillow last checked:
Listing updated:
Listed by:
Chris Creegan 407-509-2159,
CREEGAN GROUP 407-622-1111,
Daniel Prior LLC 407-406-2145,
CREEGAN GROUP
Bought with:
Chris Creegan, 3168853
CREEGAN GROUP
Leonardo Dias Gomes, 3484230
CREEGAN GROUP
Source: Stellar MLS,MLS#: O6225987 Originating MLS: Orlando Regional
Originating MLS: Orlando Regional
Facts & features
Interior
Bedrooms & bathrooms
- Bedrooms: 4
- Bathrooms: 3
- Full bathrooms: 3
Rooms
- Room types: Bonus Room, Family Room, Dining Room, Living Room, Loft
Primary bedroom
- Features: En Suite Bathroom, Walk-In Closet(s)
- Level: First
- Dimensions: 18x13
Bedroom 2
- Features: Built-in Closet
- Level: First
- Dimensions: 15x11
Bedroom 3
- Features: Built-in Closet
- Level: First
- Dimensions: 12x11
Bedroom 4
- Features: Built-in Closet
- Level: First
- Dimensions: 12x11
Primary bathroom
- Features: Bath With Whirlpool, Dual Sinks, En Suite Bathroom, Exhaust Fan, Split Vanities, Tub with Separate Shower Stall, Water Closet/Priv Toilet, Window/Skylight in Bath, Linen Closet
- Level: First
- Dimensions: 16x13
Bonus room
- Features: Storage Closet
- Level: Second
- Dimensions: 26x13
Dining room
- Level: First
- Dimensions: 13x12
Family room
- Features: Built-In Shelving, Ceiling Fan(s)
- Level: First
- Dimensions: 19x15
Kitchen
- Features: Breakfast Bar, Pantry, Tall Countertops
- Level: First
- Dimensions: 14x13
Laundry
- Level: First
- Dimensions: 8x7
Living room
- Level: First
- Dimensions: 14x13
Heating
- Central
Cooling
- Central Air
Appliances
- Included: Oven, Cooktop, Dishwasher, Electric Water Heater, Microwave, Refrigerator, Water Softener
- Laundry: Laundry Room
Features
- Built-in Features, Ceiling Fan(s), Eating Space In Kitchen, High Ceilings, Primary Bedroom Main Floor, Solid Surface Counters, Split Bedroom, Thermostat, Walk-In Closet(s)
- Flooring: Carpet, Tile
- Doors: Sliding Doors
- Windows: Window Treatments
- Has fireplace: No
Interior area
- Total structure area: 3,744
- Total interior livable area: 3,004 sqft
Property
Parking
- Total spaces: 2
- Parking features: Boat, Deeded, Driveway, Garage Door Opener, Garage Faces Side, Oversized, Parking Pad, RV Access/Parking
- Attached garage spaces: 2
- Has uncovered spaces: Yes
- Details: Garage Dimensions: 23x23
Features
- Levels: Two
- Stories: 2
- Patio & porch: Screened
- Exterior features: Irrigation System, Lighting
- Has private pool: Yes
- Pool features: Deck, Gunite, In Ground, Screen Enclosure
- Has view: Yes
- View description: Pool, Trees/Woods
Lot
- Size: 2.23 Acres
- Dimensions: 215 x 377
- Features: Landscaped, Oversized Lot, Pasture, Zoned for Horses
- Residential vegetation: Trees/Landscaped
Details
- Parcel number: 302126020000003500
- Zoning: R-1
- Special conditions: None
Construction
Type & style
- Home type: SingleFamily
- Property subtype: Single Family Residence
Materials
- Block, Stucco
- Foundation: Slab
- Roof: Shingle
Condition
- New construction: No
- Year built: 2001
Utilities & green energy
- Sewer: Septic Tank
- Water: Well
- Utilities for property: BB/HS Internet Available, Cable Available, Electricity Connected, Phone Available, Public, Sewer Connected, Water Connected
Community & HOA
Community
- Features: Horses Allowed
- Security: Security Lights, Smoke Detector(s)
- Pet fee: $0 monthly
- Subdivision: SUGAR RIDGE SUB
HOA
- Has HOA: Yes
- HOA fee: $10 monthly
- HOA name: Jeremy Hauff
- HOA phone: 407-803-2503
Location
- Region: Clermont
Financial & listing details
- Price per square foot: $216/sqft
- Tax assessed value: $601,764
- Annual tax amount: $3,616
- Date on market: 7/24/2024
- Cumulative days on market: 35 days
- Listing terms: Cash,Conventional,VA Loan
- Ownership: Fee Simple
- Total actual rent: 0
- Electric utility on property: Yes
- Road surface type: Paved, Asphalt
Price history
| Date | Event | Price |
|---|---|---|
| 10/3/2024 | Sold | $650,000-3.7%$216/sqft |
Source:  Stellar MLS #O6225987 Report a problem Stellar MLS #O6225987 Report a problem | ||
| 8/28/2024 | Pending sale | $675,000$225/sqft |
Source: Stellar MLS #O6225987 Report a problem | ||
| 8/10/2024 | Price change | $675,000-3.6%$225/sqft |
Source: Stellar MLS #O6225987 Report a problem | ||
| 7/24/2024 | Listed for sale | $700,000+55.9%$233/sqft |
Source: Stellar MLS #O6225987 Report a problem | ||
| 5/25/2008 | Listing removed | $449,000$149/sqft |
Source: Point2 #G4628118 Report a problem | ||
| 4/23/2008 | Listed for sale | $449,000-14.5%$149/sqft |
Source: Point2 #G4628118 Report a problem | ||
| 11/30/2007 | Listing removed | $525,000$175/sqft |
Source: Obeo #O4753634 Report a problem | ||
| 11/14/2007 | Listed for sale | $525,000+1066.7%$175/sqft |
Source: Obeo #O4753634 Report a problem | ||
| 7/14/2000 | Sold | $45,000+41.1%$15/sqft |
Source: Public Record Report a problem | ||
| 9/6/1994 | Sold | $31,900$11/sqft |
Source: Public Record Report a problem | ||
Public tax history
| Year | Property taxes | Tax assessment |
|---|---|---|
| 2025 | $5,428 +39.7% | $394,324 +43% |
| 2024 | $3,884 +7.4% | $275,750 +3% |
| 2023 | $3,616 +7.1% | $267,720 +3% |
| 2022 | $3,376 +0.5% | $259,930 +3% |
| 2021 | $3,357 +0.5% | $252,359 +1.4% |
| 2020 | $3,341 -2.4% | $248,875 +2.3% |
| 2019 | $3,425 +4.3% | $243,280 +1.9% |
| 2018 | $3,283 | $238,744 +2.1% |
| 2017 | $3,283 +2.7% | $233,834 +2.1% |
| 2016 | $3,196 +0.1% | $229,025 +0.7% |
| 2015 | $3,195 -2.7% | $227,433 +0.8% |
| 2014 | $3,283 +21.3% | $225,628 +1.5% |
| 2013 | $2,707 -1.2% | $222,294 0% |
| 2012 | $2,740 -16.9% | $222,394 -14.5% |
| 2011 | $3,297 -0.1% | $260,119 +1.5% |
| 2010 | $3,301 +3.3% | $256,275 +2.7% |
| 2009 | $3,196 +0.2% | $249,538 +0.1% |
| 2008 | $3,189 -2.7% | $249,289 +3% |
| 2007 | $3,277 -5.6% | $242,029 +2.5% |
| 2006 | $3,471 +2.3% | $236,126 +3% |
| 2005 | $3,392 +2.9% | $229,249 |
| 2004 | $3,296 -1.3% | -- |
| 2003 | $3,338 +443.1% | $217,822 +0.3% |
| 2002 | $615 | $217,118 +469.1% |
| 2001 | $615 +34.4% | $38,150 +33.9% |
| 2000 | $457 | $28,485 |
Find assessor info on the county website
Neighborhood: 34715
Nearby homes
- $130,0005.72 AcresCynthia Ln, Clermont, FL 34711Sold

- $704,5003 bd2 ba2.9k sqft12635 Cynthia Ln, Clermont, FL 34715Off Market
- $130,0001.075 AcresCynthia Ln LOT 30, Clermont, FL 34715Sold
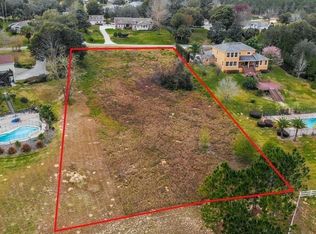
- $795,0004 bd4 ba2.4k sqft12565 Cynthia Ln, Clermont, FL 34715Sold
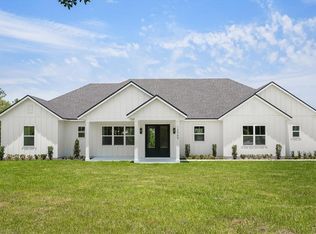
- $130,0001.59 AcresCynthia Ln LOT 36, Clermont, FL 34715Sold
- $571,2003 bd2 ba1.9k sqft12640 Cynthia Ln, Clermont, FL 34715Off Market
- $588,6003 bd2 ba1.9k sqft12624 Cynthia Ln, Clermont, FL 34715Off Market
- $812,5006 bd5 ba2.9k sqft12649 Cynthia Ln, Clermont, FL 34715Off Market
Nearby schools
GreatSchools rating
- 8/10Minneola Conversion Charter SchoolGrades: PK-8Distance: 3.7 mi
- 5/10Lake Minneola High SchoolGrades: 9-12Distance: 3.9 mi
Schools provided by the listing agent
- Elementary: Astatula Elem
- Middle: East Ridge Middle
- High: Lake Minneola High
Source: Stellar MLS. This data may not be complete. We recommend contacting the local school district to confirm school assignments for this home.
Get a cash offer in 3 minutes
Find out how much your home could sell for in as little as 3 minutes with a no-obligation cash offer.
Estimated market value
$805,200
Get a cash offer in 3 minutes
Find out how much your home could sell for in as little as 3 minutes with a no-obligation cash offer.
Estimated market value
$805,200
- Florida
- Lake County
- Clermont
- 34715
- 12623 CYNTHIA LANE
Nearby cities
Nearby zip codes
Other Clermont Topics
