NEW ROOF 2024
WHOLE HOUSE GENERATOR
500 GALLON PROPANE TANK
A/C 2020
HOT WATER HEATER 2020
The property greets you with an open floor plan crowned by lofty cathedral ceilings, creating a well-lit and airy atmosphere. A tasteful combination of elegance and functionality is showcased in the kitchen graced white cabinetry adorned by corian countertops, exuding a sense of timeless sophistication complemented by the warmth and brilliance of natural light filtering through a strategically placed skylight.
Witness the tranquil serenity of a resident pond appreciated through both a screened and covered patio extension and an attractively designed tile lanai. The primary suite promises a restful escape, complete with an updated ensuite sporting a frameless shower enclosure, dual-sinks crowned with granite countertops, and a soothing soaking tub. Adequate storage solutions are provided by two generously sized closets in the primary suite.((The property comes equipped with functional accordion hurricane shutters, and the option for negotiation for existing furniture ensures easy transition.((The sense of community in this haven is commendable, punctuated by a recently renovated 72,000 sq. ft. Clubhouse. The extensive list of amenities includes tennis courts, pickleball courts, a professional theater, a communal cafe, a fitness center, myriad indoor and outdoor pools, game rooms, craft rooms and an assortment of clubs. This elegant home creates an immediate impression of stately comfort while promising a delightful living experience. Come and appreciate the craftsmanship and lifestyle today.
Sold for $525,000
$525,000
12623 Majestic Isles Drive, Boynton Beach, FL 33437
3beds
2,156sqft
Single Family Residence
Built in 1998
5,760 Square Feet Lot
$538,200 Zestimate®
$244/sqft
$4,709 Estimated rent
Home value
$538,200
$479,000 - $603,000
$4,709/mo
Zestimate® history
Owner options
List your home for rent
$4,709/mo
Rent Zestimate®
Find your next renter with Zillow Rental Manager. Plus, with online applications, you can quickly screen prospective tenants – for free.
$4,709/mo
Rent Zestimate®
Refinance and save
$4,218/mo
Est. payment
Refinancing to a lower rate could help reduce your monthly payments and save thousands over the life of the loan.
$4,218/mo
Est. payment
Explore your selling options
Work with a Zillow partner agent
Leverage their expertise and Zillow's premium Showcase listings to get your home seen by more buyers.
Get startedList with your own agent
Get your home in front of millions of buyers by listing it on Zillow.
Learn how to do itSell it yourself
Take full control of how buyers see your home on Zillow by listing For Sale by Owner (FSBO).
List your homeWhat's special
Zillow last checked:
Listing updated:
Listed by:
Paul Jay Saperstein 888-883-8509,
EXP Realty LLC,
Daniel Jacob Kriger,
EXP Realty LLC
Bought with:
Lori Porvin, 3502964
Century 21 Stein Posner
Source: BeachesMLS,MLS#: R11079784 Originating MLS: BeachesMLS
Originating MLS: BeachesMLSFacts & features
Interior
Bedrooms & bathrooms
- Bedrooms: 3
- Bathrooms: 2
- Full bathrooms: 2
- Main level bathrooms: 2
- Main level bedrooms: 3
Primary bedroom
- Level: Main
- Area: 234
- Dimensions: 18 X 13
Bedroom 2
- Level: Main
- Area: 132
- Dimensions: 12 X 11
Bedroom 3
- Level: Main
- Area: 132
- Dimensions: 12 X 11
Kitchen
- Level: Main
- Area: 240
- Dimensions: 12 X 20
Living room
- Level: Main
- Area: 240
- Dimensions: 15 X 16
Heating
- Central, Electric
Cooling
- Central Air, Electric
Appliances
- Included: Dryer, Dishwasher, Electric Range, Disposal, Microwave, Refrigerator, Washer
- Laundry: Inside, Laundry Tub
Features
- Built-in Features, Bathtub, Cathedral Ceiling(s), Dual Sinks, Entrance Foyer, Eat-in Kitchen, Garden Tub/Roman Tub, High Ceilings, Jetted Tub, Pantry, Split Bedrooms, Soaking Tub, Separate Shower, Vaulted Ceiling(s), Walk-In Closet(s)
- Flooring: Ceramic Tile
- Windows: Blinds
Interior area
- Total structure area: 2,816
- Total interior livable area: 2,156 sqft
Property
Parking
- Total spaces: 2
- Parking features: Attached, Garage, Garage Door Opener
- Attached garage spaces: 2
Features
- Levels: One
- Stories: 1
- Patio & porch: Covered, Patio, Screened
- Exterior features: Outdoor Living Area
- Pool features: Association
- Has spa: Yes
- Has view: Yes
- View description: Lake
- Has water view: Yes
- Water view: Lake
- Waterfront features: Lake Front
Lot
- Size: 5,760 Square Feet
Details
- Parcel number: 00424603060000540
- Zoning: PUD
- Special conditions: Listed As-Is
Construction
Type & style
- Home type: SingleFamily
- Property subtype: Single Family Residence
Materials
- Block
- Roof: Barrel
Condition
- Resale
- New construction: No
- Year built: 1998
Utilities & green energy
- Sewer: Public Sewer
- Water: Public
- Utilities for property: Sewer Available, Water Available
Community & HOA
Community
- Features: Home Owners Association, Gated, Property Manager On-Site, Street Lights, Sidewalks
- Security: Gated Community, Smoke Detector(s)
- Senior community: Yes
- Subdivision: CORAL LAKES
HOA
- Has HOA: Yes
- Amenities included: Bocce Court, Billiard Room, Clubhouse, Fitness Center, Indoor Pool, Library, Pickleball, Pool, Recreation Facilities, Restaurant, Sidewalks, Tennis Court(s)
- Services included: Common Areas, Cable TV, Maintenance Grounds, Trash
- HOA fee: $612 monthly
Location
- Region: Boynton Beach
Financial & listing details
- Price per square foot: $244/sqft
- Tax assessed value: $405,176
- Annual tax amount: $4,248
- Date on market: 4/9/2025
- Cumulative days on market: 24 days
- Listing terms: Cash,Conventional,FHA,VA Loan
Price history
| Date | Event | Price |
|---|---|---|
| 7/3/2025 | Sold | $525,000-4.4%$244/sqft |
Source:  BeachesMLS #R11079784 Report a problem BeachesMLS #R11079784 Report a problem | ||
| 4/9/2025 | Listed for sale | $549,000+165.9%$255/sqft |
Source: BeachesMLS #RX-11079784 Report a problem | ||
| 12/30/1998 | Sold | $206,500$96/sqft |
Source: Public Record Report a problem | ||
Public tax history
| Year | Property taxes | Tax assessment |
|---|---|---|
| 2025 | $4,382 +3.2% | $281,620 +2.9% |
| 2024 | $4,248 +2.7% | $273,683 +3% |
| 2023 | $4,137 +1.1% | $265,712 +3% |
| 2022 | $4,094 +0.9% | $257,973 +3% |
| 2021 | $4,058 +0.8% | $250,459 +1.4% |
| 2020 | $4,025 +1.3% | $247,001 +2.3% |
| 2019 | $3,975 | $241,448 +1.9% |
| 2018 | $3,975 +5.3% | $236,946 +2.1% |
| 2017 | $3,775 +1.4% | $232,072 +2.1% |
| 2016 | $3,724 -0.2% | $227,299 +0.7% |
| 2015 | $3,729 -2.5% | $225,719 +0.8% |
| 2014 | $3,825 +1.5% | $223,928 +1.5% |
| 2013 | $3,767 +0.6% | $220,619 +1.7% |
| 2012 | $3,745 +1.1% | $216,931 +3% |
| 2011 | $3,704 +1.2% | $210,613 +1.5% |
| 2010 | $3,660 +1.2% | $207,500 -2.5% |
| 2009 | $3,616 +11.8% | $212,761 +0.1% |
| 2008 | $3,235 -2.1% | $212,548 +3% |
| 2007 | $3,304 -6.2% | $206,357 +2.5% |
| 2006 | $3,522 | $201,324 +3% |
| 2005 | -- | $195,460 +3% |
| 2004 | $1,710 +659.7% | $189,767 +1.9% |
| 2003 | $225 -93.2% | $186,229 +2.4% |
| 2002 | $3,303 +0.6% | $181,864 +1.6% |
| 2001 | $3,284 +1.4% | $179,000 |
| 2000 | $3,239 -7.2% | $179,000 |
| 1999 | $3,493 | $179,000 |
Find assessor info on the county website
Neighborhood: 33437
Nearby homes
- $473,2002 bd2 ba2k sqft12629 Majestic Isles Dr, Boynton Beach, FL 33437Off Market
- $534,5002 bd2 ba1.9k sqft12617 Majestic Isles Dr, Boynton Beach, FL 33437Off Market
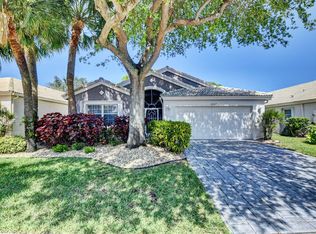
- $510,4003 bd2 ba1.8k sqft12635 Majestic Isles Dr, Boynton Beach, FL 33437Off Market

- $480,0003 bd2 ba2.2k sqft12611 Majestic Isles Dr, Boynton Beach, FL 33437Off Market
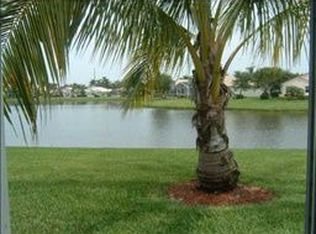
- $499,2003 bd2 ba1.7k sqft12641 Majestic Isles Dr, Boynton Beach, FL 33437Off Market
- $487,6002 bd2 ba2.1k sqft12622 Majestic Isles Dr, Boynton Beach, FL 33437Off Market
- $477,3002 bd2 ba2.1k sqft12628 Majestic Isles Dr, Boynton Beach, FL 33437Off Market
- $500,0002 bd2 ba2k sqft12605 Majestic Isles Dr, Boynton Beach, FL 33437Off Market
Nearby schools
GreatSchools rating
- 5/10Hagen Road Elementary SchoolGrades: PK-5Distance: 2.4 mi
- 3/10Carver Middle SchoolGrades: 6-8Distance: 2.7 mi
- 8/10Spanish River Community High SchoolGrades: PK,6-12Distance: 6.3 mi
Get a cash offer in 3 minutes
Find out how much your home could sell for in as little as 3 minutes with a no-obligation cash offer.
Estimated market value
$538,200
Get a cash offer in 3 minutes
Find out how much your home could sell for in as little as 3 minutes with a no-obligation cash offer.
Estimated market value
$538,200
- Florida
- Palm Beach County
- Boynton Beach
- 33437
- 12623 Majestic Isles Drive
