Experience Unparalleled Luxury in Chaine Du Lac Nestled within the sought- after gated community of Chaine Du Lac, this extraordinary custom estate redefines luxury living. Offering over 7,100 sqft of meticulously crafted living space, this magnificent residence features 5 bedrooms, 5 full bathrooms, and 2 half bathrooms, combining timeless elegance with exceptional craftsmanship in one of Central Florida's most sought-after addresses. A pair of custom wrought-iron front doors welcomes you into a breathtaking foyer highlighted by a dramatic circular dome ceiling and grand architectural details. Porcelain flooring flows throughout the home, while custom barrel ceilings, designer ceiling treatments, extensive tray ceilings, and crown molding showcase the remarkable attention to detail found in every room. Expansive windows fill the residence with natural light, creating a warm and inviting atmosphere throughout. Each of the five bedrooms serves as a private suite, complete with its own luxurious en-suite bathroom and custom walk-in closet. Designer ceilings, elegant trim work, offering comfort, privacy, and sophistication for family and guests alike. Designed for both everyday living and grand-scale entertaining, the chef's kitchen is truly a showpiece. Premium Thermador appliances, a custom hand-hammered copper hood, abundant cabinetry, a spacious walk-in pantry, natural gas, and stunning natural quartzite countertops combine beauty and functionality to create an exceptional culinary experience. The outdoor living spaces are equally impressive, featuring over 7,000 square feet of premium travertine hardscaping, including a grand travertine driveway and expansive rear paver terraces. Covered outdoor living areas on both levels are enhanced by beautiful tongue-and-groove wood ceilings, creating seamless indoor-outdoor living. The expansive upstairs balcony offers the perfect setting to relax, entertain, and enjoy Florida's year-round lifestyle. Car enthusiasts will appreciate the oversized 6-car garage, offering ample space for a prized collection, recreational vehicles, or workshop space. A private executive office has been strategically designed with a direct view into the garage, creating a unique showcase for automotive enthusiasts and allowing your collection to become part of the home's everyday living experience. Entertainment and lifestyle amenities continue throughout the home, including a dedicated theater room, whole-home surround sound system, and a private salon complete with its own half bathroom. A durable and elegant metal roof crowns the residence, while extensive custom millwork and luxury finishes further elevate the home's exceptional quality and craftsmanship. Residents enjoy the prestige and security of a community patrolled by the Windermere Police Department following annexation into the Town of Windermere. Just minutes away, experience the charm of downtown Windermere, where weekly farmers markets, food truck gatherings, boutique shopping, and community events create a lifestyle as inviting as it is exclusive. This extraordinary residence offers a rare combination of architectural excellence, luxury finishes, resort-style outdoor living, and an unmatched location within one of Central Florida's most coveted communities. A true showcase estate designed for those who demand the very best in luxury living. More than a home, it's a masterpiece of luxury living in the coveted Chaine Du Lac.
For sale
$3,800,000
12623 Park Ave, Windermere, FL 34786
5beds
7,120sqft
Single Family Residence
Built in 2023
1.02 Acres Lot
$3,521,900 Zestimate®
$534/sqft
$687/mo HOA
What's special
Expansive windowsExpansive rear paver terracesCustom barrel ceilingsCustom hand-hammered copper hoodDedicated theater roomDramatic circular dome ceilingWhole-home surround sound system
- 57 days |
- 1,092 |
- 53 |
Zillow last checked:
Listing updated:
Listed by:
Mohamed Inshan 321-438-5211,
ELEVATE REAL ESTATE BROKERS 954-772-3870
Source: Stellar MLS,MLS#: O6410693 Originating MLS: Orlando Regional
Originating MLS: Orlando Regional
Facts & features
Interior
Bedrooms & bathrooms
- Bedrooms: 5
- Bathrooms: 7
- Full bathrooms: 5
- 1/2 bathrooms: 2
Primary bedroom
- Features: Walk-In Closet(s)
- Level: First
- Area: 340 Square Feet
- Dimensions: 17x20
Bedroom 1
- Features: Walk-In Closet(s)
- Level: First
- Area: 288 Square Feet
- Dimensions: 18x16
Bedroom 2
- Features: Walk-In Closet(s)
- Level: First
- Area: 196 Square Feet
- Dimensions: 14x14
Bedroom 3
- Features: Walk-In Closet(s)
- Level: Second
- Area: 255 Square Feet
- Dimensions: 17x15
Bedroom 4
- Features: Walk-In Closet(s)
- Level: Second
- Area: 330 Square Feet
- Dimensions: 22x15
Dining room
- Features: No Closet
- Level: First
- Area: 306 Square Feet
- Dimensions: 18x17
Game room
- Level: Second
- Area: 1107 Square Feet
- Dimensions: 27x41
Kitchen
- Features: No Closet
- Level: First
- Area: 378 Square Feet
- Dimensions: 21x18
Living room
- Features: No Closet
- Level: First
- Area: 504 Square Feet
- Dimensions: 24x21
Media room
- Level: Second
- Area: 357 Square Feet
- Dimensions: 17x21
Heating
- Central
Cooling
- Central Air
Appliances
- Included: Bar Fridge, Oven, Dryer, Gas Water Heater, Microwave, Range, Range Hood, Refrigerator, Washer
- Laundry: Inside, Laundry Room
Features
- Cathedral Ceiling(s), Crown Molding, High Ceilings, Primary Bedroom Main Floor, Solid Wood Cabinets, Vaulted Ceiling(s)
- Flooring: Porcelain Tile, Hardwood
- Doors: French Doors
- Has fireplace: No
Interior area
- Total structure area: 11,460
- Total interior livable area: 7,120 sqft
Video & virtual tour
Property
Parking
- Total spaces: 6
- Parking features: Garage - Attached
- Attached garage spaces: 6
Features
- Levels: Two
- Stories: 2
- Exterior features: Balcony, Courtyard
Lot
- Size: 1.02 Acres
Details
- Parcel number: 122327130600440
- Zoning: RSTD R-CE-
- Special conditions: None
Construction
Type & style
- Home type: SingleFamily
- Property subtype: Single Family Residence
Materials
- Block
- Foundation: Slab
- Roof: Metal
Condition
- Completed
- New construction: No
- Year built: 2023
Utilities & green energy
- Sewer: Septic Tank
- Water: Public, Well
- Utilities for property: Natural Gas Connected, Water Connected
Community & HOA
Community
- Features: Private Boat Ramp
- Pet fee: $0 monthly
- Subdivision: CHAINE DE LAC
HOA
- Has HOA: Yes
- Services included: Private Road
- HOA fee: $687 monthly
- HOA name: Stuart McMillan
- HOA phone: 407-317-5252
Location
- Region: Windermere
Financial & listing details
- Price per square foot: $534/sqft
- Tax assessed value: $1,485,863
- Annual tax amount: $23,243
- Date on market: 5/26/2026
- Cumulative days on market: 57 days
- Listing terms: Cash,Conventional
- Ownership: Fee Simple
- Total actual rent: 0
- Road surface type: Asphalt
Estimated market value
$3,521,900
$3.35M - $3.70M
$3,767/mo
Price history
| Date | Event | Price |
|---|---|---|
| 5/26/2026 | Listed for sale | $3,800,000+695%$534/sqft |
Source:  Stellar MLS #O6410693 Report a problem Stellar MLS #O6410693 Report a problem | ||
| 11/10/2020 | Sold | $478,000-9.8%$67/sqft |
Source: Public Record Report a problem | ||
| 8/11/2020 | Pending sale | $529,850$74/sqft |
Source: JONES GROUP REAL ESTATE #O5836578 Report a problem | ||
| 7/24/2020 | Price change | $529,8500%$74/sqft |
Source: JONES GROUP REAL ESTATE #O5836578 Report a problem | ||
| 3/6/2020 | Price change | $529,8550%$74/sqft |
Source: KW ELITE PARTNERS III REALTY #O5836578 Report a problem | ||
| 2/26/2020 | Price change | $529,900-11.7%$74/sqft |
Source: KW ELITE PARTNERS III REALTY #O5836578 Report a problem | ||
| 1/16/2020 | Listed for sale | $599,900+215.7%$84/sqft |
Source: KW ELITE PARTNERS III REALTY #O5836578 Report a problem | ||
| 7/1/2013 | Sold | $190,000+31%$27/sqft |
Source: Public Record Report a problem | ||
| 4/11/2013 | Sold | $145,000-17.1%$20/sqft |
Source: Public Record Report a problem | ||
| 2/12/2013 | Price change | $175,000-2.2%$25/sqft |
Source: Platinum Property Realty, LLC Report a problem | ||
| 1/29/2013 | Listed for sale | $179,000$25/sqft |
Source: Platinum Property Realty, LLC Report a problem | ||
Public tax history
| Year | Property taxes | Tax assessment |
|---|---|---|
| 2024 | $24,675 +274.2% | $1,485,863 +271.5% |
| 2023 | $6,595 +4.3% | $400,000 |
| 2022 | $6,321 -1.9% | $400,000 |
| 2021 | $6,442 +114.5% | $400,000 +116.2% |
| 2020 | $3,003 -1.6% | $185,000 |
| 2019 | $3,052 -1.2% | $185,000 |
| 2018 | $3,090 | $185,000 |
| 2017 | $3,090 -1.1% | $185,000 |
| 2016 | $3,125 -1.1% | $185,000 +12.1% |
| 2015 | $3,159 +6.5% | $165,000 |
| 2014 | $2,965 -8.9% | $165,000 -9.3% |
| 2013 | $3,255 -8.8% | $182,000 -8.1% |
| 2012 | $3,567 -0.4% | $198,000 |
| 2011 | $3,582 +2.6% | $198,000 |
| 2010 | $3,490 | $198,000 -1% |
| 2009 | -- | $200,000 -18.3% |
| 2008 | $4,133 -14.1% | $244,800 -14.3% |
| 2007 | $4,814 +98.9% | $285,600 +118% |
| 2006 | $2,420 +5.8% | $131,000 +9.2% |
| 2005 | $2,288 +34.9% | $120,000 +33.3% |
| 2004 | $1,696 -1.8% | $90,000 |
| 2003 | $1,728 +1% | $90,000 |
| 2002 | $1,711 | $90,000 |
Find assessor info on the county website
Monthly payment
Est. payment
Payment breakdown
Explore the cost of this home by adjusting the details. Changes won't be saved.Climate risks
Neighborhood: 34786
Nearby schools
GreatSchools rating
- 10/10Windermere Elementary SchoolGrades: PK-5Distance: 1.8 mi
- 9/10Bridgewater Middle SchoolGrades: 6-8Distance: 2.9 mi
- 7/10Windermere High SchoolGrades: 9-12Distance: 1.1 mi
Schools provided by the listing agent
- Elementary: Windermere Elem
- Middle: Bridgewater Middle
- High: Windermere High School
Source: Stellar MLS. This data may not be complete. We recommend contacting the local school district to confirm school assignments for this home.
- $100-- bd-- ba-- sqftPark Ave, Windermere, FL 34786Off Market
- $1,990,4005 bd5 ba4.2k sqft4219 Isabella Cir, Windermere, FL 34786Off Market
- $2,457,7005 bd8 ba5.3k sqft4213 Isabella Cir, Windermere, FL 34786Off Market
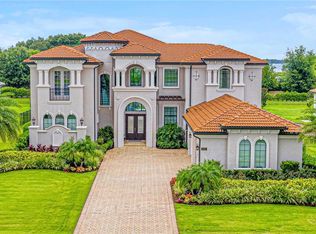
- $2,763,5006 bd7 ba6.8k sqft4225 Isabella Cir, Windermere, FL 34786Off Market
- $2,388,1005 bd7 ba5.3k sqft4207 Isabella Cir, Windermere, FL 34786Off Market
- $2,208,3005 bd4 ba4.1k sqft4231 Isabella Cir, Windermere, FL 34786Off Market
- $5,579,7006 bd8 ba11k sqft12648 Park Ave, Windermere, FL 34786Off Market
- $2,797,1006 bd7 ba6.5k sqft4201 Isabella Cir, Windermere, FL 34786Off Market
A local agent can set up tours, give advice and negotiate with sellers.
Similar homes
- $4,599,0005 bd6 ba7.7k sqft12540 Park Ave, Windermere, FL 34786For Sale
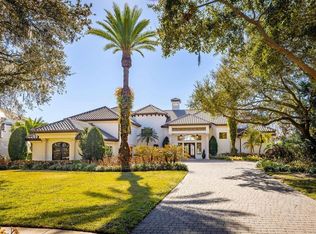
 MLS ID #O6381869, Rob Rahter, STOCKWORTH REALTY GROUP. Stellar MLS
 - $3,800,0005 bd5 ba5k sqft11539 Lake Butler Blvd, Windermere, FL 34786For Sale
 MLS ID #O6416913, Darrell Nunnelley, VINTAGE REALTY GROUP LLC. Stellar MLS
 - $3,250,0004 bd5 ba5.6k sqft13431 Bellaria Cir, Windermere, FL 34786For Sale
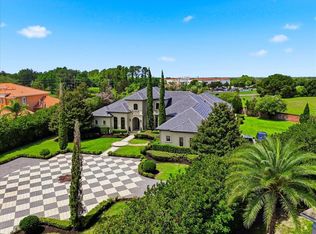 MLS ID #P4939244, Cathy Kluytenaar, THE K TEAM REAL ESTATE SERVICES LLC. Stellar MLS
 - $3,799,0005 bd6 ba5.4k sqft13542 Sunset Lakes Cir, Winter Garden, FL 34787For Sale
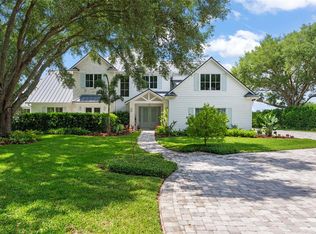 MLS ID #O6402896, Julie Bettosini, PA, STOCKWORTH REALTY GROUP. Stellar MLS
 - $2,899,0007 bd6 ba5.1k sqft4303 Isabella Cir, Windermere, FL 34786For SaleMLS ID #O6409406, Gaby Sadler, SERHANT. Stellar MLS
- $3,999,9995 bd8 ba6.2k sqft11002 Lake Butler Blvd, Windermere, FL 34786For SaleMLS ID #O6284922, Sean Oakley, SERENDIPITY REALTY LLC. Stellar MLS
- $2,798,0006 bd6 ba4.9k sqft13304 Bellaria Cir, Windermere, FL 34786For SaleMLS ID #O6391558, Caroline De Castro Marcellini, COMPASS FLORIDA, LLC. Stellar MLS
- $3,950,0005 bd8 ba7.9k sqft1009 Down Reserve Ct, Windermere, FL 34786New ConstructionMLS ID #O6346638, Jenny Wemert, WEMERT GROUP REALTY LLC. Stellar MLS
- $3,999,9995 bd6 ba5.5k sqft6120 Greatwater Dr, Windermere, FL 34786For SaleMLS ID #O6404574, Teresa Stewart, SOUTHERN REALTY GROUP LLC. Stellar MLS
- $2,960,0005 bd6 ba5.9k sqft6417 Lake Burden View Dr, Windermere, FL 34786For SaleMLS ID #O6418943, Susan Wilkinson, ORANGE TREE REALTY. Stellar MLS
- $2,550,0004 bd5 ba4.1k sqft4205 Clarice Estates Dr, Windermere, FL 34786For SaleMLS ID #O6419164, Cynthia Casola, DALTON WADE INC. Stellar MLS
- $2,275,0005 bd4 ba4.7k sqft4224 Clarice Estates Dr, Windermere, FL 34786For SaleMLS ID #S5128974, Paul Hickey, FLORIDA GOLD REAL ESTATE LLC. Stellar MLS
- $3,299,9995 bd5 ba4.4k sqft5001 Latrobe Dr, Windermere, FL 34786For SaleMLS ID #O6389183, Laura Diss, Q BOUTIQUE SPECIALTY REALTY INC. Stellar MLS
- $3,400,0004 bd4 ba4.8k sqft9731 Chestnut Ridge Dr, Windermere, FL 34786For SaleMLS ID #O6336655, Monica Lochmandy, ISLEWORTH REALTY LLC. Stellar MLS
- $2,375,0004 bd4 ba3.7k sqft5624 W Lake Butler Rd, Windermere, FL 34786For SaleMLS ID #O6411407, Ronald Ziolkowski, RE/MAX PRIME PROPERTIES. Stellar MLS
- $4,190,0003 bd5 ba6.2k sqft4906 Aviva Garden Ct, Windermere, FL 34786For SaleMLS ID #O6400218, William Campbell, CAMPBELL CUSTOM HOMES INC. Stellar MLS
- $2,850,0006 bd7 ba7k sqft9656 Weatherstone Ct, Windermere, FL 34786For SaleMLS ID #O6414766, Andy Neal, THE AGENCY FL. Stellar MLS
- $2,999,0004 bd6 ba4.7k sqft5073 Latrobe Dr, Windermere, FL 34786For SaleMLS ID #O6414325, Michelle Corbin, ISLEWORTH REALTY LLC. Stellar MLS
- $2,950,0004 bd5 ba4.6k sqft6130 Grosvenor Shore Dr, Windermere, FL 34786For SaleMLS ID #O6361099, Dianna Desboyaux, DOUGLAS ELLIMAN. Stellar MLS
- $2,650,0005 bd6 ba5.4k sqft1408 Lake Whitney Dr, Windermere, FL 34786For SaleMLS ID #O6418721, Alice Anne Jackson, CORCORAN PREMIER REALTY. Stellar MLS
