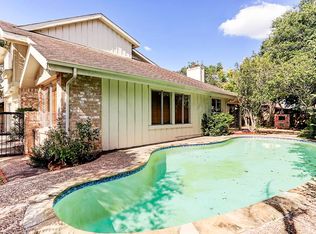
This charming two-story home **NEWLY REMODELED** at 12623 South Dairy Ashford Road offers a perfect blend of modern updates and comfortable living. The exterior features a clean, whitewashed brick facade with a spacious two-car garage and a concrete driveway, providing ample parking. Inside, the home boasts a bright and open living area with large windows that flood the space with natural light, a cozy white brick fireplace, and sleek wood-look flooring that adds warmth and elegance. Highlighted features: NEW Kitchen Cabinets with Quartz counter tops and stainless still appliances, NEW Luxury Vinyl Flooring through out first floor and NEW Carpets in bedrooms. Sliding glass doors lead to a fenced backyard, perfect for outdoor activities or relaxation. Located in a convenient Houston neighborhood, this property enjoys easy access to major roads, shopping, dining, and parks, making it an ideal choice for families and professionals alike.
Pending
$299,900
12623 S Dairy Ashford Rd, Houston, TX 77099
4beds
2,440sqft
Single Family Residence
Built in 1978
5,797 Square Feet Lot
$299,900 Zestimate®
$123/sqft
$25/mo HOA
What's special
Cozy white brick fireplaceNew carpets in bedroomsSpacious two-car garageClean whitewashed brick facade
- 10 days |
- 165 |
- 14 |
Likely to sell faster than
Zillow last checked:
Listing updated:
Listed by:
Cameron Namazi TREC #0520667 713-545-3936,
Summit Realty & Associates LLC
Source: HAR,MLS#: 16389743
Facts & features
Interior
Bedrooms & bathrooms
- Bedrooms: 4
- Bathrooms: 3
- Full bathrooms: 2
- 1/2 bathrooms: 1
Rooms
- Room types: Den, Family Room, Utility Room
Primary bedroom
- Level: First
- Area: 225
- Dimensions: 15x15
Bedroom
- Level: Second
- Area: 180
- Dimensions: 15x12
Bedroom
- Level: Second
- Area: 143
- Dimensions: 13x11
Bedroom
- Level: Second
- Area: 132
- Dimensions: 12x11
Dining room
- Level: First
Kitchen
- Level: First
Living room
- Level: First
Utility room
- Level: First
Heating
- Other
Cooling
- Electric
Features
- All Bedrooms Up, Primary Bed - 1st Floor
Interior area
- Total structure area: 2,440
- Total interior livable area: 2,440 sqft
Property
Parking
- Total spaces: 2
- Parking features: Attached
- Attached garage spaces: 2
Features
- Stories: 2
Lot
- Size: 5,797 Square Feet
- Features: Subdivided, 0 Up To 1/4 Acre
Details
- Parcel number: 1103670000079
Construction
Type & style
- Home type: SingleFamily
- Architectural style: Traditional
- Property subtype: Single Family Residence
Materials
- Brick, Wood Siding
- Foundation: Slab
- Roof: Composition
Condition
- New construction: No
- Year built: 1978
Utilities & green energy
- Sewer: Public Sewer
- Water: Public
Community & HOA
Community
- Subdivision: Huntington Village Patio Homes
HOA
- Has HOA: Yes
- HOA fee: $300 annually
Location
- Region: Houston
Financial & listing details
- Price per square foot: $123/sqft
- Tax assessed value: $243,651
- Annual tax amount: $5,535
- Date on market: 8/6/2026
- Listing terms: Cash,Conventional,FHA,VA Loan
Estimated market value
Zestimate®
$299,900
Estimated sales range
$285,000 - $315,000
Rent Zestimate®
$2,010/mo
Price history
| Date | Event | Price |
|---|---|---|
| 8/8/2026 | Pending sale | $299,900$123/sqft |
Source: | ||
| 8/6/2026 | Listed for sale | $299,900+5.6%$123/sqft |
Source: | ||
| 1/20/2026 | Listing removed | $284,000$116/sqft |
Source: | ||
| 12/29/2025 | Price change | $2,000-4.8%$1/sqft |
Source: | ||
| 12/10/2025 | Price change | $284,000-1.7%$116/sqft |
Source: | ||
| 11/22/2025 | Price change | $2,100+13.5%$1/sqft |
Source: | ||
| 10/31/2025 | Listed for rent | $1,850$1/sqft |
Source: | ||
| 10/20/2025 | Price change | $289,000-2.2%$118/sqft |
Source: | ||
| 9/28/2025 | Price change | $295,500-1.5%$121/sqft |
Source: | ||
| 9/24/2025 | Listed for sale | $299,900+328.4%$123/sqft |
Source: | ||
| 2/16/2016 | Sold | -- |
Source: Public Record Report a problem | ||
| 1/30/2016 | Price change | $70,000+3.7%$29/sqft |
Source: Auction.com Report a problem | ||
| 1/26/2016 | Price change | $67,500$28/sqft |
Source: Auction.com Report a problem | ||
| 1/20/2016 | Price change | -- |
Source: Auction.com Report a problem | ||
| 12/24/2015 | Price change | $67,500$28/sqft |
Source: Auction.com Report a problem | ||
| 12/19/2015 | Price change | -- |
Source: Auction.com Report a problem | ||
| 11/19/2015 | Price change | $67,500-50%$28/sqft |
Source: Auction.com Report a problem | ||
| 11/16/2015 | Listed for sale | -- |
Source: Auction.com Report a problem | ||
| 5/18/2008 | Listing removed | $135,000$55/sqft |
Source: Homes & Land Report a problem | ||
| 2/2/2008 | Listed for sale | $135,000$55/sqft |
Source: Homes & Land Report a problem | ||
| 1/4/2007 | Sold | -- |
Source: Public Record Report a problem | ||
Public tax history
| Year | Property taxes | Tax assessment |
|---|---|---|
| 2025 | $3,068 | $243,651 |
| 2024 | -- | $243,651 -4.2% |
| 2023 | $2,915 +25.8% | $254,226 +1.5% |
| 2022 | $2,318 | $250,468 +40.8% |
| 2021 | -- | $177,849 |
| 2020 | $2,252 +4.9% | $177,849 +6.5% |
| 2019 | $2,146 -43.3% | $167,041 +23.7% |
| 2018 | $3,788 | $135,000 -5.6% |
| 2017 | $3,788 +20.2% | $142,954 +9.4% |
| 2016 | $3,153 +25.2% | $130,653 +15.4% |
| 2015 | $2,519 | $113,235 +19.3% |
| 2014 | $2,519 | $94,901 |
| 2013 | -- | $94,901 |
| 2012 | -- | $94,901 |
| 2011 | -- | $94,901 |
| 2010 | -- | $94,901 -10.4% |
| 2009 | -- | $105,923 -9.7% |
| 2007 | -- | $117,338 +0.8% |
| 2006 | -- | $116,457 +3.5% |
| 2005 | -- | $112,557 +2.5% |
| 2004 | -- | $109,800 |
| 2003 | -- | $109,800 +9.9% |
| 2002 | -- | $99,900 +5.2% |
| 2001 | -- | $95,000 +10% |
| 2000 | -- | $86,400 |
Find assessor info on the county website
Monthly payment
Est. payment
Payment breakdown
Explore the cost of this home by adjusting the details. Changes won't be saved.Climate risks
Neighborhood: Alief
Nearby schools
GreatSchools rating
- 4/10Kennedy Elementary SchoolGrades: PK-4Distance: 0.6 mi
- 3/10Holub Middle SchoolGrades: 7-8Distance: 0.7 mi
- 9/10Kerr High SchoolGrades: 9-12Distance: 2.9 mi
Schools provided by the listing agent
- Elementary: Kennedy Elementary School (Alief)
- Middle: Holub Middle School
- High: Aisd Draw
Source: HAR. This data may not be complete. We recommend contacting the local school district to confirm school assignments for this home.
- $218,9003 bd2 ba2.1k sqft12619 S Dairy Ashford Rd, Houston, TX 77099Off Market
Save - $271,3004 bd2 ba2.8k sqft12627 S Dairy Ashford Rd, Houston, TX 77099Off Market
Save - $214,8003 bd2 ba2.1k sqft12111 Daleside Dr, Houston, TX 77099Off Market
Save - $265,9004 bd3 ba2.4k sqft12615 S Dairy Ashford Rd, Houston, TX 77099Off Market
Save 
- $224,5003 bd2 ba2.2k sqft12631 S Dairy Ashford Rd, Houston, TX 77099Off Market
Save - $240,4003 bd2 ba1.9k sqft12114 Daleside Dr, Houston, TX 77099Off Market
Save - $224,9003 bd2 ba1.8k sqft12103 Daleside Dr, Houston, TX 77099Off Market
Save - $271,7004 bd3 ba2.8k sqft10518 Farmingham Dr, Houston, TX 77099Off Market
Save
A local agent can set up tours, give advice and negotiate with sellers.