Skip main navigation
Sold
Street View
  • $695,000

    12623 Tidecrest Dr, Fishers, IN 46037

    4beds
    4,077sqft
    Residential, Single Family Residence
    Built in 2020
    0.32 Acres Lot
    $714,600 Zestimate®
    $170/sqft
    $3,359 Estimated rent

    Home value

    $714,600

    $679,000 - $750,000

    $3,359/mo

    Zestimate® history
    Loading
    Loading...

    Owner options

    List your home for rent

    $3,359/mo

    Rent Zestimate®

    Find your next renter with Zillow Rental Manager. Plus, with online applications, you can quickly screen prospective tenants – for free.

    Learn more

    $3,359/mo

    Rent Zestimate®

    Refinance and save

    $4,659/mo

    Est. payment

    Refinancing to a lower rate could help reduce your monthly payments and save thousands over the life of the loan.

    See today's rates

    $4,659/mo

    Est. payment

    Explore your selling options

    Work with a Zillow partner agent

    Leverage their expertise and Zillow's premium Showcase listings to get your home seen by more buyers.

    Get started

    List with your own agent

    Get your home in front of millions of buyers by listing it on Zillow.

    Learn how to do it

    Sell it yourself

    Take full control of how buyers see your home on Zillow by listing For Sale by Owner (FSBO).

    List your home

    What's special

    Finished basementDouble vanityExercise roomNatural lightTray ceilingCaptivating stone fireplaceGarden tub
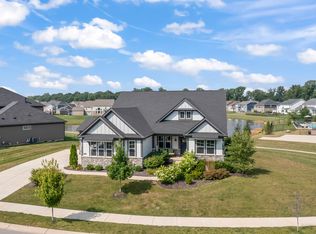
    Located at 12623 Tidecrest DR, FISHERS, IN, this attractive single-family residence in Hamilton County with over 4000 square feet of finished space presents an exceptional opportunity for a family to live in sought out Piper Glen. This property, built in 2020, offers an inviting atmosphere highlighted by a 2 story great room flooded with natural light with a captivating stone fireplace as your focal point. The kitchen is a chef's dream, featuring a gourmet kitchen with double ovens , gas range and complemented by a large kitchen island with lots of room for family to sit at the kitchen bar. A wall chimney range hood sits above the stovetop with a backsplash adding a touch of elegance. The window lined breakfast nook overlooks a beautiful private backyard with stamped concrete patio and gas firepit for family gatherings on a nice crisp fall evening . The primary bedroom is a private retreat, enhanced by a tray ceiling, while the primary bathroom offers a spa-like experience with a tiled walk-in shower, garden tub and a double vanity. The completed finished basement with double doors for privacy /sound proof, provides an ideal spot for entertaining guests. Sit up at the bar , watch a football game or play ping pong/pool in your cozy basement retreat. Separate exercise room as well located in basement along with a full bathroom. Benefit from the residential area with close access to the neighborhood pool, playground and a short walk to Cyntheanne Park to play pickleball or have a picnic lunch . Located close to interstate and shopping. Top rated Hamilton Southeastern Schools. 3 car tandem This property, with its thoughtful design and desirable features, provides an exceptional place to call home

    Zillow last checked:

    Listing updated:

    Listing Provided by:

    Sharon Baltera 317-281-8333,

    United Real Estate Indpls

    Bought with:

    Linda McClure

    Compass Indiana, LLC

    Source: MIBOR as distributed by MLS GRID,MLS#: 22062254MLS Logo

    Facts & features

    Interior

    Bedrooms & bathrooms
    • Bedrooms: 4
    • Bathrooms: 4
    • Full bathrooms: 3
    • 1/2 bathrooms: 1
    • Main level bathrooms: 1
    Primary bedroom
    • Level: Upper
    • Area: 240 Square Feet
    • Dimensions: 15x16
    Bedroom 2
    • Level: Upper
    • Area: 144 Square Feet
    • Dimensions: 12x12
    Bedroom 3
    • Level: Upper
    • Area: 154 Square Feet
    • Dimensions: 14x11
    Bedroom 4
    • Level: Upper
    • Area: 144 Square Feet
    • Dimensions: 12x12
    Breakfast room
    • Level: Main
    • Area: 120 Square Feet
    • Dimensions: 10x12
    Exercise room
    • Level: Basement
    • Area: 144 Square Feet
    • Dimensions: 12X12
    Family room
    • Level: Basement
    • Area: 240 Square Feet
    • Dimensions: 15X16
    Great room
    • Level: Main
    • Area: 380 Square Feet
    • Dimensions: 20x19
    Hearth room
    • Level: Main
    • Area: 168 Square Feet
    • Dimensions: 12x14
    Kitchen
    • Level: Main
    • Area: 180 Square Feet
    • Dimensions: 15x12
    Library
    • Level: Main
    • Area: 110 Square Feet
    • Dimensions: 10x11
    Play room
    • Level: Basement
    • Area: 224 Square Feet
    • Dimensions: 14X16
    Heating
    • Forced Air, Natural Gas
    Cooling
    • Central Air
    Appliances
    • Included: Gas Cooktop, Dishwasher, Disposal, Refrigerator, Double Oven, Gas Water Heater, Water Softener Owned, Wine Cooler, Bar Fridge, Range Hood
    Features
    • High Ceilings, Vaulted Ceiling(s), Walk-In Closet(s), Ceiling Fan(s), High Speed Internet, Kitchen Island, Pantry, Smart Thermostat, Breakfast Bar, Tray Ceiling(s), Wet Bar
    • Basement: Ceiling - 9+ feet,Egress Window(s),Full,Roughed In,Finished
    • Number of fireplaces: 1
    • Fireplace features: Gas Log, Great Room, Masonry, Living Room
    Interior area
    • Total structure area: 4,077
    • Total interior livable area: 4,077 sqft
    • Finished area below ground: 1,322

    Property

    Parking
    • Total spaces: 3
    • Parking features: Attached
    • Attached garage spaces: 3
    • Details: Garage Parking Other(Keyless Entry)
    Features
    • Levels: Two
    • Stories: 2
    • Patio & porch: Patio, Covered
    • Exterior features: Fire Pit
    • Has view: Yes
    • View description: Pond, Neighborhood, Water
    • Has water view: Yes
    • Water view: Pond,Water
    • Waterfront features: Pond
    Lot
    • Size: 0.32 Acres
    • Features: Corner Lot, Sidewalks, Trees-Small (Under 20 Ft)
    Details
    • Parcel number: 291232003009000020
    • Horse amenities: None

    Construction

    Type & style
    • Home type: SingleFamily
    • Architectural style: Traditional
    • Property subtype: Residential, Single Family Residence
    Materials
    • Brick, Cement Siding, Stucco
    • Foundation: Concrete Perimeter, Full
    Condition
    • New construction: No
    • Year built: 2020

    Utilities & green energy

    • Electric: 200+ Amp Service
    • Water: Public

    Community & neighborhood

    Community
    • Community features: Tennis Court(s), Pool, Suburban, Park, Playground
    Location
    • Region: Fishers
    • Subdivision: Piper Glen

    HOA & financial

    HOA
    • Has HOA: Yes
    • HOA fee: $1,200 annually
    • Amenities included: Park, Playground, Pool
    • Services included: Entrance Common, ParkPlayground, Management, Walking Trails

    Price history

    DateEventPrice
    1/23/2026Sold$695,000-0.7%$170/sqft
    Source: MIBOR as distributed by MLS GRID #22062254 Report a problem
    1/4/2026Pending sale$699,900$172/sqft
    Source: MIBOR as distributed by MLS GRID #22062254 Report a problem
    11/14/2025Price change$699,900-6.7%$172/sqft
    Source: MIBOR as distributed by MLS GRID #22062254 Report a problem
    10/10/2025Price change$749,900-3.2%$184/sqft
    Source: MIBOR as distributed by MLS GRID #22062254 Report a problem
    9/26/2025Price change$774,900-3%$190/sqft
    Source: MIBOR as distributed by MLS GRID #22062254 Report a problem
    9/12/2025Listed for sale$799,000+17%$196/sqft
    Source: MIBOR as distributed by MLS GRID #22062254 Report a problem
    3/3/2023Sold$683,000+9.3%$168/sqft
    Source: MIBOR as distributed by MLS GRID #21900494 Report a problem
    1/18/2023Pending sale$625,000$153/sqft
    Source: MIBOR as distributed by MLS GRID #21900494 Report a problem
    1/12/2023Listed for sale$625,000$153/sqft
    Source: MIBOR as distributed by MLS GRID #21900494 Report a problem
    12/23/2022Listing removed--
    Source: MIBOR as distributed by MLS GRID #21896602 Report a problem
    12/13/2022Listed for sale$625,000+28.4%$153/sqft
    Source: MIBOR as distributed by MLS GRID #21896602 Report a problem
    12/3/2020Sold$486,887$119/sqft
    Source: MIBOR as distributed by MLS GRID #21735512 Report a problem

    Public tax history

    YearProperty taxesTax assessment
    2025$12,489 +100.6%$675,300 +17.1%
    2024$6,226 +7%$576,700 +7.4%
    2023$5,821 +6.9%$537,200 +10.4%
    2022$5,447 +152043.6%$486,800 +7.7%
    2021$4 $451,900 +75216.7%
    2020-- $600

    Find assessor info on the county website

    Neighborhood: 46037

    Nearby schools

    GreatSchools rating
    Get a cash offer in 3 minutes
    Find out how much your home could sell for in as little as 3 minutes with a no-obligation cash offer.
    Estimated market value
    $714,600
    Get a cash offer in 3 minutes
    Find out how much your home could sell for in as little as 3 minutes with a no-obligation cash offer.
    Estimated market value
    $714,600