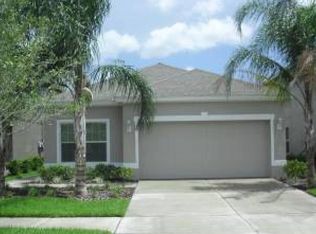
Location, Location, Location!!! Come see this beautiful 4 bedroom, 2 bath, 2 car garage home located in desirable Panther Trace community. This single story home boasts an open floor plan and backs to a conservation area offering amazing views with no backyard neighbors. The formal dining room greets you as you step in and then opens up to the great room with the kitchen and dinette area perfect for entertaining. The high ceiling makes the living area feel more spacious, too. The kitchen features granite countertop with lots of counter space for food prep, a breakfast bar for additional eating area, a pantry and tons of cabinets for all your storage needs. The range hood vents to the exterior of the house so food smells exhaust out and not circulate inside. The master suite is roomy and has a walk-in closet and a master bath with double sinks and a walk-in shower. Tucked down a hallway, you will find 2 generous size bedrooms and the 2nd bath and from the great room is the 4th bedroom that can be used as an office or a den. A very versatile layout. Just off the living room, enjoy the view of the conservation area and the roomy backyard in your covered and screened lanai. There is also an open space in front to enjoy. Comes with hurricane shutters to protect your home and saves on insurance. Located in the heart of Riverview, the Panther Trace community offers its residents resort-style amenities like club house, community pool, tennis courts, playgrounds, batting cage, basketball court, trails, multi-purpose field and all walking distance from the home. The neighborhood is close to schools, restaurants, shopping, hospitals and much more! Just minutes away from I-75 and US 301 for quick access to Tampa and surrounding beach areas. What are you waiting for! Check this one now!
Sold for $349,250
$349,250
12624 BELCROFT DRIVE, RIVERVIEW, FL 33579
4beds
1,587sqft
Single Family Residence
Built in 2013
4,400 Square Feet Lot
$308,600 Zestimate®
$220/sqft
$2,266 Estimated rent
Home value
$308,600
$293,000 - $324,000
$2,266/mo
Zestimate® history
Owner options
List your home for rent
$2,266/mo
Rent Zestimate®
Find your next renter with Zillow Rental Manager. Plus, with online applications, you can quickly screen prospective tenants – for free.
$2,266/mo
Rent Zestimate®
Refinance and save
$2,444/mo
Est. payment
Refinancing to a lower rate could help reduce your monthly payments and save thousands over the life of the loan.
$2,444/mo
Est. payment
Explore your selling options
Work with a Zillow partner agent
Leverage their expertise and Zillow's premium Showcase listings to get your home seen by more buyers.
Get startedList with your own agent
Get your home in front of millions of buyers by listing it on Zillow.
Learn how to do itSell it yourself
Take full control of how buyers see your home on Zillow by listing For Sale by Owner (FSBO).
List your homeWhat's special
Zillow last checked:
Listing updated:
Listed by:
Agnes Lirag 813-928-0523,
SIGNATURE REALTY ASSOCIATES 813-689-3115
Bought with:
Christopher Marr, 3563687
CATAPULT REALTY PARTNERS, LLC
Source: Stellar MLS,MLS#: T3472342 Originating MLS: Tampa
Originating MLS: Tampa
Facts & features
Interior
Bedrooms & bathrooms
- Bedrooms: 4
- Bathrooms: 2
- Full bathrooms: 2
Primary bedroom
- Features: Walk-In Closet(s)
- Level: First
- Dimensions: 13x12
Dining room
- Level: First
- Dimensions: 12x10
Kitchen
- Features: Breakfast Bar, Granite Counters, Pantry
- Level: First
- Dimensions: 11x11
Living room
- Level: First
- Dimensions: 17x15
Heating
- Central
Cooling
- Central Air
Appliances
- Included: Dishwasher, Dryer, Range, Range Hood, Refrigerator, Washer
- Laundry: Inside, Laundry Room
Features
- High Ceilings, Open Floorplan, Split Bedroom, Stone Counters
- Flooring: Carpet, Ceramic Tile
- Doors: Sliding Doors
- Windows: Hurricane Shutters
- Has fireplace: No
Interior area
- Total structure area: 2,078
- Total interior livable area: 1,587 sqft
Property
Parking
- Total spaces: 2
- Parking features: Garage - Attached
- Attached garage spaces: 2
Features
- Levels: One
- Stories: 1
- Patio & porch: Covered, Screened
- Exterior features: Irrigation System, Sidewalk, Sprinkler Metered
Lot
- Size: 4,400 Square Feet
- Dimensions: 40 x 110
Details
- Parcel number: U04312097200001400024.0
- Zoning: PD
- Special conditions: None
Construction
Type & style
- Home type: SingleFamily
- Property subtype: Single Family Residence
Materials
- Block
- Foundation: Slab
- Roof: Shingle
Condition
- New construction: No
- Year built: 2013
Utilities & green energy
- Sewer: Public Sewer
- Water: Public
- Utilities for property: Cable Available, Electricity Connected, Water Connected
Community & HOA
Community
- Pet fee: $0 monthly
- Subdivision: PANTHER TRACE PH 2B-1
HOA
- Has HOA: Yes
- HOA fee: $5 monthly
- HOA name: Real Manage
- HOA phone: 866-473-2573
Location
- Region: Riverview
Financial & listing details
- Price per square foot: $220/sqft
- Tax assessed value: $242,605
- Annual tax amount: $3,574
- Date on market: 9/14/2023
- Cumulative days on market: 6 days
- Ownership: Fee Simple
- Total actual rent: 0
- Electric utility on property: Yes
- Road surface type: Paved
Price history
| Date | Event | Price |
|---|---|---|
| 2/13/2025 | Listing removed | $4,150$3/sqft |
Source: Zillow Rentals Report a problem | ||
| 1/16/2025 | Listed for rent | $4,150$3/sqft |
Source: Zillow Rentals Report a problem | ||
| 10/4/2023 | Sold | $349,250-3%$220/sqft |
Source:  Stellar MLS #T3472342 Report a problem Stellar MLS #T3472342 Report a problem | ||
| 9/20/2023 | Pending sale | $360,000$227/sqft |
Source: Stellar MLS #T3472342 Report a problem | ||
| 9/14/2023 | Listed for sale | $360,000+112.1%$227/sqft |
Source: Stellar MLS #T3472342 Report a problem | ||
| 8/1/2013 | Sold | $169,700-3%$107/sqft |
Source: Public Record Report a problem | ||
| 3/7/2013 | Listed for sale | $174,890$110/sqft |
Source: BUILDERS SERVICES, INC. #T2558374 Report a problem | ||
Public tax history
| Year | Property taxes | Tax assessment |
|---|---|---|
| 2025 | $6,680 +4% | $242,605 |
| 2024 | $6,426 +67.4% | $242,605 +72.3% |
| 2023 | $3,839 +7.4% | $140,770 +3% |
| 2022 | $3,575 +0.9% | $136,670 +3% |
| 2021 | $3,542 +2.4% | $132,689 +1.4% |
| 2020 | $3,460 +2.7% | $130,857 +2.3% |
| 2019 | $3,369 | $127,915 +1.9% |
| 2018 | $3,369 +1.6% | $125,530 -8.3% |
| 2017 | $3,317 +1.7% | $136,832 +13.6% |
| 2016 | $3,262 +0.9% | $120,419 +0.7% |
| 2015 | $3,234 -4.5% | $119,582 -3.6% |
| 2014 | $3,387 | $124,057 +546.1% |
| 2013 | $3,387 +92.7% | $19,200 +11.1% |
| 2012 | $1,758 +166.6% | $17,280 -0.8% |
| 2011 | $659 +3.6% | $17,424 +10% |
| 2010 | $636 +9.1% | $15,840 +10% |
| 2009 | $584 -38.9% | $14,400 -55.9% |
| 2008 | $955 +26.6% | $32,640 +41.7% |
| 2007 | $754 | $23,040 |
Find assessor info on the county website
Neighborhood: Panther Trace
Nearby homes
- $354,2005 bd3 ba2.2k sqft12622 Belcroft Dr, Riverview, FL 33579Off Market

- $342,1004 bd2 ba2.2k sqft12626 Belcroft Dr, Riverview, FL 33579Off Market

- $292,9003 bd2 ba1.4k sqft12620 Belcroft Dr, Riverview, FL 33579Off Market
- $312,7004 bd2 ba1.5k sqft12628 Belcroft Dr, Riverview, FL 33579Off Market
- $358,4005 bd2 ba2.3k sqft12618 Belcroft Dr, Riverview, FL 33579Off Market
- $342,4004 bd3 ba2.2k sqft12630 Belcroft Dr, Riverview, FL 33579Off Market
- $344,8005 bd3 ba2.2k sqft12632 Belcroft Dr, Riverview, FL 33579Off Market
- $308,3004 bd2 ba1.7k sqft12623 Belcroft Dr, Riverview, FL 33579Off Market
Nearby schools
GreatSchools rating
- 5/10Collins PreK-8 SchoolGrades: PK-8Distance: 1 mi
- 6/10Riverview High SchoolGrades: 9-12Distance: 3.1 mi
Schools provided by the listing agent
- Elementary: Collins-HB
- High: Riverview-HB
Source: Stellar MLS. This data may not be complete. We recommend contacting the local school district to confirm school assignments for this home.
Get a cash offer in 3 minutes
Find out how much your home could sell for in as little as 3 minutes with a no-obligation cash offer.
Estimated market value
$308,600
Get a cash offer in 3 minutes
Find out how much your home could sell for in as little as 3 minutes with a no-obligation cash offer.
Estimated market value
$308,600
- Florida
- Hillsborough County
- Riverview
- 33579
- Panther Trace
- 12624 BELCROFT DRIVE
Nearby cities
Nearby neighborhoods
Nearby zip codes
Other Riverview Topics
