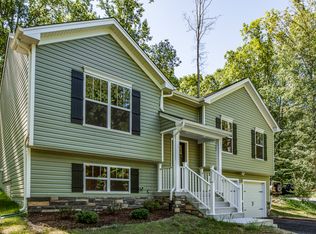
Welcome to this stunning split-level home nestled in the desirable Lake Wilderness neighborhood! With 4 spacious bedrooms and 3 modern bathrooms, this home offers the perfect balance of comfort and functionality. The open floor plan creates a seamless flow between living areas, making it ideal for both everyday living and entertaining. Step outside into your private, expansive backyard — a true oasis with plenty of space for outdoor activities, gardening, or simply relaxing. Enjoy dining and tranquil views from the large deck or unwind on the cozy patio, perfect for enjoying peaceful evenings or weekend gatherings with friends and family. The bright and airy interior features vaulted ceilings, large windows that let in natural light, and a thoughtfully designed layout that maximizes space. The kitchen is a dream, with modern appliances and ample counter space, while the generous living and dining areas provide plenty of room for entertaining guests. This home is a true gem in Lake Wilderness, offering a peaceful retreat with easy access to nearby parks, schools, and local amenities.
Sold for $450,000
$450,000
12624 Plantation Dr, Spotsylvania, VA 22551
4beds
1,803sqft
Single Family Residence
Built in 2017
0.63 Acres Lot
$467,600 Zestimate®
$250/sqft
$2,525 Estimated rent
Home value
$467,600
$430,000 - $510,000
$2,525/mo
Zestimate® history
Owner options
List your home for rent
$2,525/mo
Rent Zestimate®
Find your next renter with Zillow Rental Manager. Plus, with online applications, you can quickly screen prospective tenants – for free.
$2,525/mo
Rent Zestimate®
Refinance and save
$3,045/mo
Est. payment
Refinancing to a lower rate could help reduce your monthly payments and save thousands over the life of the loan.
$3,045/mo
Est. payment
Explore your selling options
Work with a Zillow partner agent
Leverage their expertise and Zillow's premium Showcase listings to get your home seen by more buyers.
Get startedList with your own agent
Get your home in front of millions of buyers by listing it on Zillow.
Learn how to do itSell it yourself
Take full control of how buyers see your home on Zillow by listing For Sale by Owner (FSBO).
List your homeWhat's special
Modern appliancesThoughtfully designed layoutOpen floor planCozy patioSpacious bedroomsAmple counter spaceVaulted ceilings
Zillow last checked:
Listing updated:
Listed by:
Stephanie Hiner 540-621-9355,
Berkshire Hathaway HomeServices PenFed Realty
Bought with:
Ricardo Campos, 0225237428
Lopez Realtors
Source: Bright MLS,MLS#: VASP2031444
Facts & features
Interior
Bedrooms & bathrooms
- Bedrooms: 4
- Bathrooms: 3
- Full bathrooms: 3
- Main level bathrooms: 2
- Main level bedrooms: 3
Rooms
- Room types: Living Room, Dining Room, Primary Bedroom, Bedroom 2, Bedroom 3, Bedroom 4, Kitchen, Laundry, Recreation Room, Bathroom 2, Bathroom 3, Primary Bathroom
Primary bedroom
- Features: Flooring - Carpet, Ceiling Fan(s)
- Level: Main
Bedroom 2
- Features: Flooring - Carpet, Ceiling Fan(s)
- Level: Main
Bedroom 3
- Features: Flooring - Carpet, Ceiling Fan(s)
- Level: Main
Bedroom 4
- Features: Ceiling Fan(s), Flooring - Carpet
- Level: Lower
Primary bathroom
- Features: Double Sink, Flooring - Vinyl, Bathroom - Tub Shower
- Level: Main
Bathroom 2
- Features: Flooring - Vinyl, Bathroom - Tub Shower
- Level: Main
Bathroom 3
- Features: Flooring - Vinyl, Bathroom - Tub Shower
- Level: Lower
Dining room
- Features: Cathedral/Vaulted Ceiling, Dining Area
- Level: Main
Kitchen
- Features: Kitchen Island, Breakfast Bar, Cathedral/Vaulted Ceiling, Granite Counters, Double Sink, Kitchen - Electric Cooking, Pantry
- Level: Main
Laundry
- Level: Lower
Living room
- Features: Ceiling Fan(s)
- Level: Main
Recreation room
- Level: Lower
Heating
- Heat Pump, Electric
Cooling
- Heat Pump, Electric
Appliances
- Included: Microwave, Dishwasher, Dryer, Exhaust Fan, Ice Maker, Self Cleaning Oven, Oven/Range - Electric, Refrigerator, Stainless Steel Appliance(s), Washer, Water Heater, Electric Water Heater
- Laundry: Lower Level, Hookup, Laundry Room
Features
- Attic, Ceiling Fan(s), Dining Area, Family Room Off Kitchen, Open Floorplan, Kitchen Island, Pantry, Primary Bath(s), Bathroom - Tub Shower, Upgraded Countertops
- Flooring: Carpet, Luxury Vinyl, Vinyl
- Basement: Connecting Stairway,Partial,Garage Access,Heated,Interior Entry,Exterior Entry,Finished,Side Entrance,Walk-Out Access,Windows
- Has fireplace: No
Interior area
- Total structure area: 1,803
- Total interior livable area: 1,803 sqft
- Finished area above ground: 1,803
- Finished area below ground: 0
Property
Parking
- Total spaces: 2
- Parking features: Garage Faces Front, Basement, Garage Door Opener, Storage, Inside Entrance, Driveway, Attached
- Attached garage spaces: 2
- Has uncovered spaces: Yes
Accessibility
- Accessibility features: None
Features
- Levels: Split Foyer,Two
- Stories: 2
- Patio & porch: Deck, Patio
- Exterior features: Lighting, Rain Gutters, Play Equipment
- Pool features: Community
- Fencing: Privacy,Back Yard,Wood
- Waterfront features: Lake
Lot
- Size: 0.63 Acres
- Features: Corner Lot, Front Yard, Rear Yard, SideYard(s), Wooded
Details
- Additional structures: Above Grade, Below Grade
- Parcel number: 8A11414
- Zoning: RU
- Special conditions: Standard
Construction
Type & style
- Home type: SingleFamily
- Property subtype: Single Family Residence
Materials
- Vinyl Siding
- Foundation: Slab, Concrete Perimeter
Condition
- New construction: No
- Year built: 2017
Utilities & green energy
- Electric: 200+ Amp Service
- Sewer: Septic Exists, Mound System
- Water: Public
Community & HOA
Community
- Subdivision: Lake Wilderness
HOA
- Has HOA: Yes
- Amenities included: Basketball Court, Beach Access, Boat Ramp, Common Grounds, Lake, Picnic Area, Pool, Tennis Court(s), Tot Lots/Playground, Volleyball Courts, Water/Lake Privileges, Security
- Services included: Common Area Maintenance
- HOA fee: $388 semi-annually
- HOA name: LAKE WILDERNESS HOA
Location
- Region: Spotsylvania
Financial & listing details
- Price per square foot: $250/sqft
- Tax assessed value: $328,600
- Annual tax amount: $2,413
- Date on market: 3/27/2025
- Listing agreement: Exclusive Right To Sell
- Listing terms: FHA,Conventional,Cash,VA Loan
- Ownership: Fee Simple
Price history
| Date | Event | Price |
|---|---|---|
| 4/29/2025 | Sold | $450,000+3.4%$250/sqft |
Source:  Bright MLS #VASP2031444 Report a problem Bright MLS #VASP2031444 Report a problem | ||
| 4/4/2025 | Contingent | $435,000$241/sqft |
Source: Bright MLS #VASP2031444 Report a problem | ||
| 3/27/2025 | Listed for sale | $435,000+14.5%$241/sqft |
Source: Bright MLS #VASP2031444 Report a problem | ||
| 10/12/2022 | Sold | $379,900$211/sqft |
Source: Bright MLS #VASP2012726 Report a problem | ||
| 9/18/2022 | Pending sale | $379,900$211/sqft |
Source: Bright MLS #VASP2012726 Report a problem | ||
| 9/15/2022 | Listed for sale | $379,900+47.8%$211/sqft |
Source: Bright MLS #VASP2012726 Report a problem | ||
| 10/25/2017 | Sold | $257,000+328.3%$143/sqft |
Source: Public Record Report a problem | ||
| 5/3/2007 | Sold | $60,000+700%$33/sqft |
Source: Public Record Report a problem | ||
| 12/7/2006 | Sold | $7,500$4/sqft |
Source: Public Record Report a problem | ||
Public tax history
| Year | Property taxes | Tax assessment |
|---|---|---|
| 2025 | $2,413 | $328,600 |
| 2024 | $2,413 +15.3% | $328,600 +21.2% |
| 2023 | $2,092 +4.6% | $271,100 |
| 2022 | $2,000 +3.2% | $271,100 +13.2% |
| 2021 | $1,938 | $239,400 |
| 2020 | $1,938 +7.6% | $239,400 +12.7% |
| 2019 | $1,801 +1.7% | $212,500 |
| 2018 | $1,770 +4633% | $212,500 +4729.5% |
| 2017 | $37 | $4,400 |
Find assessor info on the county website
Neighborhood: 22551
Nearby homes
- $4,400-- bd-- ba-- sqftPlantation Dr, Spotsylvania, VA 22551Off Market
- $355,5003 bd2 ba-- sqftStockade Dr, Spotsylvania, VA 22551Off Market
- $386,2504 bd3 ba1.8k sqft12622 Plantation Dr, Spotsylvania, VA 22551Sold
- $421,0004 bd3 ba1.2k sqft00 Plantation Dr, Spotsylvania, VA 22551Off Market
- $310,3003 bd1 ba1k sqft10902 Stockade Dr, Spotsylvania, VA 22551Off Market
- $40,000-- bd-- ba-- sqft12631 Plantation Dr, Spotsylvania, VA 22551Off Market
- $6,400-- bd-- ba-- sqft12701 Plantation Dr, Spotsylvania, VA 22551Off Market
- $33,333-- bd-- ba-- sqftPlantation Dr, Spotsylvania, VA 22551Sold
Nearby schools
GreatSchools rating
- 8/10Brock Road Elementary SchoolGrades: PK-5Distance: 2.3 mi
- 7/10Ni River Middle SchoolGrades: 6-8Distance: 5.1 mi
- 6/10Riverbend High SchoolGrades: 9-12Distance: 7.4 mi
Schools provided by the listing agent
- Elementary: Brock Road
- Middle: Ni River
- High: Riverbend
- District: Spotsylvania County Public Schools
Source: Bright MLS. This data may not be complete. We recommend contacting the local school district to confirm school assignments for this home.
Get a cash offer in 3 minutes
Find out how much your home could sell for in as little as 3 minutes with a no-obligation cash offer.
Estimated market value
$467,600
Get a cash offer in 3 minutes
Find out how much your home could sell for in as little as 3 minutes with a no-obligation cash offer.
Estimated market value
$467,600
- Virginia
- Spotsylvania County
- Spotsylvania
- 22551
- 12624 Plantation Dr
Nearby cities
Nearby zip codes
Other Spotsylvania Topics
