Skip main navigation
Sold
  • $366,750

    12624 Tealwood Dr, Indianapolis, IN 46236

    4beds
    2,772sqft
    Residential, Single Family Residence
    Built in 1995
    0.28 Acres Lot
    $386,700 Zestimate®
    $132/sqft
    $2,633 Estimated rent

    Home value

    $386,700

    $367,000 - $406,000

    $2,633/mo

    Zestimate® history
    Loading
    Loading...

    Owner options

    List your home for rent

    $2,633/mo

    Rent Zestimate®

    Find your next renter with Zillow Rental Manager. Plus, with online applications, you can quickly screen prospective tenants – for free.

    Learn more

    $2,633/mo

    Rent Zestimate®

    Refinance and save

    $2,531/mo

    Est. payment

    Refinancing to a lower rate could help reduce your monthly payments and save thousands over the life of the loan.

    See today's rates

    $2,531/mo

    Est. payment

    Explore your selling options

    Work with a Zillow partner agent

    Leverage their expertise and Zillow's premium Showcase listings to get your home seen by more buyers.

    Get started

    List with your own agent

    Get your home in front of millions of buyers by listing it on Zillow.

    Learn how to do it

    Sell it yourself

    Take full control of how buyers see your home on Zillow by listing For Sale by Owner (FSBO).

    List your home

    What's special

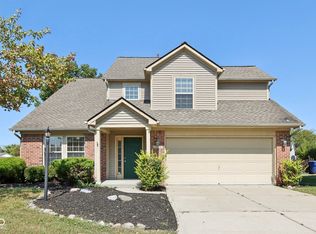
    Nestled in the heart of the highly sought after Crystal Pointe neighborhood, 12624 Tealwood Drive offers a blend of modern comfort and suburban tranquility. Only minutes from Geist Reservoir yet at an affordable price! This spacious home boasts a welcoming ambiance with many tasteful updates throughout. The main level features a beautiful living room centered around a gas fireplace with built in cabinetry, perfect for cool evenings. The adjacent kitchen is a chef's delight, showcasing a gas stove, ample cabinet space, and sleek countertops. Ideal for entertaining, the kitchen area opens to a spacious fenced backyard complete with solid wood deck, providing ample space for outdoor activities and relaxation. Upstairs, the master suite is a private sanctuary with a beautifully updated ensuite bathroom. Three additional bedrooms offer flexibility for kids, guests or a home office. The finished basement adds extremely valuable versatility, providing extra living space, playroom or a recreational area. Crystal Pointe is renowned for its family-friendly environment and community amenities, including parks, playgrounds, and walking trails. Conveniently located near top-rated schools, shopping centers, and dining options, this home offers both comfort and convenience. Don't miss the opportunity to make 12624 Tealwood Drive your new home. Schedule your showing today and experience the charm and functionality this property has to offer!

    Zillow last checked:

    Listing updated:

    Listed by:

    Dustin Kelly 317-370-6700,

    Trueblood Real Estate

    Bought with:

    Adam Servies

    Hanza Realty, LLC

    Source: MIBOR as distributed by MLS GRID,MLS#: 21992567MLS Logo

    Facts & features

    Interior

    Bedrooms & bathrooms
    • Bedrooms: 4
    • Bathrooms: 3
    • Full bathrooms: 2
    • 1/2 bathrooms: 1
    • Main level bathrooms: 1
    Primary bedroom
    • Features: Laminate Hardwood
    • Level: Upper
    • Area: 208 Square Feet
    • Dimensions: 16x13
    Bedroom 2
    • Features: Laminate Hardwood
    • Level: Upper
    • Area: 143 Square Feet
    • Dimensions: 13x11
    Bedroom 3
    • Features: Laminate Hardwood
    • Level: Upper
    • Area: 120 Square Feet
    • Dimensions: 12x10
    Bedroom 4
    • Features: Laminate Hardwood
    • Level: Upper
    • Area: 132 Square Feet
    • Dimensions: 12x11
    Dining room
    • Features: Vinyl Plank
    • Level: Main
    • Area: 140 Square Feet
    • Dimensions: 14x10
    Family room
    • Features: Laminate Hardwood
    • Level: Main
    • Area: 208 Square Feet
    • Dimensions: 16x13
    Kitchen
    • Features: Vinyl Plank
    • Level: Main
    • Area: 204 Square Feet
    • Dimensions: 17x12
    Laundry
    • Features: Vinyl
    • Level: Upper
    • Area: 35 Square Feet
    • Dimensions: 7x5
    Living room
    • Features: Vinyl Plank
    • Level: Main
    • Area: 195 Square Feet
    • Dimensions: 15x13
    Heating
    • Forced Air
    Cooling
    • Has cooling: Yes
    Appliances
    • Included: Dishwasher, Dryer, Disposal, Microwave, Gas Oven, Refrigerator, Washer, Gas Water Heater
    • Laundry: Upper Level
    Features
    • Attic Access, Walk-In Closet(s), Entrance Foyer, Kitchen Island
    • Windows: Screens, Windows Vinyl, Wood Work Painted
    • Basement: Finished
    • Attic: Access Only
    • Number of fireplaces: 1
    • Fireplace features: Family Room
    Interior area
    • Total structure area: 2,772
    • Total interior livable area: 2,772 sqft
    • Finished area below ground: 525

    Property

    Parking
    • Total spaces: 2
    • Parking features: Attached
    • Attached garage spaces: 2
    • Details: Garage Parking Other(Finished Garage, Keyless Entry)
    Features
    • Levels: Two
    • Stories: 2
    • Patio & porch: Deck, Covered
    • Exterior features: Playground
    • Fencing: Fenced,Fence Full Rear
    Lot
    • Size: 0.28 Acres
    • Features: Sidewalks, Street Lights, Mature Trees
    Details
    • Parcel number: 490122102050000407
    • Horse amenities: None

    Construction

    Type & style
    • Home type: SingleFamily
    • Architectural style: Traditional
    • Property subtype: Residential, Single Family Residence
    Materials
    • Brick, Vinyl Siding
    • Foundation: Concrete Perimeter
    Condition
    • New construction: No
    • Year built: 1995

    Utilities & green energy

    • Water: Municipal/City

    Community & HOA

    Community
    • Subdivision: Crystal Pointe
    HOA
    • Has HOA: Yes
    • Services included: Association Home Owners, Entrance Common, Maintenance, Snow Removal
    • HOA fee: $225 annually
    • HOA phone: 317-558-5352
    Location
    • Region: Indianapolis

    Financial & listing details

    • Price per square foot: $132/sqft
    • Tax assessed value: $409,000
    • Annual tax amount: $3,458
    • Date on market: 7/25/2024
    • Cumulative days on market: 35 days

    Price history

    DateEventPrice
    10/4/2024Sold$366,750-0.9%$132/sqft
    Source: MIBOR as distributed by MLS GRID #21992567 Report a problem
    9/6/2024Pending sale$369,900$133/sqft
    Source: MIBOR as distributed by MLS GRID #21992567 Report a problem
    8/23/2024Price change$369,900-1.3%$133/sqft
    Source: MIBOR as distributed by MLS GRID #21992567 Report a problem
    7/25/2024Listed for sale$374,900+72.4%$135/sqft
    Source: MIBOR as distributed by MLS GRID #21992567 Report a problem
    9/18/2018Sold$217,500+1.2%$78/sqft
    Source: MIBOR as distributed by MLS GRID #21581608 Report a problem
    8/8/2018Pending sale$215,000$78/sqft
    Source: MIBOR REALTOR Association #21581608 Report a problem
    8/4/2018Listed for sale$215,000+32.7%$78/sqft
    Source: MIBOR REALTOR Association #21581608 Report a problem
    10/9/2009Sold$162,000-1.8%$58/sqft
    Source: MIBOR as distributed by MLS GRID #2929004 Report a problem
    8/14/2009Price change$165,000-2.9%$60/sqft
    Source: CENTURY 21 Scheetz #2929004 Report a problem
    8/4/2009Price change$169,900-1.2%$61/sqft
    Source: CENTURY 21 Scheetz #2929004 Report a problem
    7/17/2009Price change$172,000-1.7%$62/sqft
    Source: CENTURY 21 Scheetz #2929004 Report a problem
    7/3/2009Price change$175,000-0.3%$63/sqft
    Source: CENTURY 21 Scheetz #2929004 Report a problem
    6/14/2009Listed for sale$175,500$63/sqft
    Source: CENTURY 21 Scheetz #2929004 Report a problem

    Public tax history

    YearProperty taxesTax assessment
    2025$3,918 +5.3%$409,000 +14.4%
    2024$3,722 +7.6%$357,400 +4.7%
    2023$3,458 +19.3%$341,500 +9.3%
    2022$2,899 +8.1%$312,500 +20.4%
    2021$2,681 +17%$259,500 +9%
    2020$2,291 +10.1%$238,000 +3.9%
    2019$2,080 +3.2%$229,100 +10.1%
    2018$2,016 +7.6%$208,000 +3.2%
    2017$1,873 +1%$201,600 +10.2%
    2016$1,855 +0.4%$183,000 -1%
    2014$1,848 -0.6%$184,800 +9.8%
    2013$1,860 $168,300 -9.5%
    2012$1,860 $186,000 +1.9%
    2011-- $182,600 +3.5%
    2010$1,765 +10.2%$176,500 +8.1%
    2009$1,601 $163,300 -12.6%
    2007-- $186,800 +0.3%
    2006-- $186,200 +10.4%
    2005-- $168,600
    2004-- $168,600
    2003-- $168,600 +65.6%
    2002-- $101,800 +200%
    2001-- $33,930
    2000-- $33,930
    Find assessor info on the county website

    Neighborhood: 46236

    Nearby schools

    GreatSchools rating
    Get a cash offer in 3 minutes
    Find out how much your home could sell for in as little as 3 minutes with a no-obligation cash offer.
    Estimated market value
    $386,700
    Get a cash offer in 3 minutes
    Find out how much your home could sell for in as little as 3 minutes with a no-obligation cash offer.
    Estimated market value
    $386,700