Skip main navigation
Off market
  • $1,813,700

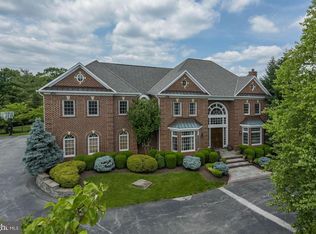
    12624 Tribunal Ln, Potomac, MD 20854

    5beds
    5,604sqft
    Detached
    Built in 1998
    2 Acres Lot
    $1,813,700 Zestimate®
    $324/sqft
    $7,945 Estimated rent

    Home value

    $1,813,700

    $1.70M - $1.94M

    $7,945/mo

    Zestimate® history
    Loading
    Loading...

    Owner options

    List your home for rent

    $7,945/mo

    Rent Zestimate®

    Find your next renter with Zillow Rental Manager. Plus, with online applications, you can quickly screen prospective tenants – for free.

    Learn more

    $7,945/mo

    Rent Zestimate®

    Refinance and save

    $11,033/mo

    Est. payment

    Refinancing to a lower rate could help reduce your monthly payments and save thousands over the life of the loan.

    See today's rates

    $11,033/mo

    Est. payment

    Explore your selling options

    Work with a Zillow partner agent

    Leverage their expertise and Zillow's premium Showcase listings to get your home seen by more buyers.

    Get started

    List with your own agent

    Get your home in front of millions of buyers by listing it on Zillow.

    Learn how to do it

    Sell it yourself

    Take full control of how buyers see your home on Zillow by listing For Sale by Owner (FSBO).

    List your home

    What's special

    Welcome home to Palatine! Well maintained modern open floor plan in prestigious Palatine community with tons of recent upgrades: Fresh Paint, New Roof (2018), New Front Doors (2019), New Windows (2019), New Driveway (2018), Updated HVAC (two zones) and more! Fabulous three season Screened Porch -- perfect for spring and summer porch weather -- and expansive attached deck with natural gas BBQ grilling area overlooking private two acre yard, with plenty of room for a pool if desired. *** Inside, up the open staircase, you'll find an inviting master suite with its own sitting room and elegant master bath -- and three walk-in closets! There are three more bedrooms upstairs, one with en-suite bath and two share a Jack and Jill bath. *** On the walk-out lower level, there is a game room and a home gym, along with the fifth bedroom and a full bath. Wired for Sonos on all three levels. Many custom features including plantation shutters, built-ins, central vac, and more. *** Venturing out? Head south to Potomac Village's shops and restaurants, or head north to Shady Grove Hospital, Fallsgrove or Rio/Crown. All in the Churchill High School cluster. The ideal home for today's lifestyle!

    This property is off market, which means it's not currently listed for sale or rent on Zillow. This may be different from what's available on other websites or public sources.

    Facts & features

    Interior

    Bedrooms & bathrooms
    • Bedrooms: 5
    • Bathrooms: 6
    • Full bathrooms: 5
    • 1/2 bathrooms: 1
    Heating
    • Forced air
    Cooling
    • Central
    Appliances
    • Included: Dishwasher, Dryer, Microwave, Refrigerator, Washer
    • Laundry: Laundry Chute
    Features
    • Kitchen Island, Pantry, Central Vacuum, Recessed Lighting, Walk-In Closet(s), Open Floorplan, Butlers Pantry, Formal/Separate Dining Room, Kitchen - Gourmet, Family Room Off Kitchen
    • Flooring: Tile, Carpet, Hardwood
    • Basement: Finished
    • Has fireplace: Yes
    Interior area
    • Total interior livable area: 5,604 sqft
    • Finished area below ground: 1300

    Property

    Parking
    • Total spaces: 3
    • Parking features: Garage - Attached
    Features
    • Exterior features: Brick
    Lot
    • Size: 2 Acres
    Details
    • Parcel number: 0602877531
    • Special conditions: Standard

    Construction

    Type & style
    • Home type: SingleFamily
    • Architectural style: Conventional
    • Property subtype: Detached
    Materials
    • Frame
    • Roof: Other
    Condition
    • Year built: 1998

    Community & neighborhood

    Location
    • Region: Potomac

    HOA & financial

    HOA
    • Has HOA: Yes
    • HOA fee: $17 monthly

    Other

    Other facts
    • Heating: Forced Air
    • Appliances: Dishwasher, Refrigerator, Disposal, Double Oven, Water Heater, Dryer, Microwave, Washer, Cooktop, Oven - Wall, Stainless Steel Appliance(s), Extra Refrigerator/Freezer
    • FireplaceYN: true
    • GarageYN: true
    • AttachedGarageYN: true
    • HeatingYN: true
    • CoolingYN: true
    • StructureType: Detached
    • ConstructionMaterials: Brick
    • StoriesTotal: 3
    • ArchitecturalStyle: Contemporary, TRANSITIONAL
    • InteriorFeatures: Kitchen Island, Pantry, Central Vacuum, Recessed Lighting, Walk-In Closet(s), Open Floorplan, Butlers Pantry, Formal/Separate Dining Room, Kitchen - Gourmet, Family Room Off Kitchen
    • SpecialListingConditions: Standard
    • ParkingFeatures: Driveway, Paved Driveway, Attached Garage, Garage Door Opener, Garage Faces Side
    • CoveredSpaces: 3
    • Cooling: Central Air
    • BelowGradeFinishedArea: 1300
    • PropertySubType: Detached
    • LaundryFeatures: Laundry Chute
    • Flooring: Wood Floors
    • Basement: Y
    • MlsStatus: Active

    Price history

    DateEventPrice
    5/6/2020Sold$1,450,000-3%$259/sqft
    Source: Public Record Report a problem
    2/27/2020Pending sale$1,495,000$267/sqft
    Source: Long & Foster Real Estate, Inc. #MDMC695050 Report a problem
    2/25/2020Listed for sale$1,495,000$267/sqft
    Source: Long & Foster Real Estate, Inc. #MDMC695050 Report a problem
    12/3/2019Listing removed$1,495,000$267/sqft
    Source: Long & Foster Real Estate, Inc. #MDMC668794 Report a problem
    9/26/2019Price change$1,495,000-4.1%$267/sqft
    Source: Long & Foster Real Estate, Inc. #MDMC668794 Report a problem
    8/29/2019Listed for sale$1,559,000-8%$278/sqft
    Source: Long & Foster Real Estate, Inc. #MDMC668794 Report a problem
    11/17/2014Listing removed$1,695,000$302/sqft
    Source: Long & Foster Real Estate #MC8444804 Report a problem
    9/2/2014Listed for sale$1,695,000+494.7%$302/sqft
    Source: Long & Foster Real Estate #MC8444804 Report a problem
    2/11/1998Sold$285,000$51/sqft
    Source: Public Record Report a problem

    Public tax history

    YearProperty taxesTax assessment
    2025$17,613 +8%$1,518,100 +7.2%
    2024$16,309 +6.2%$1,416,700 +6.3%
    2023$15,355 +11.4%$1,332,633 +6.7%
    2022$13,778 +7.3%$1,248,567 +7.2%
    2021$12,839 -0.1%$1,164,500
    2020$12,847 -5%$1,164,500 -5%
    2019$13,520 -0.2%$1,226,100
    2018$13,545 -0.9%$1,226,100 +1.4%
    2017$13,662 -5.2%$1,209,200 +1.4%
    2016$14,405 $1,192,300 +1.4%
    2015$14,405 $1,175,400
    2014$14,405 $1,175,400
    2013-- $1,175,400 -3.4%
    2012-- $1,217,200
    2011-- $1,217,200
    2010-- $1,217,200 -19.2%
    2009-- $1,506,520 +10.3%
    2008-- $1,366,332 +11.4%
    2007-- $1,226,146 +12.9%
    2006-- $1,085,960 +9.7%
    2005-- $989,536 +10.8%
    2004-- $893,113 +12.1%
    2003-- $796,690 +5.5%
    2002-- $754,836
    2001-- $754,836

    Find assessor info on the county website

    Neighborhood: 20854

    Nearby schools

    GreatSchools rating
    Schools provided by the listing agent
    • Elementary: POTOMAC
    • Middle: HERBERT HOOVER
    • High: WINSTON CHURCHILL
    • District: MONTGOMERY COUNTY PUBLIC SCHOOLS

    Source: The MLS. This data may not be complete. We recommend contacting the local school district to confirm school assignments for this home.

    Get a cash offer in 3 minutes
    Find out how much your home could sell for in as little as 3 minutes with a no-obligation cash offer.
    Estimated market value
    $1,813,700
    Get a cash offer in 3 minutes
    Find out how much your home could sell for in as little as 3 minutes with a no-obligation cash offer.
    Estimated market value
    $1,813,700