Move-in ready and energy efficient, this single-story Hanson Ridge home offers 3 bedrooms, 2 baths, and an open-concept layout. The kitchen features granite countertops, stainless steel appliances, a walk-in pantry, and overlooks the dining and living areas, creating a functional space for everyday living and entertaining. Tile flooring runs throughout the main living areas, and the split-bedroom floor plan provides separation between the primary suite and secondary bedrooms. Enjoy the covered patio, extended paver patio, and low-maintenance turf yard with no rear neighbors and Rincon Mountain views. Located in Hanson Ridge within the highly rated Vail School District, with convenient access to I-10, shopping, dining, and major employment centers
For sale
$330,000
12625 E Caden Dr, Vail, AZ 85641
3beds
1,460sqft
:
Get pre-qualified$2,043/mo
Single Family Residence
Built in 2024
4,791 Square Feet Lot
$329,400 Zestimate®
$226/sqft
$-- HOA
What's special
Covered patioExtended paver patioRincon mountain viewsSplit-bedroom floor planOpen-concept layoutLow-maintenance turf yardWalk-in pantry
- 68 days |
- 139 |
- 7 |
Likely to sell faster than
Zillow last checked:
Listing updated:
Listed by:
Del John Freeborn 520-343-2509,
Long Realty,
Stephanie M Urban,
Long Realty
Source: MLS of Southern Arizona,MLS#: 22614398
Facts & features
Interior
Bedrooms & bathrooms
- Bedrooms: 3
- Bathrooms: 2
- Full bathrooms: 2
Heating
- Forced Air
Cooling
- Central Air, Ceiling Fan(s), Ceiling Fans Pre-Wired
Appliances
- Included: Tankless Water Heater, Dishwasher, Disposal, Gas Range, Microwave
- Laundry: Laundry Room, Gas Dryer Hookup
Features
- Kitchen Island, Walk-In Closet(s)
- Flooring: Carpet, Ceramic Tile
- Windows: Double Pane Windows
- Has fireplace: No
- Fireplace features: None
Interior area
- Total structure area: 1,460
- Total interior livable area: 1,460 sqft
Property
Parking
- Total spaces: 2
- Parking features: Garage Door Opener
- Garage spaces: 2
Accessibility
- Accessibility features: Level, Smart Panel
Features
- Levels: One
- Stories: 1
- Entry location: 1
- Patio & porch: Covered
- Exterior features: Native Plants
- Spa features: None
- Fencing: Block
- Has view: Yes
- View description: Mountain(s)
Lot
- Size: 4,791 Square Feet
- Dimensions: 120x40
- Features: Decorative Gravel, Sprinklers In Front, North/South Exposure
Details
- Parcel number: 305780890
- Zoning: Vail - RH
- Special conditions: None
Construction
Type & style
- Home type: SingleFamily
- Architectural style: Ranch,Modern
- Property subtype: Single Family Residence
Materials
- Frame - Stucco
- Roof: Tile
Condition
- Year built: 2024
Utilities & green energy
- Sewer: Sewer Connected
- Water: Public
Community & HOA
Community
- Features: Jogging/Bike Path, Paved Street, Sidewalks, Park, Walking Trail
- Security: Security System Owned, Smoke Detector(s)
- Subdivision: Hanson Ridge
HOA
- Has HOA: Yes
- Amenities included: None
- Services included: None
Location
- Region: Vail
Financial & listing details
- Price per square foot: $226/sqft
- Tax assessed value: $261,330
- Annual tax amount: $2,855
- Date on market: 6/6/2026
- Cumulative days on market: 69 days
- Listing terms: FHA,VA Loan,Conventional,Cash
- Road surface type: Paved
Estimated market value
$329,400
$313,000 - $346,000
$1,937/mo
Price history
| Date | Event | Price |
|---|---|---|
| 6/6/2026 | Listed for sale | $330,000+1.9%$226/sqft |
Source:  MLS of Southern Arizona #22614398 Report a problem MLS of Southern Arizona #22614398 Report a problem | ||
| 4/29/2024 | Sold | $324,000$222/sqft |
Source: MLS of Southern Arizona #22320947 Report a problem | ||
| 4/1/2024 | Pending sale | $324,000$222/sqft |
Source: MLS of Southern Arizona #22320947 Report a problem | ||
| 3/27/2024 | Price change | $324,000-2.9%$222/sqft |
Source: MLS of Southern Arizona #22320947 Report a problem | ||
| 3/19/2024 | Price change | $333,720-4%$229/sqft |
Source: MLS of Southern Arizona #22320947 Report a problem | ||
| 2/28/2024 | Price change | $347,720+0.9%$238/sqft |
Source: MLS of Southern Arizona #22320947 Report a problem | ||
| 2/8/2024 | Price change | $344,720+1.3%$236/sqft |
Source: MLS of Southern Arizona #22320947 Report a problem | ||
| 2/2/2024 | Price change | $340,140+0.9%$233/sqft |
Source: MLS of Southern Arizona #22320947 Report a problem | ||
| 1/19/2024 | Price change | $337,140-2.3%$231/sqft |
Source: MLS of Southern Arizona #22320947 Report a problem | ||
| 12/23/2023 | Price change | $345,140+2.4%$236/sqft |
Source: MLS of Southern Arizona #22320947 Report a problem | ||
| 10/20/2023 | Price change | $337,140-3.4%$231/sqft |
Source: MLS of Southern Arizona #22320947 Report a problem | ||
| 9/28/2023 | Listed for sale | $349,140$239/sqft |
Source: MLS of Southern Arizona #22320947 Report a problem | ||
Public tax history
| Year | Property taxes | Tax assessment |
|---|---|---|
| 2026 | $2,855 +270% | $26,133 +352.4% |
| 2025 | $772 +30% | $5,776 -7% |
| 2024 | $593 | $6,210 |
Find assessor info on the county website
Monthly payment
Est. payment
Payment breakdown
Explore the cost of this home by adjusting the details. Changes won't be saved.Climate risks
Neighborhood: 85641
Nearby schools
GreatSchools rating
- 8/10Acacia Elementary SchoolGrades: K-5Distance: 0.9 mi
- 5/10Old Vail Middle SchoolGrades: 6-8Distance: 0.8 mi
- 7/10Cienega High SchoolGrades: 9-12Distance: 0.3 mi
Schools provided by the listing agent
- Elementary: Acacia
- Middle: Old Vail
- High: Cienega
Source: MLS of Southern Arizona. This data may not be complete. We recommend contacting the local school district to confirm school assignments for this home.
- $411,9104 bd3 ba2.6k sqft12617 E Caden Dr, Vail, AZ 85641Sold

- $1,9953 bd2 ba1.6k sqft12641 E Caden Dr, Vail, AZ 85641For Rent
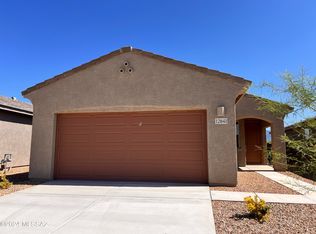
- $383,6104 bd3 ba2.3k sqft12609 E Caden Dr, Vail, AZ 85641Sold

- $346,1203 bd2 ba1.6k sqft12649 E Caden Dr, Vail, AZ 85641Sold
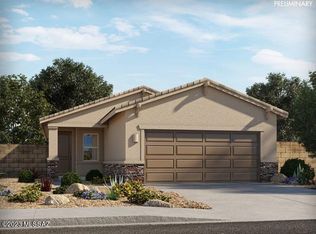
- $388,3404 bd3 ba2.3k sqft12601 E Caden Dr, Vail, AZ 85641Sold
- $346,4103 bd2 ba1.4k sqft12593 E Caden Dr, Vail, AZ 85641Sold
- $427,0004 bd3 ba2.6k sqft12616 E Caden Dr, Vail, AZ 85641Sold
- $375,0004 bd3 ba2.3k sqft12608 E Caden Dr, Vail, AZ 85641Sold
A local agent can set up tours, give advice and negotiate with sellers.
Similar homes
- $299,0003 bd2 ba1.4k sqft11296 S Weismann Dr, Vail, AZ 85641For Sale

 MLS ID #22619306, Dina M Hogg, Realty Executives Arizona Territory. MLS of Southern Arizona
 - $330,0003 bd2 ba1.6k sqft12600 E Caden Dr, Vail, AZ 85641For Sale
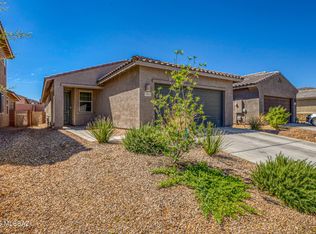 MLS ID #22608250, Ernesto Eduardo Loreto, Tierra Antigua Realty. MLS of Southern Arizona
 - $340,0003 bd2 ba1.6k sqft11014 S Rila Dr, Vail, AZ 85641For Sale
 MLS ID #22611576, Camille Rivas-Rutherford, Coldwell Banker Realty. MLS of Southern Arizona
 - $369,9003 bd3 ba2k sqft12425 E Calle Riobamba, Vail, AZ 85641For Sale
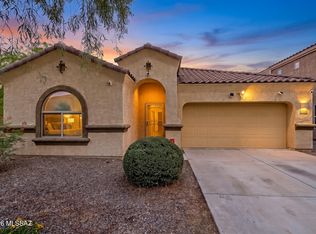 MLS ID #22619069, Vanessa M Zuern, Coldwell Banker Realty. MLS of Southern Arizona
 - $299,0004 bd2 ba1.5k sqft12757 E Hartshorn Pass, Vail, AZ 85641For SaleMLS ID #22616449, Kristina Scott, Real Broker. MLS of Southern Arizona
- $339,5002 bd2 ba1.6k sqft14020 E Cariole St, Vail, AZ 85641For SaleMLS ID #22614613, Holly Branson, Realty Executives Arizona Territory. MLS of Southern Arizona
- $345,9003 bd2 ba1.3k sqft12129 E Ava Lynn Dr, Vail, AZ 85641For SaleMLS ID #22529234, Renee L Wilson, Jason Mitchell Real Estate. MLS of Southern Arizona
- $369,0003 bd2 ba1.5k sqft12201 E Ava Lynn Dr, Vail, AZ 85641For SaleMLS ID #22614833, Stephanie M Urban, Long Realty. MLS of Southern Arizona
- $300,0003 bd2 ba1.2k sqft10542 S Dominguez Dr, Vail, AZ 85641For SaleMLS ID #22614007, Drew Smith, Real Broker. MLS of Southern Arizona
- $225,0003 bd2 ba1.3k sqft12727 E Joffroy Dr, Vail, AZ 85641For SaleMLS ID #22607686, Joshua J. Wellner, Realty Executives Arizona Territory. MLS of Southern Arizona
- $325,0003 bd2 ba1.5k sqft148 S Richmond Dr, Vail, AZ 85641For SaleMLS ID #22619250, Angela Marie Kuzma, Keller Williams Integrity First. MLS of Southern Arizona
- $350,0003 bd2 ba1.5k sqft1458 N Wentworth Rd, Vail, AZ 85641For SaleMLS ID #22532585, Denys Lopez Jaramillo, Real Broker. MLS of Southern Arizona
- $325,0004 bd2 ba1.6k sqft513 E Cactus Mountain Dr, Vail, AZ 85641For SaleMLS ID #22611869, Michael D Rhodes, Realty Executives Arizona Territory. MLS of Southern Arizona
- $365,0004 bd2 ba2k sqft14241 E Bolster Dr, Vail, AZ 85641For SaleMLS ID #22513737, Rusty Caldwell, Tierra Antigua Realty. MLS of Southern Arizona
- $329,9003 bd2 ba1.4k sqft13166 E Iron Chief Dr, Tucson, AZ 85747For SaleMLS ID #22614264, Juan De La Ossa, Keller Williams Southern Arizona. MLS of Southern Arizona
- $399,9995 bd2 ba2.1k sqft13368 E Almond Crest Dr, Vail, AZ 85641For SaleMLS ID #22616285, Adam Christopher Kraft, Keller Williams Southern Arizona. MLS of Southern Arizona
- $299,9003 bd2 ba1.5k sqft8 E Adytum Pl, Vail, AZ 85641For SaleMLS ID #22615710, Kaukaha S Watanabe, Real Broker. MLS of Southern Arizona
- $389,9002 bd2 ba1.9k sqft10088 S Black Surrey Dr, Vail, AZ 85641For SaleMLS ID #22610391, Jennifer C Anderson, Long Realty. MLS of Southern Arizona
- $359,0003 bd2 ba1.5k sqft200 S Atlanta St, Corona De Tucson, AZ 85641For SaleMLS ID #22616621, Angela S Smith, United Real Estate Specialists. MLS of Southern Arizona
- $325,0003 bd2 ba1.3k sqft8807 E Mountain Spring Dr, Tucson, AZ 85747For SaleMLS ID #22619186, Nancy A Howery, Long Realty. MLS of Southern Arizona
