Skip main navigation
Sold for $360,000
  • $360,000

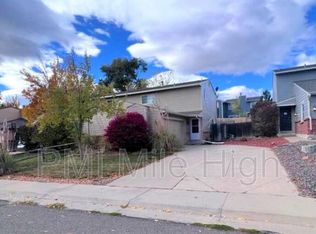
    12625 Fairfax Street, Thornton, CO 80241

    2beds
    990sqft
    Townhouse
    Built in 1984
    3,296 Square Feet Lot
    $352,600 Zestimate®
    $364/sqft
    $1,950 Estimated rent

    Home value

    $352,600

    $331,000 - $377,000

    $1,950/mo

    Zestimate® history
    Loading
    Loading...

    Owner options

    List your home for rent

    $1,950/mo

    Rent Zestimate®

    Find your next renter with Zillow Rental Manager. Plus, with online applications, you can quickly screen prospective tenants – for free.

    Learn more

    $1,950/mo

    Rent Zestimate®

    Refinance and save

    $2,370/mo

    Est. payment

    Refinancing to a lower rate could help reduce your monthly payments and save thousands over the life of the loan.

    See today's rates

    $2,370/mo

    Est. payment

    Explore your selling options

    Work with a Zillow partner agent

    Leverage their expertise and Zillow's premium Showcase listings to get your home seen by more buyers.

    Get started

    List with your own agent

    Get your home in front of millions of buyers by listing it on Zillow.

    Learn how to do it

    Sell it yourself

    Take full control of how buyers see your home on Zillow by listing For Sale by Owner (FSBO).

    List your home

    What's special

    Modern finishesPrivate backyardNew paintOpen-concept main levelFully remodeled townhomeNew washer and dryerNew appliances
    Fully remodeled townhome in a prime Thornton location! Thoughtfully updated from top to bottom (including new windows!), this move-in-ready home features an attached 2-car garage, modern finishes, new paint, new LVP, carpet & carpet padding, new cabinetry, new appliances, and a new washer and dryer, creating a clean and cohesive feel throughout. Stepping outside into your private backyard you have a fully fenced in backyard perfect for BBQ's, unwinding at the end of the day and letting the pups out! Beyond the cosmetic upgrades, the major systems have been recently updated for added peace of mind. The furnace is less than five years old, the air conditioning system is 2-3 years old, the hot water heater is about three years old, and the plumbing has been updated to copper, so you can move in without worrying about the big-ticket items! The open-concept main level connects the living room, kitchen, and dining area, offering a comfortable layout for everyday living and entertaining. Upstairs, you’ll find three spacious bedrooms and a functional layout designed for convenience. Located just minutes from parks, shopping, and dining, and paired with a low-fee HOA, this home blends modern upgrades with low-maintenance living in a highly desirable Thornton community. Welcome home!

    Zillow last checked:

    Listing updated:

    Listed by:

    Torrey Drake 720-783-3472 Torrey@TorreyDrake.com,

    Guide Real Estate

    Bought with:

    Laura Ruch, 40030653

    West and Main Homes Inc

    Source: REcolorado as distributed by MLS GRID,MLS#: 5882589MLS Logo

    Facts & features

    Interior

    Bedrooms & bathrooms
    • Bedrooms: 2
    • Bathrooms: 2
    • Full bathrooms: 1
    • 1/2 bathrooms: 1
    • Main level bathrooms: 1
    Bedroom
    • Description: New Flooring
    • Level: Upper
    Bedroom
    • Description: New Flooring
    • Level: Upper
    Bathroom
    • Description: Remodeled Bathroom
    • Level: Main
    Bathroom
    • Description: Remodeled Full Bath!
    • Level: Upper
    Kitchen
    • Description: Remodeled Kitchen With Appliances Included!
    • Level: Main
    Living room
    • Description: New Lvp On Main Level
    • Level: Main
    Heating
    • Forced Air
    Cooling
    • Central Air
    Appliances
    • Included: Dishwasher, Disposal, Dryer, Oven, Refrigerator, Washer
    • Laundry: In Unit
    Features
    • Flooring: Vinyl
    • Windows: Double Pane Windows
    • Has basement: No
    • Common walls with other units/homes: 1 Common Wall
    Interior area
    • Total structure area: 990
    • Total interior livable area: 990 sqft
    • Finished area above ground: 990

    Property

    Parking
    • Total spaces: 4
    • Parking features: Garage - Attached
    • Attached garage spaces: 2
    • Details: Off Street Spaces: 2
    Features
    • Levels: Two
    • Stories: 2
    • Patio & porch: Patio
    Lot
    • Size: 3,296 Square Feet
    Details
    • Parcel number: R0011074
    • Special conditions: Standard

    Construction

    Type & style
    • Home type: Townhouse
    • Property subtype: Townhouse
    • Attached to another structure: Yes
    Materials
    • Frame
    • Roof: Composition
    Condition
    • Updated/Remodeled
    • Year built: 1984

    Utilities & green energy

    • Sewer: Public Sewer
    • Water: Public

    Community & HOA

    Community
    • Subdivision: Deer Run
    HOA
    • Has HOA: Yes
    • Services included: Maintenance Grounds, Maintenance Structure
    • HOA fee: $254 monthly
    • HOA name: Summercreek
    • HOA phone: 303-926-5604
    Location
    • Region: Thornton

    Financial & listing details

    • Price per square foot: $364/sqft
    • Tax assessed value: $343,000
    • Annual tax amount: $2,122
    • Date on market: 2/21/2026
    • Listing terms: 1031 Exchange,Cash,Conventional,FHA,VA Loan
    • Exclusions: Sellers Personal Property, Ring Doorbell & Wifi Box Located Within Property
    • Ownership: Corporation/Trust

    Price history

    DateEventPrice
    3/13/2026Sold$360,000$364/sqft
    Source: REcolorado as distributed by MLS GRID #5882589 Report a problem
    2/26/2026Pending sale$360,000$364/sqft
    Source: REcolorado as distributed by MLS GRID #5882589 Report a problem
    2/21/2026Listed for sale$360,000-16.4%$364/sqft
    Source: REcolorado as distributed by MLS GRID #5882589 Report a problem
    5/15/2000Sold$430,625+358.1%$435/sqft
    Source: Public Record Report a problem
    9/10/1998Sold$94,000$95/sqft
    Source: Public Record Report a problem

    Public tax history

    YearProperty taxesTax assessment
    2025$2,122 +1%$21,440 -11.5%
    2024$2,100 -2.3%$24,220
    2023$2,150 -3.3%$24,220 +24.1%
    2022$2,223 $19,520 -2.8%
    2021-- $20,090 +7.2%
    2020$2,084 $18,740 -0.1%
    2019$2,084 +21.3%$18,760 +25.7%
    2018$1,718 $14,930
    2017$1,718 $14,930 +26.5%
    2016-- $11,800
    2015$1,268 $11,800 +52.5%
    2014-- $7,740
    2013-- $7,740 -3.1%
    2012-- $7,990
    2011-- $7,990 -10.8%
    2010-- $8,960
    2009-- $8,960 -23.7%
    2008-- $11,740
    2007-- $11,740 -1.4%
    2006-- $11,910
    2005-- $11,910 +9.5%
    2004-- $10,880
    2003$1,027 +2.2%$10,880 +8.5%
    2002$1,005 +6.2%$10,030 +11.9%
    2001$946 $8,960
    Find assessor info on the county website

    Neighborhood: Summer Creek

    Nearby schools

    GreatSchools rating
    Schools provided by the listing agent
    • Elementary: Skyview
    • Middle: Shadow Ridge
    • High: Horizon
    • District: Adams 12 5 Star Schl

    Source: REcolorado as distributed by MLS GRID. This data may not be complete. We recommend contacting the local school district to confirm school assignments for this home.

    Get a cash offer in 3 minutes
    Find out how much your home could sell for in as little as 3 minutes with a no-obligation cash offer.
    Estimated market value
    $352,600
    Get a cash offer in 3 minutes
    Find out how much your home could sell for in as little as 3 minutes with a no-obligation cash offer.
    Estimated market value
    $352,600