Skip main navigation
Off market
  • $388,400

    12625 Lakeland Dr, Walker, LA 70785

    3beds
    2,563sqft
    Detached Single Family
    Built in 2004
    0.4 Acres Lot
    $388,400 Zestimate®
    $152/sqft
    $1,917 Estimated rent

    Home value

    $388,400

    $369,000 - $408,000

    $1,917/mo

    Zestimate® history
    Loading
    Loading...

    Owner options

    List your home for rent

    $1,917/mo

    Rent Zestimate®

    Find your next renter with Zillow Rental Manager. Plus, with online applications, you can quickly screen prospective tenants – for free.

    Learn more

    $1,917/mo

    Rent Zestimate®

    Refinance and save

    $2,269/mo

    Est. payment

    Refinancing to a lower rate could help reduce your monthly payments and save thousands over the life of the loan.

    See today's rates

    $2,269/mo

    Est. payment

    Explore your selling options

    Work with a Zillow partner agent

    Leverage their expertise and Zillow's premium Showcase listings to get your home seen by more buyers.

    Get started

    List with your own agent

    Get your home in front of millions of buyers by listing it on Zillow.

    Learn how to do it

    Sell it yourself

    Take full control of how buyers see your home on Zillow by listing For Sale by Owner (FSBO).

    List your home

    What's special

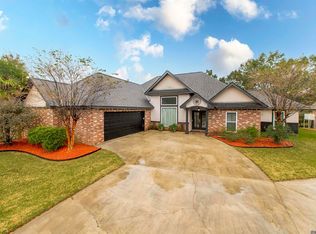
    Surprising amenities await as you walk through the 8-foot arched wooden doors of this spacious 3 Bedroom/2 Bath home with 2563 sq. ft. located in Three Lakes Subdivision. The home features oak flooring, 11' ceilings, crown molding throughout, and a modern black glass (gas) fireplace in the living room. Open to the living room is a professional chief's kitchen, starting with the impressive sleek built-in full size Frigidaire Professional 19 cu. ft. fridge/ 19 cu. ft. freezer. The dishwasher, microwave/oven and gas cook top are Thermador Brand. The 36-inch Professional Series gas cook top has an electric griddle, and a porcelain top designed for easy cleanup. The white cast iron Kohler apron sink, resistant to chips, scratches and burns has a touchless Delta SS faucet. Three cm quartz countertops, white cabinets with soft close doors/drawers and glossy dove grey lantern style ceramic tiles finish off this amazing kitchen. At the end of the kitchen there is a bay window with a custom eating table overlooking the spacious back yard. Amenities continue into the Master Suite which includes a private entrance to the back patio, a separate seating area with a tray ceiling. The Master Bath has double vanities with 3 cm grey quartz counter tops, a water closet, a large walk in closet, a linen closet and a six-foot free-standing soaker tub with a Hudson Reed Waterfall Faucet. The most amazing feature of this MB may be the 9-foot shower with a frame-less shower door, 2 built-in niches, a built-in bench and 3 shower heads that includes a rain head and handheld! There is also an upstairs office/bonus room which is the length of the three-car garage and has its own A/C unit and easy access to a floored attic. Double-hung Atrium vinyl windows with a lifetime warranty were installed in 2016 and a new architectural roof in 2018. You're just minutes to Interstate 12, medical facilities, great restaurants!

    This property is not currently displayed as for sale or rent on Zillow. This may be different from what's on other websites or public sources.

    Facts & features

    Interior

    Bedrooms & bathrooms
    • Bedrooms: 3
    • Bathrooms: 2
    • Full bathrooms: 2
    Heating
    • Other, Electric, Gas
    Cooling
    • Central
    Appliances
    • Included: Dishwasher, Freezer, Microwave, Refrigerator
    Features
    • Ceiling Fan(s), Pantry, Freezer, All Window Trtmt., Cable Ready, Ceiling Varied Heights, Crown Moulding, Elec Dryer Con, Elec Wash Con, Attic Access, Ice Maker, Inside Laundry, Gas Dryer Con
    • Flooring: Tile, Hardwood
    • Basement: Slab: Traditional Found
    • Attic: Attic Access
    • Fireplace features: 1 Fireplace, Ventless Firep, Other Firep
    Interior area
    • Total interior livable area: 2,563 sqft

    Property

    Parking
    • Total spaces: 3
    • Parking features: Garage - Attached
    Features
    • Patio & porch: Porch, Covered, Patio: Open
    • Exterior features: Stucco, Vinyl, Wood, Brick
    Lot
    • Size: 0.4 Acres
    Details
    • Parcel number: 0317396
    • Zoning description: Res Single Family Zone
    • Special conditions: As Is
    • Other equipment: Satellite Dish, Garage Door Opener

    Construction

    Type & style
    • Home type: SingleFamily
    • Architectural style: Traditional Style
    • Property subtype: Detached Single Family
    Materials
    • Roof: Other
    Condition
    • Year built: 2004
    Details
    • Builder name: Unknown Builder / Unlicensed

    Utilities & green energy

    • Gas: GAS: Entergy
    • Sewer: Public Sewer
    • Water: Public

    Community & HOA

    Community
    • Security: Smoke Detector(s)
    Location
    • Region: Walker

    Financial & listing details

    • Price per square foot: $152/sqft
    • Tax assessed value: $316,710
    • Annual tax amount: $2,595

    Price history

    DateEventPrice
    7/24/2020Sold--
    Source: ROAM MLS #2020007626 Report a problem
    5/20/2020Price change$315,000-1.4%$123/sqft
    Source: Latter & Blum - Airline Hwy #2020007626 Report a problem
    1/23/2020Price change$319,500-1.6%$125/sqft
    Source: C J Brown Airline Hwy #2019018428 Report a problem
    9/28/2019Price change$324,800-2.2%$127/sqft
    Source: Owner Report a problem
    8/27/2019Listed for sale$332,000+27.7%$130/sqft
    Source: Owner Report a problem
    6/9/2014Sold--
    Source: ROAM MLS #201306201 Report a problem
    11/6/2013Listing removed$259,900$101/sqft
    Source: HotPads.com Report a problem
    7/19/2013Price change$259,900-1.9%$101/sqft
    Source: Brandy Farris Real Estate #B1306201 Report a problem
    4/29/2013Listed for sale$264,900$103/sqft
    Source: Century 21 #B1306201 Report a problem
    8/2/2010Sold--
    Source: Public Record Report a problem
    9/5/2007Sold--
    Source: Public Record Report a problem

    Public tax history

    YearProperty taxesTax assessment
    2025$2,595 +1.3%$31,671
    2024$2,561 +24%$31,671 +30.8%
    2023$2,065 -0.7%$24,210
    2022$2,079 +13.3%$24,210
    2021$1,835 +0.5%$24,210
    2020$1,826 +12.3%$24,210 +10.3%
    2019$1,625 +2.6%$21,940 +3.8%
    2017$1,585 -16.2%$21,130 -11.7%
    2015$1,890 $23,920
    2014$1,890 +15%$23,920
    2013$1,643 -1.1%$23,920
    2012$1,661 -11.4%$23,920 -7.4%
    2011$1,875 -0.6%$25,820
    2010$1,885 -0.8%$25,820 -90.2%
    2009$1,900 -10.9%$264,000 -6.2%
    2008$2,133 +19.9%$281,400 +23.2%
    2007$1,778 -48.2%$228,400 -14.7%
    2006$3,432 +825.4%$267,900 +9300%
    2005$371 +24.3%$2,850
    2004$298 +123.2%$2,850 +119.2%
    2003$134 -47.8%$1,300 -48%
    2002$256 +78.2%$2,500 +78.6%
    2001$144 $1,400
    Find assessor info on the county website

    Neighborhood: 70785

    Nearby schools

    GreatSchools rating
    Schools provided by the listing agent
    • District: Livingston Parish

    Source: The MLS. This data may not be complete. We recommend contacting the local school district to confirm school assignments for this home.

    Get a cash offer in 3 minutes
    Find out how much your home could sell for in as little as 3 minutes with a no-obligation cash offer.
    Estimated market value
    $388,400
    Get a cash offer in 3 minutes
    Find out how much your home could sell for in as little as 3 minutes with a no-obligation cash offer.
    Estimated market value
    $388,400