Discover exceptional versatility in this well maintained and updated, unique SE Portland property featuring a spacious 2,698 sq ft home with 4 beds, 3 baths, a fully operational elevator, koi pond, and two separate gated entrances with extensive secured parking and mature landscaping + an additional 3721 sq ft. detached shop, garage, and studio space. Inside the main house, the great room offers a gas fireplace, skylights, and soaring vaulted ceilings, flowing seamlessly into the open kitchen. Three main-level bedrooms—including one with an ensuite bath and two with exterior access—provide flexible living options. Upstairs, an open loft creates space for an office nook, while a large bedroom includes a walk-in closet, full bath with walk-in tub, and two generous storage areas.Accessibility features include the elevator, main-level utility room, and walk-in tub. Recent updates include brand new HVAC, fresh interior paint, new carpet/flooring, and a gas range. Out back, Trex decking leads to a private oasis with a refreshed koi pond, multiple water features, and a sprinkler-maintained fenced landscape. The expansive driveway offers abundant additional parking or RV space.Adjacent to the home is a detached two-car garage/carport with extra storage and a bonus studio/flex space complete with its own kitchen (new appliances), mini split heating/cooling, full bath, laundry/storage, and dedicated yard area.Attached to the studio, a second set of garage doors provides entry to the massive shop with serious workspace featuring 3-phase power, heater, separate electric meter (shared with flex space), office with kitchenette and half bath, additional shop bathroom, loft with roof-door loading access, and secured exterior storage.Perfect for multi-generational living, caregiving, work-from-home, hobby use, or investment potential, this rare combination of residence, workshop, and bonus space offers endless possibilities. [Home Energy Score = 4. HES Report at https://rpt.greenbuildingregistry.com/hes/OR10239664]
Sold
$712,000
12625 SE Sherman St, Portland, OR 97233
4beds
2,698sqft
Residential, Single Family Residence
Built in 1996
0.47 Acres Lot
$-- Zestimate®
$264/sqft
$3,461 Estimated rent
Home value
Not available
Estimated sales range
Not available
$3,461/mo
Zestimate® history
Owner options
List your home for rent
$3,461/mo
Rent Zestimate®
Find your next renter with Zillow Rental Manager. Plus, with online applications, you can quickly screen prospective tenants – for free.
$3,461/mo
Rent Zestimate®
Refinance and save
$4,452/mo
Est. payment
Refinancing to a lower rate could help reduce your monthly payments and save thousands over the life of the loan.
$4,452/mo
Est. payment
Explore your selling options
Work with a Zillow partner agent
Leverage their expertise and Zillow's premium Showcase listings to get your home seen by more buyers.
Get startedList with your own agent
Get your home in front of millions of buyers by listing it on Zillow.
Learn how to do itSell it yourself
Take full control of how buyers see your home on Zillow by listing For Sale by Owner (FSBO).
List your homeWhat's special
Koi pondFully operational elevatorOpen loftMultiple water featuresTrex deckingFresh interior paintMain-level utility room
Zillow last checked:
Listing updated:
Listed by:
Vanessa Calvert 503-869-8421,
Cascade Hasson Sotheby's International Realty
Bought with:
Rochelle Yukich, 201218734
Keller Williams Realty Professionals
Source: RMLS (OR),MLS#: 134460364
Facts & features
Interior
Bedrooms & bathrooms
- Bedrooms: 4
- Bathrooms: 3
- Full bathrooms: 3
- Main level bathrooms: 2
Rooms
- Room types: Bedroom 4, Utility Room, Loft, Bedroom 2, Bedroom 3, Dining Room, Family Room, Kitchen, Living Room, Primary Bedroom
Primary bedroom
- Features: Ensuite
- Level: Main
- Area: 288
- Dimensions: 18 x 16
Bedroom 2
- Level: Main
- Area: 182
- Dimensions: 14 x 13
Bedroom 3
- Level: Main
- Area: 169
- Dimensions: 13 x 13
Bedroom 4
- Features: Walkin Closet, Wallto Wall Carpet
- Level: Upper
- Area: 270
- Dimensions: 18 x 15
Dining room
- Level: Main
- Area: 108
- Dimensions: 12 x 9
Kitchen
- Features: Island
- Level: Main
- Area: 182
- Width: 14
Living room
- Features: Fireplace
- Level: Main
- Area: 529
- Dimensions: 23 x 23
Heating
- ENERGY STAR Qualified Equipment, Forced Air 95 Plus, Fireplace(s)
Cooling
- Central Air
Appliances
- Included: Dishwasher, Disposal, Free-Standing Gas Range, Free-Standing Refrigerator, Range Hood, Washer/Dryer, Gas Water Heater, Tankless Water Heater
Features
- Ceiling Fan(s), Central Vacuum, Elevator, Vaulted Ceiling(s), Walk-In Closet(s), Kitchen Island, Bathroom, Plumbed, Storage, Closet, Kitchen, Granite, Tile
- Flooring: Hardwood, Wall to Wall Carpet, Concrete
- Windows: Double Pane Windows, Vinyl Frames
- Basement: None
- Number of fireplaces: 1
- Fireplace features: Gas
Interior area
- Total structure area: 2,698
- Total interior livable area: 2,698 sqft
Property
Parking
- Total spaces: 2
- Parking features: On Street, RV Access/Parking, Garage Door Opener, Detached, Extra Deep Garage
- Garage spaces: 2
- Has uncovered spaces: Yes
Accessibility
- Accessibility features: Accessible Elevator Installed, Accessible Entrance, Accessible Full Bath, Accessible Hallway, Caregiver Quarters, Garage On Main, Main Floor Bedroom Bath, Parking, Utility Room On Main, Accessibility
Features
- Stories: 2
- Patio & porch: Deck, Patio
- Exterior features: Garden, Raised Beds, Water Feature, Yard
- Fencing: Fenced
Lot
- Size: 0.47 Acres
- Features: Gated, Level, Sprinkler, SqFt 20000 to Acres1
Details
- Additional structures: Other Structures Bedrooms Total (1), Other Structures Bathrooms Total (1.02), Outbuilding, Workshop, WorkshopStudio, RVParking, Storage
- Parcel number: R331893
Construction
Type & style
- Home type: SingleFamily
- Architectural style: Traditional
- Property subtype: Residential, Single Family Residence
Materials
- Lap Siding, Metal Siding, Vinyl Siding
- Foundation: Slab, None
- Roof: Composition,Shingle
Condition
- Resale
- New construction: No
- Year built: 1996
Utilities & green energy
- Electric: 220 Volts, _3Phase
- Gas: Gas
- Sewer: Public Sewer
- Water: Public
- Utilities for property: Cable Connected
Community & HOA
Community
- Security: Security Gate
HOA
- Has HOA: No
Location
- Region: Portland
Financial & listing details
- Price per square foot: $264/sqft
- Tax assessed value: $560,120
- Annual tax amount: $7,933
- Date on market: 2/4/2026
- Cumulative days on market: 24 days
- Listing terms: Cash,Conventional
- Road surface type: Paved
Price history
| Date | Event | Price |
|---|---|---|
| 3/30/2026 | Sold | $712,000-1.8%$264/sqft |
Source:  RMLS (OR) #134460364 Report a problem RMLS (OR) #134460364 Report a problem | ||
| 3/1/2026 | Pending sale | $725,000$269/sqft |
Source: RMLS (OR) #134460364 Report a problem | ||
| 2/5/2026 | Listed for sale | $725,000$269/sqft |
Source: RMLS (OR) #134460364 Report a problem | ||
Public tax history
| Year | Property taxes | Tax assessment |
|---|---|---|
| 2017 | $5,761 +6.6% | $259,040 +3% |
| 2016 | $5,403 | $251,500 +12% |
| 2015 | $5,403 | $224,610 |
Find assessor info on the county website
Neighborhood: Mill Park
Nearby homes
- $341,000-- bd-- ba-- sqft12625 SE Sherman St, Portland, OR 97233Off Market
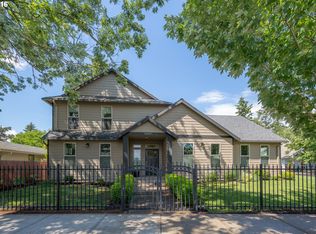
- $712,000-- bd3 ba2.6k sqft12625 SE Sherman St, Portland, OR 97233Sold
- $698,4003 bd3 ba3.3k sqft12605 SE Sherman St, Portland, OR 97233Off Market
- $416,7004 bd2 ba1.5k sqft12639 SE Sherman St, Portland, OR 97233Off Market
- $428,2002 bd2 ba887 sqft12618 SE Lincoln Ct, Portland, OR 97233Off Market
- $384,8003 bd2 ba1.1k sqft12604 SE Lincoln Ct, Portland, OR 97233Off Market
- $348,1003 bd1 ba988 sqft12655 SE Sherman St, Portland, OR 97233Off Market
- $414,0003 bd2 ba1.4k sqft12525 SE Sherman St, Portland, OR 97233Off Market
Nearby schools
GreatSchools rating
- 6/10Mill Park Elementary SchoolGrades: PK-5Distance: 0.5 mi
- 3/10Ron Russell Middle SchoolGrades: 6-8Distance: 1.1 mi
- 2/10David Douglas High SchoolGrades: 9-12Distance: 0.7 mi
Schools provided by the listing agent
- Elementary: Mill Park
- Middle: Ron Russell
- High: David Douglas
Source: RMLS (OR). This data may not be complete. We recommend contacting the local school district to confirm school assignments for this home.


Get pre-qualified for a loan
At Zillow Home Loans, we can pre-qualify you in as little as 5 minutes with no impact to your credit score.An equal housing lender. NMLS #10287.
- Oregon
- Multnomah County
- Portland
- 97233
- Mill Park
- 12625 SE Sherman St
Nearby cities
Nearby neighborhoods
Nearby zip codes
Other Portland Topics
