Skip main navigation
Off market
  • $324,200

    12625 Shayna Deanne Ct, El Paso, TX 79928

    4beds
    1,914sqft
    Single Family Residence
    Built in 2023
    6,969 Square Feet Lot
    $324,200 Zestimate®
    $169/sqft
    $1,970 Estimated rent

    Home value

    $324,200

    $308,000 - $340,000

    $1,970/mo

    Zestimate® history
    Loading
    Loading...

    Owner options

    List your home for rent

    $1,970/mo

    Rent Zestimate®

    Find your next renter with Zillow Rental Manager. Plus, with online applications, you can quickly screen prospective tenants – for free.

    Learn more

    $1,970/mo

    Rent Zestimate®

    Refinance and save

    $2,356/mo

    Est. payment

    Refinancing to a lower rate could help reduce your monthly payments and save thousands over the life of the loan.

    See today's rates

    $2,356/mo

    Est. payment

    Explore your selling options

    Work with a Zillow partner agent

    Leverage their expertise and Zillow's premium Showcase listings to get your home seen by more buyers.

    Get started

    List with your own agent

    Get your home in front of millions of buyers by listing it on Zillow.

    Learn how to do it

    Sell it yourself

    Take full control of how buyers see your home on Zillow by listing For Sale by Owner (FSBO).

    List your home

    What's special

    Finished garageBeautiful single storyModel homeStainless steel appliancesNatural lightOpen kitchenTrey style design

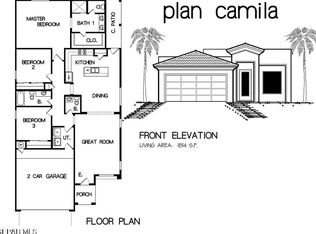
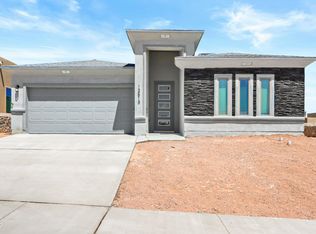
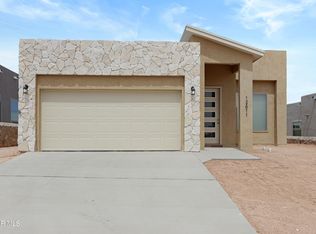
    COME VISIT US !!! MODEL HOME- GATEWAY ESTATES presents: The LILLIAN II F floorplan. This beautiful single story 4 bedroom, 3 bathroom home features an open kitchen with a big island and stainless steel appliances! Some of the features include: Upgraded landscaping package, granite countertops in kitchen and bathrooms, backsplash, recessed lighting under kitchen cabinets, REFRIGERATED AIR, rounded corners, finished garage with storage shelves. This floorplan was designed for entertaining family and friends. The high ceilings with trey style design really add a unique feeling of space and a custom look. The multiple skylights bring a lot of natural light into the home. Plantation shutters throughout are included as well. Pictures are of model home

    This property is not currently displayed as for sale or rent on Zillow. This may be different from what's on other websites or public sources.

    Zillow last checked:

    Listing updated:

    Listed by:

    Douglas Van Nortwick 0388468 915-494-7744,

    ERA Sellers & Buyers Real Esta,

    Eder Gallardo 0616955 915-503-7936

    Bought with:

    Eder Gallardo, 0616955

    ERA Sellers & Buyers Real Esta

    Source: GEPAR,MLS#: 878216MLS Logo

    Facts & features

    Interior

    Bedrooms & bathrooms
    • Bedrooms: 4
    • Bathrooms: 3
    • Full bathrooms: 1
    • 3/4 bathrooms: 2
    Heating
    • Natural Gas, Central, Forced Air
    Cooling
    • Refrigerated, Ceiling Fan(s)
    Appliances
    • Included: Dishwasher, Disposal, Microwave, Refrigerator, Tankless Water Heater, Vented Exhaust Fan
    • Laundry: Washer Hookup, Dryer Hookup
    Features
    • Eat-in Kitchen, Double Vanity, Ceiling Fan(s), Kitchen Island, MB Jetted Tub, MB Shower/Tub, Walk-In Closet(s)
    • Flooring: Tile, Carpet
    • Windows: Blinds, Double Pane Windows
    • Has fireplace: No
    Interior area
    • Total structure area: 1,914
    • Total interior livable area: 1,914 sqft

    Property

    Features
    • Exterior features: Walled Backyard, Back Yard Access
    Lot
    • Size: 6,969 Square Feet
    • Features: Corner Lot, Standard Lot, Subdivided
    Details
    • Parcel number: G195000007H1400
    • Zoning: R3
    • Special conditions: None

    Construction

    Type & style
    • Home type: SingleFamily
    • Architectural style: 1 Story
    • Property subtype: Single Family Residence
    Materials
    • Stucco, Energy
    • Roof: Shingle
    Condition
    • Year built: 2023
    Details
    • Builder name: Edwards Homes

    Utilities & green energy

    • Water: City

    Community & HOA

    Community
    • Subdivision: Gateway Estates
    HOA
    • Has HOA: No
    Location
    • Region: El Paso

    Financial & listing details

    • Price per square foot: $169/sqft
    • Tax assessed value: $319,102
    • Annual tax amount: $4,541
    • Date on market: 3/16/2023
    • Cumulative days on market: 2 days
    • Listing terms: Cash,Conventional,FHA,TX Veteran,VA Loan

    Price history

    DateEventPrice
    7/24/2023Sold--
    Source: GEPAR #878216 Report a problem
    3/16/2023Pending sale$353,950$185/sqft
    Source: GEPAR #878216 Report a problem
    3/16/2023Listed for sale$353,950$185/sqft
    Source: GEPAR #878216 Report a problem

    Public tax history

    YearProperty taxesTax assessment
    2025$4,541 -17.4%$319,102 -7.3%
    2024$5,501 +609.4%$344,108 +858.5%
    2023$775 $35,902
    Find assessor info on the county website

    Neighborhood: 79928

    Nearby schools

    GreatSchools rating
    Schools provided by the listing agent
    • Elementary: Sierra
    • Middle: Walter Clarke
    • High: Americas

    Source: GEPAR. This data may not be complete. We recommend contacting the local school district to confirm school assignments for this home.

    Sell for more on Zillow
    Get a Zillow Showcase℠ listing at no additional cost and you could sell for .
    $324,200
    2% more
    +$6,484
    With Zillow Showcase(estimated)
    $330,684
    Sell for more on Zillow
    Get a Zillow Showcase℠ listing at no additional cost and you could sell for .
    $324,200
    2% more
    +$6,484
    With Zillow Showcase(estimated)
    $330,684