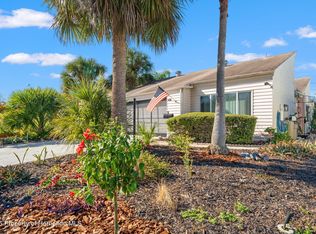
WELCOME TO YOUR OWN PRIVATE FLORIDA OASIS, a reimagined home combining dramatic architecture, designer finishes and resort outdoor living. Major improvements include a NEW ROOF for peace of mind. Enter through the six foot privacy gate into landscaping, raised garden beds and a private retreat. Inside, soaring two story ceilings rise above the great room, kitchen and dining area, creating a bright, open living space. The interior and every closet were painted with premium Sherwin Williams Emerald paint, while Desert White water barrier engineered flooring flows throughout. New ceiling fans, electrical outlets, matte black door hardware and hinges have also been added. The updated kitchen expansive into the large eating area with matching free flow custom cabinetry, including bar space/prep area. Appliances include a handleless Samsung three door French door refrigerator, Samsung dishwasher, Italian Forno four burner boost induction cooktop and Italian Forno oven with microwave. A deep black granite Kraus sink with solid wood prep top and polished nickel Kohler high arc faucet complete it. The dining area offers a custom bar and prep station with coordinating cabinetry, pullout drawers and deep storage. The illuminated walk in pantry features wood shelving and a built in wine holder. The great room includes a new cedar wood hearth and custom light mocha blind, while custom bamboo window treatments enhance the bedrooms. The primary closet includes organizer shelving and a built in white six drawer dresser. The renovated primary bath features new shower and floor tile, a polished nickel Kohler rainfall showerhead and handheld shower, frameless tempered glass panel, Kohler toilet, large Pottery Barn vanity, mirror and lighting. The half bath adds Pottery Barn lighting and a wall mounted European style toilet. The laundry room offers new cabinetry, hardware, Pottery Barn lighting and a Rheem tankless water heater. The upgraded garage includes a closet, finished walls and ceiling, large attic access, granite chip flooring and a lighted ceiling fan, ideal for a workshop or home office. Step outside to a private screened pool retreat. The pool has been completely renewed with a new gunite surface, filter, pump, equipment and rails. The lanai features updated framing, new screening, a new pool entry screen door, and bronze Quoizel wall lighting. A private outdoor tiled shower elevates the retreat with built in seating, an oversized glass block window and antique barn door with etched scenic oval glass. The new outdoor shower tile mimic's the interior bath. Its dedicated electric water heater delivers hot water in less than a minute. Exterior improvements include new fascia, extensive trim and door trim, oversized copper tone gutters and downspouts, and Sherwin Williams Duration exterior paint. The pool deck, walkways and driveway have been freshly painted. Raised landscape beds and a poolside planter were built with pressure treated lumber. Beacon Woods offers LOW ANNUAL DUES OF ONLY $360 and outstanding amenities, including a heated community pool, men’s and women’s locker rooms with private saunas, fitness center, parks, tennis, bocce, shuffleboard and volleyball courts, plus lighted sidewalks. Enjoy 18 hole public golf course within the community and convenient access to beaches, shopping and restaurants. This private retreat offers character, comfort and upgrades at every turn. Schedule your private showing and experience this Florida oasis!
Sold for $255,000
Zillow last checked:
Listing updated:
Bought with:
Richard Bishop, III, 3516245
LPT REALTY, LLC
Source: Stellar MLS,MLS#: TB8545387 Originating MLS: Orlando Regional
Originating MLS: Orlando Regional
Price history
| Date | Event | Price |
|---|---|---|
| 10/9/2026 | Sold | $255,000-7.2%$225/sqft |
Source:  Stellar MLS #TB8545387 Report a problem Stellar MLS #TB8545387 Report a problem | ||
| 9/15/2026 | Pending sale | $274,900$243/sqft |
Source: Stellar MLS #TB8545387 Report a problem | ||
| 9/4/2026 | Listed for sale | $274,900-1.8%$243/sqft |
Source: Stellar MLS #TB8545387 Report a problem | ||
| 8/21/2026 | Listing removed | $279,900$247/sqft |
Source: Stellar MLS #TB8514412 Report a problem | ||
| 8/11/2026 | Price change | $279,900-1.8%$247/sqft |
Source: Stellar MLS #TB8514412 Report a problem | ||
| 7/28/2026 | Price change | $284,900-1.7%$251/sqft |
Source: Stellar MLS #TB8514412 Report a problem | ||
| 7/20/2026 | Price change | $289,900-1.7%$256/sqft |
Source: Stellar MLS #TB8514412 Report a problem | ||
| 7/12/2026 | Price change | $294,900-1.7%$260/sqft |
Source: Stellar MLS #TB8514412 Report a problem | ||
| 6/15/2026 | Listed for sale | $299,900-14.3%$265/sqft |
Source: Stellar MLS #TB8514412 Report a problem | ||
| 1/22/2026 | Listing removed | $350,000$309/sqft |
Source: Stellar MLS #TB8444090 Report a problem | ||
| 12/4/2025 | Price change | $350,000-6.7%$309/sqft |
Source: Stellar MLS #TB8444090 Report a problem | ||
| 11/5/2025 | Listed for sale | $375,000+79.4%$331/sqft |
Source: Stellar MLS #TB8444090 Report a problem | ||
| 1/18/2023 | Sold | $209,000$184/sqft |
Source: Public Record Report a problem | ||
| 12/2/2022 | Pending sale | $209,000$184/sqft |
Source: Stellar MLS #W7850674 Report a problem | ||
| 11/23/2022 | Listed for sale | $209,000+11.2%$184/sqft |
Source: Stellar MLS #W7850674 Report a problem | ||
| 6/8/2022 | Sold | $188,000+7.5%$166/sqft |
Source: Public Record Report a problem | ||
| 5/15/2022 | Pending sale | $174,900$154/sqft |
Source: Stellar MLS #A4530637 Report a problem | ||
| 5/10/2022 | Listed for sale | $174,900+288.7%$154/sqft |
Source: Stellar MLS #A4530637 Report a problem | ||
| 12/20/2001 | Sold | $45,000$40/sqft |
Source: Public Record Report a problem | ||

Get a cash offer in 3 minutes
Find out how much your home could sell for in as little as 3 minutes with a no-obligation cash offer.
Estimated market value
$270,000
