Instant equity opportunity near Glenmont Metro! This home is priced below market value, allowing you to bring your contractor and design ideas to unlock its full upside potential! It needs work, but Some big-ticket updates have already been completed like: Updated kitchen with maple cabinets, stainless steel appliances, and a center island, plus a newer HVAC, water heater, electrical panel and more. The highly desirable layout features 1st floor primary bedroom, full bath, and laundry room! Hardwood flooring on both 1st & 2nd floors, a brick fireplace, and more. Outside you'll enjoy a large driveway, 2-car garage, private wooded lot with a rear deck, patio, 2 small coy ponds and more. This commuter's dream sits just minutes from the Glenmont Metro, major bus lines, shopping, dining, parks, and excellent local schools. MUST SEE!
Sold for $650,000
$650,000
12625 Springloch Ct, Silver Spring, MD 20904
7beds
3,024sqft
Single Family Residence
Built in 1963
0.73 Acres Lot
$649,900 Zestimate®
$215/sqft
$4,382 Estimated rent
Home value
$649,900
$604,000 - $702,000
$4,382/mo
Zestimate® history
Owner options
List your home for rent
$4,382/mo
Rent Zestimate®
Find your next renter with Zillow Rental Manager. Plus, with online applications, you can quickly screen prospective tenants – for free.
$4,382/mo
Rent Zestimate®
Refinance and save
$4,243/mo
Est. payment
Refinancing to a lower rate could help reduce your monthly payments and save thousands over the life of the loan.
$4,243/mo
Est. payment
Explore your selling options
Work with a Zillow partner agent
Leverage their expertise and Zillow's premium Showcase listings to get your home seen by more buyers.
Get startedList with your own agent
Get your home in front of millions of buyers by listing it on Zillow.
Learn how to do itSell it yourself
Take full control of how buyers see your home on Zillow by listing For Sale by Owner (FSBO).
List your homeWhat's special
Brick fireplaceHighly desirable layoutRear deckStainless steel appliancesLarge drivewayLaundry roomCenter island
Zillow last checked:
Listing updated:
Listed by:
Paul Butterfield 301-538-5503,
RE/MAX Realty Services
Bought with:
marco wong, 646524
REMAX Platinum Realty
Source: Bright MLS,MLS#: MDMC2248310
Facts & features
Interior
Bedrooms & bathrooms
- Bedrooms: 7
- Bathrooms: 3
- Full bathrooms: 3
- Main level bathrooms: 1
- Main level bedrooms: 1
Rooms
- Room types: Living Room, Dining Room, Primary Bedroom, Bedroom 2, Bedroom 3, Bedroom 4, Bedroom 5, Kitchen, Family Room, Den, Foyer, Bedroom 1, Other
Primary bedroom
- Features: Flooring - Carpet, Fireplace - Wood Burning
- Level: Upper
Bedroom 1
- Features: Flooring - Carpet
- Level: Upper
Bedroom 2
- Features: Flooring - HardWood
- Level: Upper
Bedroom 3
- Features: Flooring - HardWood
- Level: Upper
Bedroom 4
- Features: Flooring - HardWood
- Level: Upper
Bedroom 5
- Level: Lower
Den
- Level: Main
Dining room
- Features: Flooring - Carpet
- Level: Main
Family room
- Level: Main
Foyer
- Level: Main
Kitchen
- Level: Main
Living room
- Features: Flooring - Carpet
- Level: Main
Other
- Level: Lower
Heating
- Forced Air, Natural Gas
Cooling
- Central Air, Electric
Appliances
- Included: Cooktop, Dishwasher, Disposal, Dryer, Exhaust Fan, Ice Maker, Microwave, Range Hood, Refrigerator, Washer, Gas Water Heater
- Laundry: Main Level
Features
- Kitchen - Table Space, Dining Area, Built-in Features, Upgraded Countertops, Primary Bath(s), Floor Plan - Traditional, Dry Wall
- Flooring: Hardwood, Ceramic Tile, Wood
- Doors: Storm Door(s)
- Windows: Window Treatments
- Basement: Exterior Entry,Walk-Out Access
- Number of fireplaces: 1
- Fireplace features: Wood Burning
Interior area
- Total structure area: 4,270
- Total interior livable area: 3,024 sqft
- Finished area above ground: 2,724
- Finished area below ground: 300
Property
Parking
- Total spaces: 2
- Parking features: Garage Door Opener, Off Street, Attached
- Attached garage spaces: 2
Accessibility
- Accessibility features: Accessible Entrance, Vehicle Transfer Area, >84" Garage Door, Entry Slope <1'
Features
- Levels: Three
- Stories: 3
- Patio & porch: Deck, Patio
- Pool features: None
- Has view: Yes
- View description: Garden
Lot
- Size: 0.73 Acres
- Features: Backs to Trees
Details
- Additional structures: Above Grade, Below Grade
- Parcel number: 160500376651
- Zoning: R200
- Special conditions: Standard
Construction
Type & style
- Home type: SingleFamily
- Architectural style: Colonial
- Property subtype: Single Family Residence
Materials
- Combination, Brick, Aluminum Siding
- Foundation: Block
- Roof: Asphalt
Condition
- Fixer
- New construction: No
- Year built: 1963
Utilities & green energy
- Sewer: Public Sewer
- Water: Public
Community & HOA
Community
- Subdivision: Springwood
HOA
- Has HOA: No
Location
- Region: Silver Spring
Financial & listing details
- Price per square foot: $215/sqft
- Tax assessed value: $602,200
- Annual tax amount: $7,251
- Date on market: 7/30/2026
- Listing agreement: Exclusive Right To Sell
- Listing terms: Cash,Conventional
- Ownership: Fee Simple
Price history
| Date | Event | Price |
|---|---|---|
| 8/17/2026 | Sold | $650,000$215/sqft |
Source:  Bright MLS #MDMC2248310 Report a problem Bright MLS #MDMC2248310 Report a problem | ||
| 8/3/2026 | Pending sale | $650,000$215/sqft |
Source: Bright MLS #MDMC2248310 Report a problem | ||
| 7/30/2026 | Listed for sale | $650,000+12.1%$215/sqft |
Source: Bright MLS #MDMC2248310 Report a problem | ||
| 8/31/2006 | Sold | $580,000$192/sqft |
Source: Public Record Report a problem | ||
Public tax history
| Year | Property taxes | Tax assessment |
|---|---|---|
| 2025 | $7,251 +17.3% | $569,500 +6.1% |
| 2024 | $6,180 +6.4% | $536,800 +6.5% |
| 2023 | $5,808 +4.4% | $504,100 |
| 2022 | $5,563 +0.1% | $504,100 |
| 2021 | $5,558 -3.4% | $504,100 -3.4% |
| 2020 | $5,755 +5.5% | $521,700 |
| 2019 | $5,454 -0.2% | $521,700 +5.5% |
| 2018 | $5,463 -0.1% | $494,567 +2.8% |
| 2017 | $5,471 +9.2% | $481,000 +4.3% |
| 2016 | $5,009 | $461,233 +4.5% |
| 2015 | $5,009 | $441,467 +4.7% |
| 2014 | $5,009 | $421,700 |
| 2013 | -- | $421,700 |
| 2012 | -- | $421,700 -15.5% |
| 2011 | -- | $499,270 |
| 2010 | -- | $499,270 |
| 2009 | -- | $499,270 -19.1% |
| 2008 | -- | $617,260 +13.8% |
| 2007 | -- | $542,362 +16% |
| 2006 | -- | $467,466 +19.1% |
| 2005 | -- | $392,570 +10.7% |
| 2004 | -- | $354,620 |
| 2003 | -- | $354,620 +27.2% |
| 2002 | -- | $278,720 |
| 2001 | -- | $278,720 |
Find assessor info on the county website
Neighborhood: 20904
Nearby homes
- $679,8004 bd3 ba2.2k sqft12629 Springloch Ct, Silver Spring, MD 20904Off Market
- $700,1005 bd3 ba2.8k sqft12621 Springloch Ct, Silver Spring, MD 20904Off Market
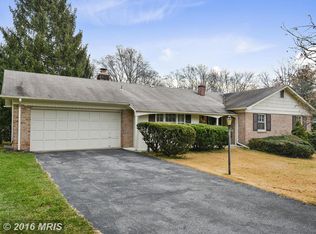
- $761,6004 bd3 ba2.4k sqft12624 Springloch Ct, Silver Spring, MD 20904Off Market
- $655,2003 bd3 ba1.5k sqft512 Springloch Rd, Silver Spring, MD 20904Off Market
- $743,4005 bd3 ba2.4k sqft12620 Springloch Ct, Silver Spring, MD 20904Off Market
- $704,3004 bd3 ba1.5k sqft12617 Springloch Ct, Silver Spring, MD 20904Off Market
- $677,200-- bd3 ba1.5k sqft12626 Springloch Ct, Silver Spring, MD 20904Off Market
- $729,8004 bd3 ba2.6k sqft12616 Springloch Ct, Silver Spring, MD 20904Off Market
Nearby schools
GreatSchools rating
- 8/10Jackson Road Elementary SchoolGrades: PK-5Distance: 1.6 mi
- 5/10White Oak Middle SchoolGrades: 6-8Distance: 1.4 mi
- 5/10Springbrook High SchoolGrades: 9-12Distance: 0.8 mi
Schools provided by the listing agent
- Elementary: Jackson Road
- Middle: White Oak
- High: Springbrook
- District: Montgomery County Public Schools
Source: Bright MLS. This data may not be complete. We recommend contacting the local school district to confirm school assignments for this home.
Get a cash offer in 3 minutes
Find out how much your home could sell for in as little as 3 minutes with a no-obligation cash offer.
Estimated market value
$649,900
Get a cash offer in 3 minutes
Find out how much your home could sell for in as little as 3 minutes with a no-obligation cash offer.
Estimated market value
$649,900
- Maryland
- Montgomery County
- Silver Spring
- 20904
- 12625 Springloch Ct
