Nestled within the prestigious gated community of Bella Flora, this magnificent estate offers unparalleled luxury on nearly 2ac. Located in highly sought-after Aledo ISD, this property boasts an exceptional design, adorned with exquisite custom lighting and paneling. Step into the heart of the home and discover a chef's dream kitchen, complete with double ovens, a walk-in pantry, and breathtaking views of the creek. Unwind in the stunning study, featuring rich wood beams, a cozy fireplace, and an entertainment area perfect for relaxing after a long day. Retreat to the master suite, where his and her custom closets provide ample storage space and a walk-thru shower. With ample room for a future pool, sports court, and guest house, this outdoor space invites endless opportunities. With every detail meticulously crafted to perfection, this home epitomizes the essence of luxury living, offering an unparalleled blend of comfort, elegance, and sophistication that is simply unrivaled.
Sold
Price Unknown
12625 Villa Milano Dr, Fort Worth, TX 76126
5beds
6,367sqft
Single Family Residence
Built in 2023
1.61 Acres Lot
$2,352,300 Zestimate®
$--/sqft
$7,536 Estimated rent
Home value
$2,352,300
$2.07M - $2.61M
$7,536/mo
Zestimate® history
Owner options
List your home for rent
$7,536/mo
Rent Zestimate®
Find your next renter with Zillow Rental Manager. Plus, with online applications, you can quickly screen prospective tenants – for free.
$7,536/mo
Rent Zestimate®
Refinance and save
$2,675/mo
Est. payment
Refinancing to a lower rate could help reduce your monthly payments and save thousands over the life of the loan.
$2,675/mo
Est. payment
Explore your selling options
Work with a Zillow partner agent
Leverage their expertise and Zillow's premium Showcase listings to get your home seen by more buyers.
Get startedList with your own agent
Get your home in front of millions of buyers by listing it on Zillow.
Learn how to do itSell it yourself
Take full control of how buyers see your home on Zillow by listing For Sale by Owner (FSBO).
List your homeWhat's special
Zillow last checked:
Listing updated:
Listed by:
John Zimmerman 0437098 817-247-6464,
Compass RE Texas, LLC 214-814-8100,
Dane Steinhagen 0698046 409-781-0078,
Compass RE Texas, LLC
Bought with:
Dane Steinhagen
Compass RE Texas, LLC
Source: NTREIS,MLS#: 20633869
Facts & features
Interior
Bedrooms & bathrooms
- Bedrooms: 5
- Bathrooms: 6
- Full bathrooms: 5
- 1/2 bathrooms: 1
Primary bedroom
- Features: Closet Cabinetry, Dual Sinks, Double Vanity, En Suite Bathroom, Fireplace, Garden Tub/Roman Tub, Linen Closet, Sitting Area in Primary, Separate Shower, Steam Shower
- Level: First
- Dimensions: 16 x 20
Bedroom
- Features: Built-in Features, Closet Cabinetry, En Suite Bathroom, Split Bedrooms, Walk-In Closet(s)
- Level: Second
- Dimensions: 14 x 14
Bedroom
- Features: Built-in Features, Closet Cabinetry, En Suite Bathroom, Split Bedrooms, Walk-In Closet(s)
- Level: Second
- Dimensions: 14 x 14
Bedroom
- Features: Built-in Features, Closet Cabinetry, En Suite Bathroom, Split Bedrooms, Walk-In Closet(s)
- Level: Second
- Dimensions: 14 x 15
Bonus room
- Features: Built-in Features
- Level: Second
- Dimensions: 11 x 6
Dining room
- Level: First
- Dimensions: 18 x 13
Family room
- Features: Built-in Features, Fireplace
- Level: First
- Dimensions: 21 x 19
Other
- Features: Built-in Features, Closet Cabinetry, Granite Counters, Linen Closet, Stone Counters, Walk-In Closet(s)
- Level: Second
- Dimensions: 11 x 14
Kitchen
- Features: Breakfast Bar, Built-in Features, Butler's Pantry, Dual Sinks, Eat-in Kitchen, Granite Counters, Kitchen Island, Pantry, Stone Counters, Sink
- Level: First
- Dimensions: 17 x 19
Library
- Features: Built-in Features, Fireplace
- Level: First
- Dimensions: 19 x 30
Living room
- Level: Second
- Dimensions: 19 x 14
Loft
- Features: Built-in Features, Stone Counters
- Level: Second
- Dimensions: 10 x 4
Media room
- Features: Built-in Features
- Level: First
- Dimensions: 15 x 19
Mud room
- Features: Built-in Features
- Level: First
- Dimensions: 6 x 8
Office
- Features: Built-in Features
- Level: Second
- Dimensions: 18 x 9
Storage room
- Level: Second
- Dimensions: 18 x 13
Storage room
- Level: Second
- Dimensions: 8 x 4
Utility room
- Features: Built-in Features, Closet, Utility Room, Utility Sink
- Level: First
- Dimensions: 11 x 10
Other
- Features: Built-in Features
- Level: First
- Dimensions: 14 x 6
Other
- Features: Built-in Features
- Level: First
- Dimensions: 6 x 4
Heating
- Central, Electric, ENERGY STAR/ACCA RSI Qualified Installation, ENERGY STAR Qualified Equipment, Fireplace(s), Zoned
Cooling
- Central Air, Ceiling Fan(s), Electric, ENERGY STAR Qualified Equipment, Zoned
Appliances
- Included: Some Gas Appliances, Built-In Gas Range, Built-In Refrigerator, Convection Oven, Double Oven, Dishwasher, Electric Water Heater, Disposal, Gas Oven, Gas Range, Ice Maker, Microwave, Plumbed For Gas, Range, Refrigerator, Some Commercial Grade, Water Softener, Vented Exhaust Fan, Warming Drawer, Water Purifier, Wine Cooler
- Laundry: Common Area, Washer Hookup, Electric Dryer Hookup, Laundry in Utility Room, Other
Features
- Wet Bar, Built-in Features, Chandelier, Cathedral Ceiling(s), Dry Bar, Decorative/Designer Lighting Fixtures, Double Vanity, Eat-in Kitchen, Granite Counters, High Speed Internet, Kitchen Island, Loft, Open Floorplan, Other, Pantry, Paneling/Wainscoting, Cable TV, Vaulted Ceiling(s), Wired for Data, Natural Woodwork, Walk-In Closet(s)
- Flooring: Carpet, Ceramic Tile, Hardwood, Tile, Wood
- Windows: Bay Window(s), Window Coverings
- Has basement: No
- Number of fireplaces: 3
- Fireplace features: Bedroom, Decorative, Family Room, Gas, Gas Log, Gas Starter, Library, Living Room, Masonry, Primary Bedroom, Stone, Wood Burning
Interior area
- Total interior livable area: 6,367 sqft
Property
Parking
- Total spaces: 4
- Parking features: Additional Parking, Covered, Direct Access, Driveway, Enclosed, Electric Vehicle Charging Station(s), Garage Faces Front, Garage, Golf Cart Garage, Garage Door Opener, Inside Entrance, Kitchen Level, Lighted, Other, Oversized, Garage Faces Side, Storage, Workshop in Garage
- Attached garage spaces: 4
- Has uncovered spaces: Yes
Features
- Levels: Two
- Stories: 2
- Patio & porch: Rear Porch, Front Porch, Other, Patio, Balcony, Covered
- Exterior features: Balcony, Lighting, Outdoor Grill, Outdoor Kitchen, Outdoor Living Area
- Pool features: None
- Fencing: None
Lot
- Size: 1.61 Acres
- Features: Acreage, Back Yard, Interior Lot, Lawn, Landscaped, Other, Subdivision
Details
- Parcel number: 41488989
Construction
Type & style
- Home type: SingleFamily
- Architectural style: French Provincial,Traditional,Detached
- Property subtype: Single Family Residence
Materials
- Brick, Concrete, Rock, Stone, Stucco, Wood Siding
- Foundation: Slab
- Roof: Composition,Metal
Condition
- Year built: 2023
Utilities & green energy
- Sewer: Aerobic Septic, Septic Tank
- Utilities for property: Electricity Available, Electricity Connected, Natural Gas Available, Propane, Other, Sewer Available, Septic Available, Separate Meters, Cable Available
Green energy
- Water conservation: Gray Water System
Community & HOA
Community
- Features: Fishing, Fenced Yard, Other, Park, Trails/Paths, Gated
- Security: Prewired, Security System, Carbon Monoxide Detector(s), Fire Alarm, Security Gate, Gated Community, Other, Smoke Detector(s), Security Guard, Security Lights, Security Service, Gated with Guard
- Subdivision: Bella Flora
HOA
- Has HOA: Yes
- Services included: Association Management, Maintenance Grounds, Maintenance Structure, Security
- HOA fee: $2,675 annually
- HOA name: Bella Flora
- HOA phone: 817-741-0827
Location
- Region: Fort Worth
Financial & listing details
- Tax assessed value: $1,474,382
- Annual tax amount: $8,946
- Date on market: 6/3/2024
- Cumulative days on market: 264 days
- Listing terms: Cash,Conventional
- Exclusions: Minerals, all TV's mounts
- Electric utility on property: Yes
- Road surface type: Asphalt
Price history
| Date | Event | Price |
|---|---|---|
| 6/28/2024 | Sold | -- |
Source: NTREIS #20633869 Report a problem | ||
| 6/24/2024 | Pending sale | $2,795,000$439/sqft |
Source: NTREIS #20633869 Report a problem | ||
| 6/13/2024 | Contingent | $2,795,000$439/sqft |
Source: NTREIS #20633869 Report a problem | ||
| 6/3/2024 | Listed for sale | $2,795,000$439/sqft |
Source: NTREIS #20633869 Report a problem | ||
| 6/1/2024 | Listing removed | -- |
Source: NTREIS #20426849 Report a problem | ||
| 5/13/2024 | Listed for sale | $2,795,000$439/sqft |
Source: NTREIS #20426849 Report a problem | ||
| 5/12/2024 | Pending sale | $2,795,000$439/sqft |
Source: NTREIS #20426849 Report a problem | ||
| 5/2/2024 | Contingent | $2,795,000$439/sqft |
Source: NTREIS #20426849 Report a problem | ||
| 4/28/2024 | Price change | $2,795,000-6.7%$439/sqft |
Source: NTREIS #20426849 Report a problem | ||
| 3/17/2024 | Price change | $2,995,000+4.4%$470/sqft |
Source: NTREIS #20426849 Report a problem | ||
| 1/18/2024 | Price change | $2,870,000-4.3%$451/sqft |
Source: NTREIS #20426849 Report a problem | ||
| 1/9/2024 | Price change | $2,999,999-1.6%$471/sqft |
Source: NTREIS #20426849 Report a problem | ||
| 1/1/2024 | Price change | $3,050,000-0.6%$479/sqft |
Source: NTREIS #20426849 Report a problem | ||
| 10/6/2023 | Price change | $3,068,000-5.5%$482/sqft |
Source: NTREIS #20426849 Report a problem | ||
| 9/8/2023 | Listed for sale | $3,248,000+2606.7%$510/sqft |
Source: NTREIS #20426849 Report a problem | ||
| 9/13/2017 | Listing removed | $120,000$19/sqft |
Source: Ultima Real Estate #13682180 Report a problem | ||
| 8/28/2017 | Listed for sale | $120,000$19/sqft |
Source: Ultima Real Estate #13682180 Report a problem | ||
Public tax history
| Year | Property taxes | Tax assessment |
|---|---|---|
| 2025 | $7,393 -14.6% | $1,474,382 -17% |
| 2024 | $8,661 +200.3% | $1,775,908 +253.8% |
| 2023 | $2,884 +337.9% | $502,000 +402% |
| 2022 | $659 +4.2% | $100,000 +5.3% |
| 2021 | $632 -0.7% | $95,000 |
| 2020 | $637 | $95,000 |
| 2019 | $637 -49.1% | $95,000 -14.4% |
| 2016 | $1,252 -25.7% | $110,938 +41.3% |
| 2015 | $1,685 | $78,509 |
| 2014 | $1,685 | $78,509 |
| 2013 | -- | $78,509 |
| 2012 | -- | $78,509 |
| 2011 | -- | $78,509 -72.1% |
| 2010 | -- | $281,610 |
Find assessor info on the county website
Neighborhood: 76126
Nearby homes
- $1,550,6005 bd6 ba5.8k sqft12701 Villa Milano Dr, Benbrook, TX 76126Off Market

- $--4 bd4 ba4.2k sqft12800 Bella Villa Dr, Fort Worth, TX 76126Sold

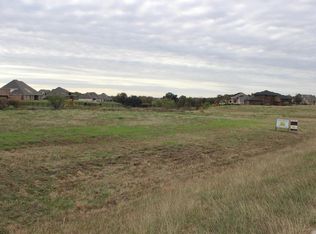
- $1,065,9441.514 Acres12617 Villa Milano Dr, Fort Worth, TX 76126Off Market
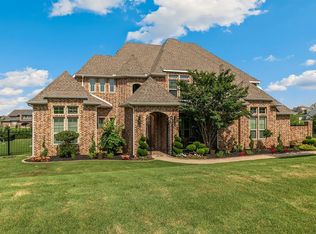
- $1,019,5005 bd5 ba4.6k sqft12720 Bella Vino Dr, Fort Worth, TX 76126Off Market
- $1,113,7004 bd3 ba4k sqft12616 Villa Milano Dr, Fort Worth, TX 76126Off Market
- $812,8004 bd4 ba3.8k sqft12710 Bella Vino Dr, Fort Worth, TX 76126Off Market
- $1,153,2004 bd3 ba4.4k sqft12801 Bella Villa Dr, Fort Worth, TX 76126Off Market
- $--4 bd4 ba4.1k sqft12608 Villa Milano Dr, Fort Worth, TX 76126Sold
Nearby schools
GreatSchools rating
- 10/10Vandagriff Elementary SchoolGrades: K-5Distance: 5.1 mi
- 8/10Don R Daniel Ninth Grade CampusGrades: 9Distance: 7 mi
- 8/10Aledo High SchoolGrades: 10-12Distance: 7.2 mi
Schools provided by the listing agent
- Elementary: Vandagriff
- Middle: Aledo
- High: Aledo
- District: Aledo ISD
Source: NTREIS. This data may not be complete. We recommend contacting the local school district to confirm school assignments for this home.
Get a cash offer in 3 minutes
Find out how much your home could sell for in as little as 3 minutes with a no-obligation cash offer.
Estimated market value
$2,352,300
Get a cash offer in 3 minutes
Find out how much your home could sell for in as little as 3 minutes with a no-obligation cash offer.
Estimated market value
$2,352,300
- Texas
- Tarrant County
- Fort Worth
- 76126
- 12625 Villa Milano Dr
Nearby cities
Nearby neighborhoods
Nearby zip codes
Other Fort Worth Topics
