Skip main navigation
Closed
  • $395,000

    12626 187th St, Mokena, IL 60448

    4beds
    1,644sqft
    Single Family Residence
    Built in 1889
    0.39 Acres Lot
    $417,500 Zestimate®
    $240/sqft
    $3,177 Estimated rent

    Home value

    $417,500

    $384,000 - $455,000

    $3,177/mo

    Zestimate® history
    Loading
    Loading...

    Owner options

    List your home for rent

    $3,177/mo

    Rent Zestimate®

    Find your next renter with Zillow Rental Manager. Plus, with online applications, you can quickly screen prospective tenants – for free.

    Learn more

    $3,177/mo

    Rent Zestimate®

    Refinance and save

    $2,838/mo

    Est. payment

    Refinancing to a lower rate could help reduce your monthly payments and save thousands over the life of the loan.

    See today's rates

    $2,838/mo

    Est. payment

    Explore your selling options

    Work with a Zillow partner agent

    Leverage their expertise and Zillow's premium Showcase listings to get your home seen by more buyers.

    Get started

    List with your own agent

    Get your home in front of millions of buyers by listing it on Zillow.

    Learn how to do it

    Sell it yourself

    Take full control of how buyers see your home on Zillow by listing For Sale by Owner (FSBO).

    List your home

    What's special

    Fenced-in backyardSpacious bedroomsBeautifully updated bathroomsNatural lightQuartz countertopsFull basementCozy firepit
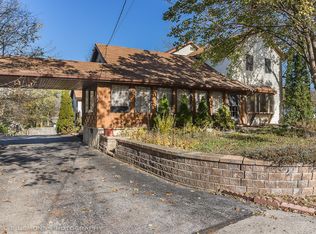
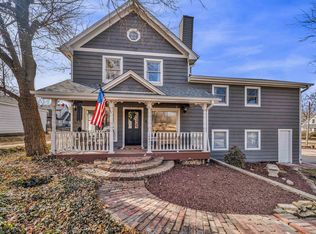
    Vintage Gem with Modern Comforts | Fully Updated 1800s Home! Step into the charm of the late 1800s with this beautifully preserved vintage home, thoughtfully updated to blend historic character with modern conveniences. From the completely renovated kitchen to the elegantly upgraded bath, every detail has been carefully crafted to maintain the home's timeless appeal. Key Features: Custom kitchen with handcrafted cabinetry, quartz countertops & stainless steel appliances. Beautifully updated bathrooms featuring custom tilework that enhances the home's vintage charm. Fully preserved, original hardwood flooring throughout main level of home. Four spacious bedrooms with ample closet space & natural light. Full basement offering additional storage & potential for expansion. Fenced-in backyard with a large deck, brick paver patio & cozy firepit - perfect for entertaining!! Historic charm with modern upgrades for ultimate comfort. A rare blend of history & luxury! Don't miss your chance to own this one-of-a-kind property!! Kitchen, appliances and Bathrooms updated 2020-2021| New Windows 2021 | New furnace and AC 2019 |

    Zillow last checked:

    Listing updated:

    Listing courtesy of:

    Andrea Morris 815-216-3052,

    Apex Real Estate Brokerage Inc

    Bought with:

    Susan Romano

    Berkshire Hathaway HomeServices Chicago

    Source: MRED as distributed by MLS GRID,MLS#: 12279687MLS Logo

    Facts & features

    Interior

    Bedrooms & bathrooms
    • Bedrooms: 4
    • Bathrooms: 2
    • Full bathrooms: 2
    Primary bedroom
    • Features: Flooring (Carpet)
    • Level: Second
    • Area: 240 Square Feet
    • Dimensions: 16X15
    Bedroom 2
    • Features: Flooring (Carpet)
    • Level: Second
    • Area: 195 Square Feet
    • Dimensions: 13X15
    Bedroom 3
    • Features: Flooring (Carpet)
    • Level: Second
    • Area: 120 Square Feet
    • Dimensions: 15X8
    Bedroom 4
    • Features: Flooring (Hardwood)
    • Level: Main
    • Area: 120 Square Feet
    • Dimensions: 12X10
    Dining room
    • Features: Flooring (Hardwood)
    • Level: Main
    • Area: 108 Square Feet
    • Dimensions: 12X9
    Foyer
    • Features: Flooring (Hardwood)
    • Level: Main
    • Area: 48 Square Feet
    • Dimensions: 8X6
    Kitchen
    • Features: Kitchen (Eating Area-Breakfast Bar, Eating Area-Table Space, Country Kitchen), Flooring (Vinyl)
    • Level: Main
    • Area: 144 Square Feet
    • Dimensions: 12X12
    Laundry
    • Features: Flooring (Vinyl)
    • Level: Main
    • Area: 117 Square Feet
    • Dimensions: 13X9
    Living room
    • Features: Flooring (Hardwood)
    • Level: Main
    • Area: 182 Square Feet
    • Dimensions: 14X13
    Sitting room
    • Features: Flooring (Hardwood)
    • Level: Main
    • Area: 150 Square Feet
    • Dimensions: 15X10
    Heating
    • Natural Gas
    Cooling
    • Central Air
    Appliances
    • Included: Range, Microwave, Dishwasher, Refrigerator, Washer, Dryer, Water Softener, Gas Water Heater
    • Laundry: Main Level, In Unit
    Features
    • 1st Floor Bedroom, 1st Floor Full Bath, Beamed Ceilings, Special Millwork, Separate Dining Room
    • Flooring: Hardwood, Carpet
    • Basement: Unfinished,Stone/Rock,Full
    Interior area
    • Total structure area: 2,299
    • Total interior livable area: 1,644 sqft

    Property

    Parking
    • Total spaces: 4
    • Parking features: Dirt Driveway, Gravel, Garage Door Opener, Yes, Garage Owned, Detached, Driveway, Owned, Garage
    • Garage spaces: 2
    • Has uncovered spaces: Yes
    Accessibility
    • Accessibility features: No Disability Access
    Features
    • Stories: 2
    • Patio & porch: Deck, Patio
    • Exterior features: Fire Pit
    • Fencing: Fenced
    Lot
    • Size: 0.39 Acres
    • Dimensions: 140 X 120
    • Features: Corner Lot
    Details
    • Parcel number: 1508011050040000
    • Special conditions: None
    • Other equipment: Water-Softener Owned, Ceiling Fan(s), Sump Pump

    Construction

    Type & style
    • Home type: SingleFamily
    • Property subtype: Single Family Residence
    Materials
    • Vinyl Siding
    • Foundation: Stone
    • Roof: Asphalt
    Condition
    • New construction: No
    • Year built: 1889
    • Major remodel year: 2021

    Utilities & green energy

    • Electric: 200+ Amp Service
    • Sewer: Septic Tank
    • Water: Well

    Community & neighborhood

    Location
    • Region: Mokena
    • Subdivision: Marley Creek

    HOA & financial

    HOA
    • Services included: None

    Other

    Other facts
    • Listing terms: Conventional
    • Ownership: Fee Simple

    Price history

    DateEventPrice
    3/18/2025Sold$395,000-0.6%$240/sqft
    Source: MRED as distributed by MLS GRID #12279687 Report a problem
    3/14/2025Pending sale$397,500$242/sqft
    Source: MRED as distributed by MLS GRID #12279687 Report a problem
    2/25/2025Contingent$397,500$242/sqft
    Source: MRED as distributed by MLS GRID #12279687 Report a problem
    2/20/2025Price change$397,500-0.4%$242/sqft
    Source: MRED as distributed by MLS GRID #12279687 Report a problem
    2/2/2025Listed for sale$399,000$243/sqft
    Source: MRED as distributed by MLS GRID #12279687 Report a problem

    Public tax history

    Tax history is unavailable.

    Neighborhood: 60448

    Nearby schools

    GreatSchools rating
    Schools provided by the listing agent
    • Elementary: Spencer Crossing Elementary Scho
    • Middle: Alex M Martino Junior High Schoo
    • High: Lincoln-Way Central High School
    • District: 122

    Source: MRED as distributed by MLS GRID. This data may not be complete. We recommend contacting the local school district to confirm school assignments for this home.

    Get a cash offer in 3 minutes
    Find out how much your home could sell for in as little as 3 minutes with a no-obligation cash offer.
    Estimated market value
    $417,500
    Get a cash offer in 3 minutes
    Find out how much your home could sell for in as little as 3 minutes with a no-obligation cash offer.
    Estimated market value
    $417,500