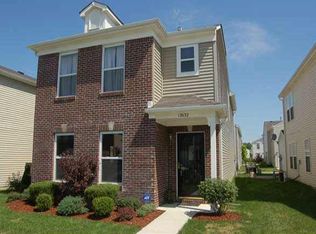
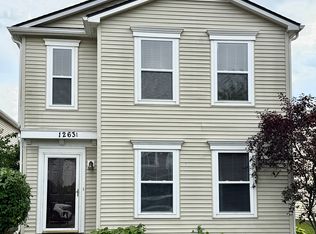
Welcome to this updated 3-bedroom, 2.5-bath home with thoughtful upgrades and modern finishes. The main level features new luxury vinyl plank flooring and updated fixtures throughout. a large walk-in pantry, and a dining area. The family room offers a stone fireplace and additional seating space. Upstairs, a spacious loft suitable for a home office or additional living space, a primary suite with private ensuite and dual sinks, two additional bedrooms, and another full bath. Outside, the home includes a front porch, a rear-entry 2-car garage, and a location close to parks, dining, and shopping. This home is move-in ready with recent updates and a functional layout.
88 days
|
601
|
31
|
Zillow last checked:
Listing updated:
Listed by:
Kerolos Sarofem317-590-4928,
HSI Commercial & Residential Group, Inc
Source: MIBOR as distributed by MLS GRID,MLS#: 22085076
Facts & features
Interior
Bedrooms & bathrooms
Bedrooms: 3
Bathrooms: 3
Full bathrooms: 2
1/2 bathrooms: 1
Main level bathrooms: 1
Primary bedroom
Level: Upper
Area: 345 Square Feet
Dimensions: 23x15
Bedroom 2
Level: Upper
Area: 140 Square Feet
Dimensions: 14x10
Bedroom 3
Level: Upper
Area: 156 Square Feet
Dimensions: 13x12
Breakfast room
Level: Main
Area: 165 Square Feet
Dimensions: 11x15
Dining room
Level: Main
Area: 132 Square Feet
Dimensions: 11x12
Foyer
Level: Main
Area: 60 Square Feet
Dimensions: 10x6
Great room
Level: Main
Area: 360 Square Feet
Dimensions: 18x20
Kitchen
Level: Main
Area: 98 Square Feet
Dimensions: 7x14
Laundry
Level: Main
Area: 100 Square Feet
Dimensions: 5x20
Loft
Level: Upper
Area: 234 Square Feet
Dimensions: 18x13
Heating
Forced Air, Natural Gas
Cooling
Central Air
Appliances
Included: Dishwasher, Disposal, Microwave, Electric Oven, Refrigerator, Gas Water Heater, Washer, Dryer
Laundry: Laundry Room
Features
Attic Access, Walk-In Closet(s), Breakfast Bar, Eat-in Kitchen, Pantry
Has basement: No
Attic: Access Only
Interior area
Total structure area: 2,184
Total interior livable area: 2,184 sqft
Property
Parking
Total spaces: 2
Parking features: Attached
Attached garage spaces: 2
Features
Levels: Two
Stories: 2
Patio & porch: Patio, Covered
Lot
Size: 3,484 Square Feet
Features: Sidewalks, Street Lights, Trees-Small (Under 20 Ft)
Details
Parcel number: 291127009097000020
Horse amenities: None
Construction
Type & style
Home type: SingleFamily
Architectural style: Traditional
Property subtype: Residential, Single Family Residence
Materials
Vinyl Siding
Foundation: Slab
Condition
New construction: No
Year built: 2002
Utilities & green energy
Water: Public
Community & HOA
Community
Security: Smoke Detector(s), Security System Leased