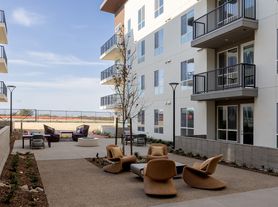
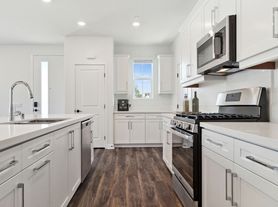
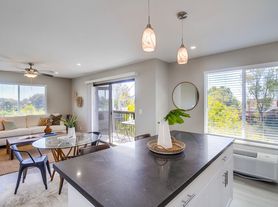

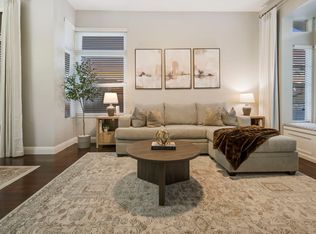
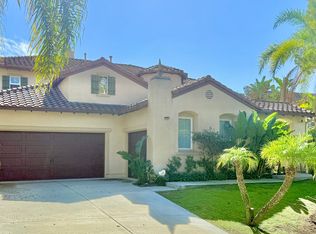
This gorgeous home is fully remodeled, with an extra-large yard with landscaping that is perfect for entertaining. It is a twin home with beautiful outdoor spaces blend with elegant interior design. low-maintenance landscaping surrounds this elegant home located in the cul de sac. The backyard oasis has privacy, a covered patio, and artificial turf. Sliding doors open to the backyard with a pergola; Exterior and Interior with all new paint. All new windows with life time warranty. 1st floor has tile in a neutral tone, crisp baseboard and door trim, updated lights, and gorgeous chandeliers. The kitchen has brand-new cabinets, appliances, and quartz counters. Gas cooking range, microwave, and convection oven make cooking a breeze. Light fills the kitchen through the sliding door, windows overlooking the patio, and entertaining space. The optional bedroom/office on the first floor has a large window and double doors, an ideal work-from-home office or additional bedroom. The half-bath on the main level is updated and fresh. From the living room or kitchen, step out to a custom patio shaded by a pergola that overlooks turf and mature fruit trees. Luxury vinyl floors thought 2nd floor. Upstairs are two spacious bedrooms, an updated full-hall bath, and a closet. The primary suite has a large window, ensuite bath with double vanity, LED mirrors and matching trims, large step-in shower, and walk-in closet. Washer & dryer in garage. Quiet Neighborhood, Great School, and Picture Perfect Setting. This stunning home has been fully remodeled and features an extra-large yard with landscaping that is ideal for entertaining. The home offers beautiful outdoor spaces that complement its elegant interior design. The property is surrounded by low-maintenance landscaping in a quiet cul-de-sac.
The backyard oasis provides privacy and includes a covered patio and artificial turf. Sliding doors lead to the backyard with a pergola. Both the exterior and interior have been painted in fresh colors. The home boasts all-new windows that come with a lifetime warranty.
On the first floor, you'll find neutral-toned tile flooring, clean baseboards and door trim, updated lighting, and stunning chandeliers. The kitchen is equipped with brand-new cabinets, appliances, and quartz countertops. With a gas cooking range, microwave, and convection oven, cooking is made easy. Natural light fills the kitchen through the sliding door and windows that overlook the patio and entertaining space.
There is also an optional bedroom/office on the first floor, featuring a large window and double doors, making it perfect for a home office or an additional bedroom. The updated half-bath on this level is fresh and modern.
From the living room or kitchen, you can step out onto a custom patio shaded by a pergola, which overlooks the turf and mature fruit trees. The second floor features luxury vinyl flooring throughout, two spacious bedrooms, an updated full hall bath, and ample closet space. The primary suite includes a large window, an ensuite bath with a double vanity, LED mirrors, matching trims, a large step-in shower, and a walk-in closet.
1-year minimum lease preferred.
1-month security deposit
House for rent
Accepts Zillow applications
$4,499/moFees may apply
12626 Creekwood Ct, San Diego, CA 92129
3beds
1,439sqft
Price may not include required fees and charges. Price shown reflects the lease term provided. Learn more|
Single family residence
Available now
No pets
Air conditioner, central air
In unit laundry
Attached garage parking
Central, forced air
What's special
Elegant interior designGorgeous chandeliersUpdated lightingArtificial turfCovered patioLow-maintenance landscaping
- 23 days |
- -- |
- -- |
Zillow last checked:
Listing updated:
Travel times
Facts & features
Interior
Bedrooms & bathrooms
- Bedrooms: 3
- Bathrooms: 3
- Full bathrooms: 3
Heating
- Central, Forced Air
Cooling
- Air Conditioner, Central Air
Appliances
- Included: Dishwasher, Dryer, Microwave Oven, Oven, Refrigerator, Washer
- Laundry: In Unit
Features
- Walk In Closet
- Flooring: Hardwood, Tile
Interior area
- Total interior livable area: 1,439 sqft
Property
Parking
- Parking features: Attached, Garage, Off Street
- Has attached garage: Yes
- Details: Contact manager
Features
- Exterior features: Walk In Closet
Details
- Additional structures: Garage(s)
- Parcel number: 3061531500
Construction
Type & style
- Home type: SingleFamily
- Property subtype: Single Family Residence
Community & HOA
HOA
- Amenities included: Parking
Location
- Region: San Diego
Financial & listing details
- Lease term: 1 Year
Price history
| Date | Event | Price |
|---|---|---|
| 8/6/2026 | Listed for rent | $4,499$3/sqft |
Source: Zillow Rentals Report a problem | ||
| 3/18/2026 | Sold | $1,070,000-14.4%$744/sqft |
Source: Public Record Report a problem | ||
| 4/25/2025 | Sold | $1,250,000+4.3%$869/sqft |
Source:  SDMLS #250022454 Report a problem SDMLS #250022454 Report a problem | ||
| 3/29/2025 | Listed for sale | $1,199,000+15.3%$833/sqft |
Source: SDMLS #250022454 Report a problem | ||
| 10/15/2024 | Sold | $1,040,000-10.3%$723/sqft |
Source:  CRMLS #PTP2403276 Report a problem CRMLS #PTP2403276 Report a problem | ||
| 9/13/2024 | Pending sale | $1,159,000$805/sqft |
Source: CRMLS #PTP2403276 Report a problem | ||
| 8/29/2024 | Price change | $1,159,000-3.3%$805/sqft |
Source: CRMLS #PTP2403276 Report a problem | ||
| 7/29/2024 | Listed for sale | $1,199,000$833/sqft |
Source: CRMLS #PTP2403276 Report a problem | ||
| 7/15/2024 | Pending sale | $1,199,000$833/sqft |
Source: CRMLS #PTP2403276 Report a problem | ||
| 6/14/2024 | Listed for sale | $1,199,000+120%$833/sqft |
Source: CRMLS #PTP2403276 Report a problem | ||
| 9/28/2004 | Sold | $545,000+202.8%$379/sqft |
Source: Public Record Report a problem | ||
| 8/31/1993 | Sold | $180,000$125/sqft |
Source: Public Record Report a problem | ||
Neighborhood: Rancho Penasquitos
Nearby schools
GreatSchools rating
- 9/10Park Village Elementary SchoolGrades: K-5Distance: 1 mi
- 9/10Mesa Verde Middle SchoolGrades: 6-8Distance: 0.8 mi
- 10/10Westview High SchoolGrades: 9-12Distance: 1.2 mi