Prepare to be wowed! South facing, spacious rancher features cement siding with stone accents, covered front porch, storm door, formal entryway, wood floors, 9 & 10 ft ceilings on main level, coffered ceilings, large great room which walks out to composite rear deck, modern kitchen with espresso stained cabinets, 42" uppers, island, breakfast bar, granite counters, pantry, stainless appliances including gas range, island with granite sink, office with French doors, master suite with private 5-piece bath and walk-in closet, gas fireplace, finished basement with 9 ft ceilings, extended family room, good size secondary bedrooms, central air conditioning, security system, Ethernet wired in EVERY room which includes an 8-port switch in basement (providing gig speed in all rooms), PAID FOR Solar Panel System 10kwh-installed in 2023 which provides substantial savings on electric bills and includes transferrable warranty and bird netting protection. Exterior grounds include professional landscaping with auto-sprinkler, lawns, shrubs, trees, rock borders and lower-level concrete patio, firepit and backyard playset. Great location... close to parks, schools, Meridian Ranch recreation center with pools, and blocks from the new Fieldhouse indoor soccer field. *click on both virtual tour links to see more
Sold for $585,000
$585,000
12626 Culebra Peak Dr, Peyton, CO 80831
5beds
3,424sqft
Single Family Residence
Built in 2017
8,685 Square Feet Lot
$562,100 Zestimate®
$171/sqft
$3,089 Estimated rent
Home value
$562,100
$534,000 - $596,000
$3,089/mo
Zestimate® history
Owner options
List your home for rent
$3,089/mo
Rent Zestimate®
Find your next renter with Zillow Rental Manager. Plus, with online applications, you can quickly screen prospective tenants – for free.
$3,089/mo
Rent Zestimate®
Refinance and save
$3,459/mo
Est. payment
Refinancing to a lower rate could help reduce your monthly payments and save thousands over the life of the loan.
$3,459/mo
Est. payment
Explore your selling options
Work with a Zillow partner agent
Leverage their expertise and Zillow's premium Showcase listings to get your home seen by more buyers.
Get startedList with your own agent
Get your home in front of millions of buyers by listing it on Zillow.
Learn how to do itSell it yourself
Take full control of how buyers see your home on Zillow by listing For Sale by Owner (FSBO).
List your homeWhat's special
Gas fireplaceFinished basementBackyard playsetCovered front porchStainless appliancesGranite countersEspresso stained cabinets
Zillow last checked:
Listing updated:
Listed by:
E. Nicole Happel 719-492-2584,
Top Tier Real Estate & Notary LLC
Bought with:
Brody Boyce
Keller Williams Clients Choice Realty
Source: elevateMLS,MLS#: 1251309
Facts & features
Interior
Bedrooms & bathrooms
- Bedrooms: 5
- Bathrooms: 4
- Full bathrooms: 4
Basement
- Area: 1712
Heating
- Forced Air
Cooling
- Ceiling Fan(s), Central Air
Appliances
- Included: 220v in Kitchen, Dishwasher, Disposal, Dryer, Gas in Kitchen, Microwave, Refrigerator, Washer
- Laundry: Electric Hook-up, Main Level
Features
- 6-Panel Doors, 9Ft + Ceilings, French Doors, Great Room, Pantry
- Flooring: Carpet, Ceramic Tile, Wood
- Windows: Window Coverings
- Basement: Full,Partially Finished
- Number of fireplaces: 1
- Fireplace features: Gas, One
Interior area
- Total structure area: 3,424
- Total interior livable area: 3,424 sqft
- Finished area above ground: 1,712
- Finished area below ground: 1,712
Property
Parking
- Total spaces: 2
- Parking features: Attached, Garage Door Opener, Concrete Driveway
- Attached garage spaces: 2
Features
- Patio & porch: Composite
- Exterior features: Auto Sprinkler System
- Fencing: Back Yard
Lot
- Size: 8,685 Square Feet
- Features: Level, Near Park, Near Schools, HOA Required $, Landscaped
Details
- Parcel number: 4219411016
Construction
Type & style
- Home type: SingleFamily
- Architectural style: Ranch
- Property subtype: Single Family Residence
Materials
- Fiber Cement, Stone
- Roof: Composite Shingle
Condition
- Existing Home
- New construction: No
- Year built: 2017
Details
- Builder name: Saint Aubyn Homes
Utilities & green energy
- Water: Assoc/Distr
- Utilities for property: Phone Available
Green energy
- Energy generation: Solar Photovoltaic
Community & HOA
Community
- Features: Community Center, Fitness Center, Golf, Parks or Open Space, Playground, Pool
- Security: Security System
HOA
- Services included: Covenant Enforcement, Management
- HOA fee: $100 annually
Location
- Region: Peyton
Financial & listing details
- Price per square foot: $171/sqft
- Tax assessed value: $606,867
- Annual tax amount: $3,656
- Date on market: 2/27/2025
- Listing terms: Cash,Conventional,FHA,VA Loan
Price history
| Date | Event | Price |
|---|---|---|
| 5/16/2025 | Sold | $585,000$171/sqft |
Source:  elevateMLS #1251309 Report a problem elevateMLS #1251309 Report a problem | ||
| 3/22/2025 | Contingent | $585,000$171/sqft |
Source: elevateMLS #1251309 Report a problem | ||
| 2/26/2025 | Price change | $585,000-0.8%$171/sqft |
Source: elevateMLS #8724479 Report a problem | ||
| 2/21/2025 | Price change | $589,500+0.1%$172/sqft |
Source: elevateMLS #8724479 Report a problem | ||
| 2/20/2025 | Listed for sale | $589,000$172/sqft |
Source: elevateMLS #8724479 Report a problem | ||
| 2/11/2025 | Contingent | $589,000$172/sqft |
Source: elevateMLS #8724479 Report a problem | ||
| 2/7/2025 | Listed for sale | $589,000$172/sqft |
Source: elevateMLS #8724479 Report a problem | ||
| 2/7/2025 | Listing removed | $589,000$172/sqft |
Source: elevateMLS #5938698 Report a problem | ||
| 12/13/2024 | Price change | $589,000-0.2%$172/sqft |
Source: elevateMLS #5938698 Report a problem | ||
| 12/2/2024 | Price change | $589,900-1.7%$172/sqft |
Source: elevateMLS #5938698 Report a problem | ||
| 11/21/2024 | Price change | $599,900-1.7%$175/sqft |
Source: elevateMLS #5938698 Report a problem | ||
| 10/18/2024 | Listed for sale | $610,000+6.6%$178/sqft |
Source: elevateMLS #5938698 Report a problem | ||
| 8/1/2022 | Sold | $572,000+60.4%$167/sqft |
Source: Public Record Report a problem | ||
| 8/30/2017 | Sold | $356,500$104/sqft |
Source: Public Record Report a problem | ||
Public tax history
| Year | Property taxes | Tax assessment |
|---|---|---|
| 2024 | $3,656 +21.9% | $40,660 |
| 2023 | $3,001 -3.5% | $40,660 +36.8% |
| 2022 | $3,111 | $29,730 -2.8% |
| 2021 | -- | $30,590 +9.6% |
| 2020 | $3,060 +0.6% | $27,900 |
| 2019 | $3,042 +85.9% | $27,900 +12.3% |
| 2018 | $1,637 -40.2% | $24,840 |
| 2017 | $2,737 +67.2% | $24,840 +212.8% |
| 2016 | $1,637 | $7,940 |
Find assessor info on the county website
Neighborhood: 80831
Nearby homes
- $555,7004 bd3 ba2.3k sqft12614 Culebra Peak Dr, Peyton, CO 80831Off Market
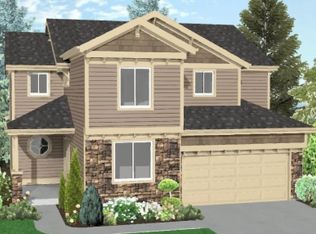
- $570,0004 bd3 ba3.7k sqft12638 Culebra Peak Dr, Peyton, CO 80831Off Market

- $569,9005 bd3 ba3.1k sqft12603 Mount Antero Dr, Peyton, CO 80831Sold

- $545,6004 bd3 ba1.6k sqft12602 Culebra Peak Dr, Peyton, CO 80831Off Market

- $567,7003 bd2 ba3.1k sqft12650 Culebra Peak Dr, Peyton, CO 80831Off Market
- $430,6184 bd3 ba1.7k sqft12617 Mount Antero Dr, Peyton, CO 80831Off Market
- $589,5004 bd3 ba3.5k sqft12617 Mt Antero Dr, Peyton, CO 80831Off Market
- $535,1003 bd2 ba1.5k sqft12631 Mount Antero Dr, Peyton, CO 80831Off Market
Nearby schools
GreatSchools rating
- 5/10Meridian Ranch International SchoolGrades: PK-5Distance: 0.4 mi
- 5/10Falcon Middle SchoolGrades: 6-8Distance: 1.8 mi
- 5/10Falcon High SchoolGrades: 9-12Distance: 1 mi
Schools provided by the listing agent
- Elementary: Meridian Ranch
- Middle: Falcon
- High: Falcon
- District: Falcon-49
Source: elevateMLS. This data may not be complete. We recommend contacting the local school district to confirm school assignments for this home.
Get a cash offer in 3 minutes
Find out how much your home could sell for in as little as 3 minutes with a no-obligation cash offer.
Estimated market value
$562,100
Get a cash offer in 3 minutes
Find out how much your home could sell for in as little as 3 minutes with a no-obligation cash offer.
Estimated market value
$562,100
- Colorado
- El Paso County
- Peyton
- 80831
- 12626 Culebra Peak Dr
Nearby cities
Nearby zip codes
Other Peyton Topics
