Skip main navigation
Sold for $262,500
  • $262,500

    12626 E 128th St S, Broken Arrow, OK 74011

    4beds
    1,663sqft
    Single Family Residence
    Built in 1977
    0.4 Acres Lot
    $279,700 Zestimate®
    $158/sqft
    $1,949 Estimated rent

    Home value

    $279,700

    $266,000 - $294,000

    $1,949/mo

    Zestimate® history
    Loading
    Loading...

    Owner options

    List your home for rent

    $1,949/mo

    Rent Zestimate®

    Find your next renter with Zillow Rental Manager. Plus, with online applications, you can quickly screen prospective tenants – for free.

    Learn more

    $1,949/mo

    Rent Zestimate®

    Refinance and save

    $1,331/mo

    Est. payment

    Refinancing to a lower rate could help reduce your monthly payments and save thousands over the life of the loan.

    See today's rates

    $1,331/mo

    Est. payment

    Explore your selling options

    Work with a Zillow partner agent

    Leverage their expertise and Zillow's premium Showcase listings to get your home seen by more buyers.

    Get started

    List with your own agent

    Get your home in front of millions of buyers by listing it on Zillow.

    Learn how to do it

    Sell it yourself

    Take full control of how buyers see your home on Zillow by listing For Sale by Owner (FSBO).

    List your home

    What's special

    Bixby schoolsWalk-in closetBathroom remodelsLeaf guard guttersBuilt-in blindsQuartz countersSmooth ceilings
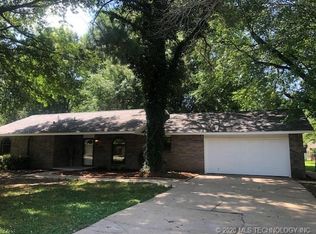
    BRAND NEW ROOF! (Back on market/financing fell). Roof was the only requested repair, however, Seller also took care of most of the other housekeeping findings on the inspection report and has provided a list for the next buyer! Clear Structural and Termite as well! LARGE .4 ACRE LOT (+/-) with NO HOA! Full brick home with leaf guard gutters and oversized 2 car garage. 4 bedrooms, 2 full baths. Seller has made many updates within the last several years including, but not limited to: Interior Paint (2023) Smooth ceilings - NO popcorn! Exterior Paint (2022), Water Heater (2017), HVAC (8/2017), Pella Patio Sliding Glass Door with built-in Blinds & Screen Door (4/2019), Pella Select Storm Door & New Fiberglass Insulated Front Door (4/2019), Several light fixtures (2023), Flooring (2013), Bathroom remodels (2013), Kitchen (quartz counters, cabinets painted white, stainless steel appliances, gas stove - 2013) and more! Spacious Primary Bedroom has a ceiling fan and walk-in closet. Primary bath has a floor-to-ceiling, tiled, walk-in shower. Bedrooms 2 has a ceiling fan and bedrooms 3 & 4 are braced for ceiling fans. Laundry room is spacious enough to add an extra pantry or dropzone. Home has a back patio plus a concrete pad in yard for a future outbuilding. Exterior gas stub for gas grill. Septic pumped in the last 1-2 years. Working Well on property (water your lawn and/or wash your cars without affecting your water bill!) Partially floored attic. Fences belong to neighbors. Bixby Schools! Close to shopping and conveniences! Seller WILL entertain Conventional, FHA, VA and/or Cash offers!

    Zillow last checked:

    Listing updated:

    Listed by:

    Jeanette Bagrosky 918-810-6034,

    Coldwell Banker Select

    Bought with:

    Terry L McHenry, 79286

    Coldwell Banker Select

    Source: MLS Technology, Inc.,MLS#: 2333573MLS LogoOriginating MLS: MLS Technology

    Facts & features

    Interior

    Bedrooms & bathrooms
    • Bedrooms: 4
    • Bathrooms: 2
    • Full bathrooms: 2
    Primary bedroom
    • Description: Master Bedroom,Private Bath,Walk-in Closet
    • Level: First
    Bedroom
    • Description: Bedroom,
    • Level: First
    Bedroom
    • Description: Bedroom,
    • Level: First
    Bedroom
    • Description: Bedroom,
    • Level: First
    Primary bathroom
    • Description: Master Bath,Full Bath
    • Level: First
    Bathroom
    • Description: Hall Bath,Bathtub,Full Bath
    • Level: First
    Dining room
    • Description: Dining Room,Breakfast
    • Level: First
    Kitchen
    • Description: Kitchen,Breakfast Nook
    • Level: First
    Living room
    • Description: Living Room,Fireplace
    • Level: First
    Utility room
    • Description: Utility Room,Inside
    • Level: First
    Heating
    • Central, Gas
    Cooling
    • Central Air
    Appliances
    • Included: Dishwasher, Disposal, Oven, Range, Stove, Electric Oven, Electric Range, Gas Oven, Gas Range, Gas Water Heater, Plumbed For Ice Maker
    • Laundry: Washer Hookup, Electric Dryer Hookup, Gas Dryer Hookup
    Features
    • Attic, Other, Solid Surface Counters, Ceiling Fan(s)
    • Flooring: Other, Tile
    • Doors: Insulated Doors, Storm Door(s)
    • Windows: Aluminum Frames, Vinyl, Insulated Windows, Storm Window(s)
    • Basement: None
    • Number of fireplaces: 1
    • Fireplace features: Glass Doors, Gas Starter, Wood Burning
    Interior area
    • Total structure area: 1,663
    • Total interior livable area: 1,663 sqft

    Property

    Parking
    • Total spaces: 2
    • Parking features: Attached, Garage
    • Attached garage spaces: 2
    Features
    • Levels: One
    • Stories: 1
    • Patio & porch: Covered, Patio, Porch
    • Exterior features: Other, Rain Gutters
    • Pool features: None
    • Fencing: Chain Link,Partial,Privacy
    Lot
    • Size: 0.4 Acres
    • Features: Mature Trees
    Details
    • Additional structures: None
    • Parcel number: 55978740554300

    Construction

    Type & style
    • Home type: SingleFamily
    • Architectural style: Other
    • Property subtype: Single Family Residence
    Materials
    • Brick, Wood Frame
    • Foundation: Slab
    • Roof: Asphalt,Fiberglass
    Condition
    • Year built: 1977

    Utilities & green energy

    • Sewer: Septic Tank
    • Water: Public, Well
    • Utilities for property: Electricity Available, Natural Gas Available, Phone Available, Water Available
    Green energy
    • Energy efficient items: Doors, Insulation, Windows

    Community & HOA

    Community
    • Features: Gutter(s)
    • Security: No Safety Shelter, Smoke Detector(s)
    • Subdivision: Willow Springs Plaza
    HOA
    • Has HOA: No
    Location
    • Region: Broken Arrow

    Financial & listing details

    • Price per square foot: $158/sqft
    • Tax assessed value: $257,200
    • Annual tax amount: $1,740
    • Date on market: 9/27/2023
    • Cumulative days on market: 43 days
    • Listing terms: Conventional,Other

    Price history

    DateEventPrice
    1/12/2024Sold$262,500$158/sqft
    Source: MLS Technology, Inc. #2333573 Report a problem
    12/11/2023Pending sale$262,500$158/sqft
    Source: MLS Technology, Inc. #2333573 Report a problem
    11/9/2023Listed for sale$262,500$158/sqft
    Source: MLS Technology, Inc. #2333573 Report a problem
    10/8/2023Pending sale$262,500$158/sqft
    Source: MLS Technology, Inc. #2333573 Report a problem
    9/27/2023Listed for sale$262,500+55.8%$158/sqft
    Source: MLS Technology, Inc. #2333573 Report a problem
    6/12/2020Listing removed$168,500$101/sqft
    Source: Chinowth & Cohen #2020535 Report a problem
    6/10/2020Listed for sale$168,500$101/sqft
    Source: Chinowth & Cohen #2020535 Report a problem

    Public tax history

    YearProperty taxesTax assessment
    2025$3,190 +80.1%$27,292 +75.2%
    2024$1,771 -0.7%$15,582 +3.2%
    2023$1,783 +2.4%$15,098 +3.2%
    2022$1,740 +3.6%$14,629 -3.6%
    2021$1,680 +2.8%$15,174 +3%
    2020$1,634 +2.7%$14,733 +3%
    2019$1,591 0%$14,303 +11%
    2018$1,591 +3.7%$12,887 -4.4%
    2017$1,534 +7.6%$13,483 +3%
    2016$1,425 $13,090 -5.4%
    2015$1,425 +9.5%$13,841 +9%
    2014$1,301 $12,697 +6%
    2013-- $11,979
    2012-- $11,979
    2011-- $11,979
    2010-- $11,979
    2009-- $11,979
    2008-- $11,979
    2007-- $11,979 +2%
    2006-- $11,748 +4.3%
    2005-- $11,261 +5%
    2004$1,060 $10,725 +5%
    2003-- $10,219
    2002-- $10,219 +2.8%
    2001-- $9,939 +5%
    2000-- $9,466
    Find assessor info on the county website

    Neighborhood: 74011

    Nearby schools

    GreatSchools rating
    Schools provided by the listing agent
    • Elementary: East (Formerly Northeast)
    • High: Bixby
    • District: Bixby - Sch Dist (4)

    Source: MLS Technology, Inc.. This data may not be complete. We recommend contacting the local school district to confirm school assignments for this home.

    Get pre-qualified for a loan
    At Zillow Home Loans, we can pre-qualify you in as little as 5 minutes with no impact to your credit score.

    An equal housing lender. NMLS #10287.

    Sell for more on Zillow
    Get a Zillow Showcase℠ listing at no additional cost and you could sell for .
    $279,700
    2% more
    +$5,594
    With Zillow Showcase(estimated)
    $285,294