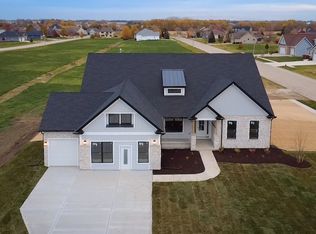
Enjoy Sycamore Community Schools without Sycamore City taxes! If you enjoy the freedom of country living without HOA restriction and fees this home is for you. Located outside of city limits, this 1/2 lot in a county subdivision backs up to open farm land as far as the eye can see. This exceptional ranch home showcases the high-end finishes and meticulous craftsmanship expected in a by Grainger home. No detail has been overlooked, highlighting Grainger quality at every turn. Impeccable millwork is featured throughout, including crown molding, shiplap accents, customized built-ins, oversized window and door casings, and oversized base trim. The home offers a modern farmhouse aesthetic, with the heart of the home centered around a party-perfect, open-concept kitchen. The kitchen features Brakur Custom Cabinetry, a huge quartz island with seating for five, and an extra-deep stainless steel apron sink with a matte black faucet. The adjacent living room is anchored by a stunning stone fireplace. Hard-surface flooring runs throughout the main level, including luxury vinyl plank and ceramic tile in the primary suite. The private owner's suite is a resort-style retreat featuring a walk-in shower, double-sink quartz vanity, soaker tub, and private toilet room. A dedicated home office is located away from the main living areas, providing a quiet and private workspace. The exterior showcases Andersen windows, a natural limestone front, and board-and-batten detailing. The three-car garage is insulated, drywalled, and painted. The unfinished basement includes bright daylight windows, high-efficiency HVAC, water softener hookup, roughed-in plumbing, and insulated exterior. Large stamped concrete patio great for entertaining and relaxing outside. Appliances not included. (Photos are of a previously built by Grainger ranch home and are for illustrative purposes only). Features may vary.
Active
$599,900
12626 Ellen Dr, Genoa, IL 60135
3beds
2,008sqft
Single Family Residence
Built in 2026
0.5 Acres Lot
$-- Zestimate®
$299/sqft
$-- HOA
What's special
High-end finishesModern farmhouse aestheticCrown moldingOversized base trimNatural limestone frontParty-perfect open-concept kitchenBrakur custom cabinetry
- -- |
- 508
- views |
- 17
- saves |
Zillow last checked:
Listing updated:
Listed by:
Brian Grainger 815-762-6652,
O'Neil Property Group, LLC
Source: MRED as distributed by MLS GRID,MLS#: 12611714
Facts & features
Interior
Bedrooms & bathrooms
- Bedrooms: 3
- Bathrooms: 2
- Full bathrooms: 2
Rooms
- Room types: Foyer, Office
Primary bedroom
- Features: Flooring (Wood Laminate), Window Treatments (Double Pane Windows, ENERGY STAR Qualified Windows, Low Emissivity Windows, Screens, Storm Window(s)), Bathroom (Full, Curbless/Roll in Shower, Double Sink, Lever/Easy to use faucets, Tub & Separate Shwr)
- Level: Main
- Area: 234 Square Feet
- Dimensions: 13X18
Bedroom 2
- Features: Flooring (Wood Laminate), Window Treatments (Double Pane Windows, ENERGY STAR Qualified Windows, Low Emissivity Windows, Screens, Storm Window(s))
- Level: Main
- Area: 154 Square Feet
- Dimensions: 11X14
Bedroom 3
- Features: Flooring (Wood Laminate), Window Treatments (Double Pane Windows, ENERGY STAR Qualified Windows, Low Emissivity Windows, Screens, Storm Window(s))
- Level: Main
- Area: 154 Square Feet
- Dimensions: 11X14
Dining room
- Features: Flooring (Wood Laminate), Window Treatments (Double Pane Windows, ENERGY STAR Qualified Windows, Low Emissivity Windows, Screens, Storm Window(s))
- Level: Main
- Area: 126 Square Feet
- Dimensions: 14X9
Foyer
- Features: Flooring (Wood Laminate)
- Level: Main
- Area: 60 Square Feet
- Dimensions: 6X10
Kitchen
- Features: Kitchen (Eating Area-Table Space, Island, Pantry-Walk-in, Custom Cabinetry, SolidSurfaceCounter), Flooring (Wood Laminate)
- Level: Main
- Area: 182 Square Feet
- Dimensions: 14X13
Laundry
- Features: Flooring (Wood Laminate)
- Level: Main
- Area: 91 Square Feet
- Dimensions: 13X7
Living room
- Features: Flooring (Wood Laminate), Window Treatments (Double Pane Windows, ENERGY STAR Qualified Windows, Low Emissivity Windows, Screens, Storm Window(s))
- Level: Main
- Area: 384 Square Feet
- Dimensions: 16X24
Office
- Features: Flooring (Wood Laminate), Window Treatments (Double Pane Windows, ENERGY STAR Qualified Windows, Low Emissivity Windows, Screens, Storm Window(s))
- Level: Main
- Area: 130 Square Feet
- Dimensions: 10X13
Heating
- Natural Gas
Cooling
- Central Air
Appliances
- Included: Disposal
- Laundry: Main Level, Gas Dryer Hookup, Electric Dryer Hookup
Features
- 1st Floor Bedroom, 1st Floor Full Bath, Built-in Features, Walk-In Closet(s), High Ceilings, Open Floorplan, Special Millwork, Pantry
- Doors: Storm Door(s)
- Windows: Screens
- Basement: Unfinished,Egress Window,Partial Exposure,9 ft + pour,Concrete,Daylight,Full
- Attic: Full,Unfinished
- Number of fireplaces: 1
- Fireplace features: Gas Log, Heatilator, Living Room
Interior area
- Total structure area: 3,866
- Total interior livable area: 2,008 sqft
Property
Parking
- Total spaces: 9
- Parking features: Asphalt, Garage Door Opener, Garage, Yes, Garage Owned, Attached, Owned
- Attached garage spaces: 3
- Has uncovered spaces: Yes
Accessibility
- Accessibility features: No Disability Access
Features
- Stories: 1
- Patio & porch: Patio
Lot
- Size: 0.5 Acres
- Dimensions: 145 X 150.60 X 167.10 X 150.50
- Features: Mature Trees
Details
- Parcel number: 0601780130
- Special conditions: None
Construction
Type & style
- Home type: SingleFamily
- Architectural style: Ranch
- Property subtype: Single Family Residence
Materials
- Vinyl Siding, Stone
- Foundation: Concrete Perimeter
- Roof: Asphalt
Condition
- New Construction
- New construction: Yes
- Year built: 2026
Utilities & green energy
- Electric: Circuit Breakers, 200+ Amp Service
- Sewer: Septic Tank
- Water: Well
Community & HOA
Community
- Features: Street Paved
HOA
- Services included: None
Location
- Region: Genoa
Financial & listing details
- Price per square foot: $299/sqft
- Date on market: 4/27/2026
- Ownership: Fee Simple
Estimated market value
Not available
Estimated sales range
Not available
Not available
Price history
Price history is unavailable.
Public tax history
Tax history is unavailable.
Monthly payment
Est. payment
Payment breakdown
Explore the cost of this home by adjusting the details. Changes won't be saved.Climate risks
Neighborhood: 60135
Nearby schools
GreatSchools rating
- 6/10North Elementary SchoolGrades: K-5Distance: 3.7 mi
- 6/10Sycamore Middle SchoolGrades: 6-8Distance: 4.3 mi
- 7/10Sycamore High SchoolGrades: 9-12Distance: 5.4 mi
Schools provided by the listing agent
- Middle: Sycamore Middle School
- High: Sycamore High School
- District: 427
Source: MRED as distributed by MLS GRID. This data may not be complete. We recommend contacting the local school district to confirm school assignments for this home.
- $357,3004 bd2 ba2k sqft12662 Ellen Dr, Genoa, IL 60135Off Market
- $535,0005 bd3 ba2.8k sqft12604 Ellen Dr, Genoa, IL 60135Sold

- $535,000-- bd-- ba-- sqft12604 Ellen Dr, Genoa, IL 60135Sold
- $342,4001.03 acres12604 Ellen Dr, Genoa, IL 60135Off Market
- $69,3093 bd3 ba2.3k sqft12601 Ellen Dr, Genoa, IL 60135Off Market
- $11,366-- bd-- ba-- sqft12601 Ellen Dr, Genoa, IL 60135Off Market
- $400,200-- bd-- ba-- sqft12682 Ellen Dr, Genoa, IL 60135Off Market
- $428,4003 bd2 ba3.2k sqft29790 Oak Dr, Genoa, IL 60135Off Market
A local agent can set up tours, give advice and negotiate with sellers.
Similar homes
- $569,0004 bd3 ba2.3k sqft1934 Parkside Dr, Sycamore, IL 60178Active
 MLS ID #12699452, Alison Rosenow, American Realty Illinois LLC. MRED as distributed by MLS GRID
 - $645,9004 bd3 ba2.6k sqft40W719 Longshadow Ln, St Charles, IL 60175New
 MLS ID #12741076, Maria Pena-Graham, ABR,GRI, Coldwell Banker Real Estate Group. MRED as distributed by MLS GRID
 - $569,9904 bd3 ba3k sqft215 Becker Pl, Sycamore, IL 60178Active
 MLS ID #12477942, Mark Southwood, Home Sell Flat LLC. MRED as distributed by MLS GRID
 - $539,9904 bd2 ba2.3k sqft1238 Parkside Dr, Sycamore, IL 60178Active
 MLS ID #12571283, Mark Southwood, Home Sell Flat LLC. MRED as distributed by MLS GRID
 - $579,9003 bd3 ba2.1k sqft42W668 Steeplechase Dr, Saint Charles, IL 60175ActiveMLS ID #12556210, Allen Drewes, Fox Hollow Properties. MRED as distributed by MLS GRID
- $699,0004 bd4 ba2.3k sqft10240 Amos St, Huntley, IL 60142NewMLS ID #12744656, Sharon Gidley, GRI, RE/MAX Suburban. MRED as distributed by MLS GRID
- $549,9903 bd3 ba2.8k sqftLOT 227 Zagreb Ave, Sycamore, IL 60178ActiveMLS ID #12483809, Mark Southwood, Home Sell Flat LLC. MRED as distributed by MLS GRID
- $409,9002 bd2 ba1.8k sqft437 Stearn Dr #437, Genoa, IL 60135ActiveMLS ID #12682594, Brian Grainger, O'Neil Property Group, LLC. MRED as distributed by MLS GRID
- $479,9004 bd3 ba2.6k sqft1561 Middleton Rd, Hampshire, IL 60140ActiveMLS ID #12737350, Sarah Leonard, E-PRO, Legacy Properties, A Sarah Leonard Company, LLC. MRED as distributed by MLS GRID
- $308,3333 bd1 ba1.5k sqft6408 Wayne St, Union, IL 60180NewMLS ID #12744718, Mireya Delgado, Universal Real Estate LLC. MRED as distributed by MLS GRID
- $494,9903 bd2 ba2k sqftLOT 240 Zagreb Ave, Sycamore, IL 60178ActiveMLS ID #12483843, Mark Southwood, Home Sell Flat LLC. MRED as distributed by MLS GRID
- $689,9904 bd3 ba2.8k sqft609 Zagreb Ave, Sycamore, IL 60178ActiveMLS ID #12602073, Mark Southwood, Home Sell Flat LLC. MRED as distributed by MLS GRID
- $414,9002 bd2 ba1.7k sqft564 Stearn Dr #564, Genoa, IL 60135ActiveMLS ID #12652150, Brian Grainger, O'Neil Property Group, LLC. MRED as distributed by MLS GRID
- $479,9903 bd2 ba2k sqftLOT 239 Zagreb Ave, Sycamore, IL 60178ActiveMLS ID #12483840, Mark Southwood, Home Sell Flat LLC. MRED as distributed by MLS GRID
- $529,9904 bd3 ba2.7k sqftLOT 229 Zagreb Ave, Sycamore, IL 60178ActiveMLS ID #12483830, Mark Southwood, Home Sell Flat LLC. MRED as distributed by MLS GRID
- $550,0004 bd4 ba2.4k sqft3356 Sonoma Cir, Lake In The Hills, IL 60156ActiveMLS ID #12684408, Rob Corsello, Berkshire Hathaway HomeServices Starck Real Estate. MRED as distributed by MLS GRID
- $470,4252 bd2 ba1.8k sqft18 Kloe Ln #18, Sycamore, IL 60178ActiveMLS ID #12624649, Brian Grainger, O'Neil Property Group, LLC. MRED as distributed by MLS GRID
- $400,0002 bd2 ba1.8k sqft433 Stearn Dr #433, Genoa, IL 60135ActiveMLS ID #12587937, Tara Caruana, RE/MAX Property Source. MRED as distributed by MLS GRID
- $475,0003 bd2 ba1.7k sqft3688 Reddington Cir, Elgin, IL 60124ActiveMLS ID #12731922, Jonathan Minerick, Homecoin.com. MRED as distributed by MLS GRID
- $574,9904 bd3 ba2.8k sqft11243 Fleetwood St, Huntley, IL 60142ActiveMRED as distributed by MLS GRID
