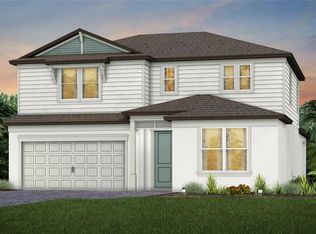
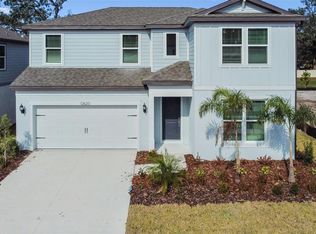
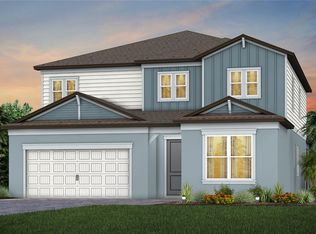
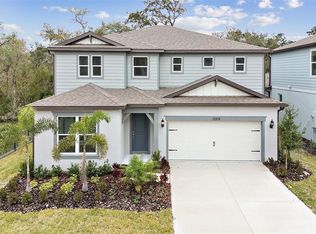
Under Construction. Final opportunities to purchase new construction in the boutique community of Riversedge. Ideally situated in Riverview, Riversedge has NO CDD Fees and is within two miles of FishHawk Town Center and less than five miles from all the conveniences Brandon has to offer. Plus, this community is zoned for highly desired schools, offers a natural setting with mature trees, and commutes to Tampa are a breeze, with easy access to HWY 301 and I-75. Featuring the new, consumer-inspired Coral floor plan with an open-concept home design, this home has all the upgraded finishes you've been looking for. The gourmet kitchen showcases a center island, a large single-bowl sink, an upgraded faucet, stylish white cabinets, 3cm quartz countertops with a 4.5”x9” tiled backsplash, a spacious pantry, and Whirlpool stainless steel appliances including a built-in oven and microwave, dishwasher, and stovetop with hood and counter depth refrigerator. The bathrooms have stylish cabinets and quartz countertops, and a super walk-in shower and dual sinks in the Owner's bath. There is luxury vinyl plank flooring in the main living areas, 18”x18” tile in the baths and laundry room, and stain-resistant carpet in the bedrooms. This home makes great use of space with a convenient laundry room with Whirlpool washer and dryer, an extended gathering room, a covered lanai, and a 2-car garage. Additional upgrades and features include, LED downlights in the gathering room, whole house faux wood blinds and a Smart Home technology package with a video doorbell.
Sold for $455,150
Zillow last checked:
Listing updated:
Bought with:
Debra Valdes, 3272578
REALTY ONE GROUP SUNSHINE
Source: Stellar MLS,MLS#: TB8383511 Originating MLS: Suncoast Tampa
Originating MLS: Suncoast Tampa
Price history
| Date | Event | Price |
|---|---|---|
| 9/2/2025 | Sold | $455,150-5.2%$218/sqft |
Source:  Stellar MLS #TB8383511 Report a problem Stellar MLS #TB8383511 Report a problem | ||
| 8/1/2025 | Pending sale | $480,150+2.4%$230/sqft |
Source: Stellar MLS #TB8383511 Report a problem | ||
| 7/30/2025 | Price change | $468,990-2.3%$225/sqft |
Source:  Pulte Report a problem Pulte Report a problem | ||
| 7/11/2025 | Price change | $480,150-4%$230/sqft |
Source: Stellar MLS #TB8383511 Report a problem | ||
| 6/30/2025 | Price change | $499,9500%$240/sqft |
Source: Stellar MLS #TB8383511 Report a problem | ||
| 6/30/2025 | Price change | $500,150-3.8%$240/sqft |
Source: Pulte Report a problem | ||
| 6/17/2025 | Price change | $520,150+0.2%$250/sqft |
Source: Stellar MLS #TB8383511 Report a problem | ||
| 5/22/2025 | Price change | $519,150+2%$249/sqft |
Source: Pulte Report a problem | ||
| 5/20/2025 | Price change | $509,150-3.3%$244/sqft |
Source: Stellar MLS #TB8383511 Report a problem | ||
| 5/5/2025 | Price change | $526,400-0.9%$253/sqft |
Source: Pulte Report a problem | ||
| 5/3/2025 | Price change | $531,400+0.2%$255/sqft |
Source: Pulte Report a problem | ||
| 3/17/2025 | Price change | $530,100+10.7%$254/sqft |
Source: Pulte Report a problem | ||
| 1/3/2025 | Price change | $478,990+0.2%$230/sqft |
Source: Pulte Report a problem | ||
| 9/14/2024 | Listed for sale | $477,990$229/sqft |
Source: Pulte Report a problem | ||
| 8/8/2024 | Listing removed | -- |
Source: Pulte Report a problem | ||
| 7/16/2024 | Listed for sale | $477,990$229/sqft |
Source: Pulte Report a problem | ||


Get pre-qualified for a loan
At Zillow Home Loans, we can pre-qualify you in as little as 5 minutes with no impact to your credit score.An equal housing lender. NMLS #10287.
