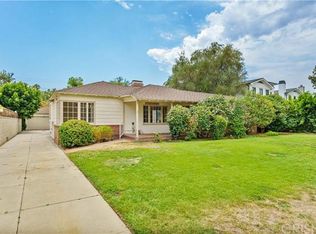
12626 Hortense St, Studio City, CA 91604
Home value
Not available
Estimated sales range
Not available
$19,999/mo
Owner options
$19,999/mo
Rent Zestimate®
Find your next renter with Zillow Rental Manager. Plus, with online applications, you can quickly screen prospective tenants – for free.
$19,999/mo
Rent Zestimate®
$29,810/mo
Est. payment
Refinancing to a lower rate could help reduce your monthly payments and save thousands over the life of the loan.
$29,810/mo
Est. payment
Explore your selling options
Work with a Zillow partner agent
Leverage their expertise and Zillow's premium Showcase listings to get your home seen by more buyers.
Get startedList with your own agent
Get your home in front of millions of buyers by listing it on Zillow.
Learn how to do itSell it yourself
Take full control of how buyers see your home on Zillow by listing For Sale by Owner (FSBO).
List your homeWhat's special
Zillow last checked:
Listing updated:
Brian Sperry DRE #01478815 949-667-3300,
Coldwell Banker Realty
Kareen Adri, DRE #02119767
Equity Union
Facts & features
Interior
Bedrooms & bathrooms
- Bedrooms: 5
- Bathrooms: 7
- Full bathrooms: 3
- 3/4 bathrooms: 3
- 1/2 bathrooms: 1
- Main level bathrooms: 2
- Main level bedrooms: 1
Rooms
- Room types: Bedroom, Family Room, Great Room, Kitchen, Laundry, Living Room, Primary Bathroom, Primary Bedroom, Media Room, Office, Other, Projection Room, Pantry, Wine Cellar, Dining Room
Bedroom
- Features: Bedroom on Main Level
Bathroom
- Features: Bathroom Exhaust Fan, Bathtub, Dual Sinks, Enclosed Toilet, Linen Closet, Multiple Shower Heads, Quartz Counters, Stone Counters, Remodeled, Soaking Tub
Kitchen
- Features: Built-in Trash/Recycling, Butler's Pantry, Kitchen Island, Kitchen/Family Room Combo, Pots & Pan Drawers, Quartz Counters, Stone Counters, Remodeled, Self-closing Cabinet Doors, Self-closing Drawers
Heating
- Central, Forced Air, Natural Gas
Cooling
- Central Air, Dual, Zoned
Appliances
- Included: 6 Burner Stove, Barbecue, Double Oven, Dishwasher, Electric Oven, Free-Standing Range, Freezer, Gas Cooktop, Disposal, Gas Water Heater, High Efficiency Water Heater, Hot Water Circulator, Ice Maker, Microwave, Refrigerator, Range Hood, Tankless Water Heater, Vented Exhaust Fan, Water To Refrigerator, Water Heater, Warming Drawer
- Laundry: Inside, Laundry Room
Features
- Beamed Ceilings, Wet Bar, Built-in Features, Balcony, Breakfast Area, Central Vacuum, Separate/Formal Dining Room, High Ceilings, Open Floorplan, Pantry, Stone Counters, Recessed Lighting, Storage, Smart Home, Two Story Ceilings, Wired for Data, Bar, Wired for Sound, Bedroom on Main Level, Dressing Area, Primary Suite
- Flooring: Tile, Wood
- Windows: Casement Window(s), Custom Covering(s), Double Pane Windows, Screens
- Has fireplace: Yes
- Fireplace features: Family Room, Primary Bedroom, Outside
- Common walls with other units/homes: No Common Walls
Interior area
- Total interior livable area: 5,505 sqft
Property
Parking
- Total spaces: 3
- Parking features: Circular Driveway, Door-Multi, Direct Access, Driveway Level, Door-Single, Garage Faces Front, Garage, Guest
- Attached garage spaces: 3
Features
- Levels: Two
- Stories: 2
- Entry location: 1
- Patio & porch: Covered, Lanai, Patio, Tile
- Exterior features: Barbecue, Rain Gutters, Brick Driveway
- Has private pool: Yes
- Pool features: Heated, In Ground, Private
- Has spa: Yes
- Spa features: Heated, In Ground, Private
- Fencing: Block,Excellent Condition,Stucco Wall
- Has view: Yes
- View description: None
Lot
- Size: 0.26 Acres
- Dimensions: 143’ x 80’
- Features: 2-5 Units/Acre, Back Yard, Drip Irrigation/Bubblers, Front Yard, Sprinklers In Rear, Sprinklers In Front, Lawn, Landscaped, Rectangular Lot, Sprinkler System, Street Level, Yard
Details
- Additional structures: Cabana
- Parcel number: 2362024037
- Zoning: LAR1
- Special conditions: Standard
- Other equipment: Satellite Dish
Construction
Type & style
- Home type: SingleFamily
- Architectural style: Spanish
- Property subtype: Single Family Residence
Materials
- Concrete, Stucco
- Foundation: Slab
- Roof: Spanish Tile
Condition
- Updated/Remodeled,Turnkey
- New construction: No
- Year built: 2016
Utilities & green energy
- Electric: Electricity - On Property, 220 Volts in Garage, 220 Volts in Laundry
- Sewer: Public Sewer
- Water: Public
- Utilities for property: Cable Connected, Electricity Connected, Natural Gas Connected, Phone Connected, Sewer Connected, Water Connected, Overhead Utilities
Community & HOA
Community
- Features: Park
- Security: Prewired, Security System, Closed Circuit Camera(s), Carbon Monoxide Detector(s), Fire Sprinkler System, Security Gate, Key Card Entry, Smoke Detector(s)
Location
- Region: Studio City
Financial & listing details
- Price per square foot: $854/sqft
- Tax assessed value: $2,563,506
- Annual tax amount: $40,550
- Date on market: 8/11/2023
- Cumulative days on market: 121 days
- Listing terms: Cash,Cash to New Loan
- Road surface type: Paved
Price history
| Date | Event | Price |
|---|---|---|
| 10/16/2023 | Sold | $4,700,000-6%$854/sqft |
Source: | ||
| 10/10/2023 | Pending sale | $4,999,999$908/sqft |
Source: | ||
| 9/15/2023 | Contingent | $4,999,999$908/sqft |
Source: | ||
| 8/11/2023 | Listed for sale | $4,999,999+66.9%$908/sqft |
Source: | ||
| 8/6/2016 | Listing removed | $2,995,000$544/sqft |
Source: Coldwell Banker Residential Brokerage - Studio City #SR16147661 Report a problem | ||
| 7/18/2016 | Pending sale | $2,995,000$544/sqft |
Source: Coldwell Banker Residential Brokerage - Studio City #SR16147661 Report a problem | ||
| 7/8/2016 | Listed for sale | $2,995,000+18.6%$544/sqft |
Source: Coldwell Banker Residential Brokerage - Studio City #SR16147661 Report a problem | ||
| 9/10/2014 | Sold | $2,524,545$459/sqft |
Source: Agent Provided Report a problem | ||
Public tax history
| Year | Property taxes | Tax assessment |
|---|---|---|
| 2016 | $40,550 +31.2% | $2,563,506 +1.5% |
| 2015 | $30,909 +1067.8% | $2,525,000 +1275.5% |
| 2014 | $2,647 | $183,563 +2.5% |
| 2012 | -- | $179,152 +2% |
| 2011 | -- | $175,641 +0.5% |
| 2009 | -- | $174,744 +6.1% |
| 2005 | -- | $164,668 +4% |
| 2004 | -- | $158,275 +3.9% |
| 2002 | -- | $152,329 +4% |
| 2000 | -- | $146,416 |
Neighborhood: Studio City
Nearby homes
- $4,700,0005 bd6 ba5.2k sqft12626 Hortense St, Studio City, CA 91604Sold
- $4,627,7005 bd6 ba5.3k sqft12618 Hortense St, Studio City, CA 91604Off Market
- $1,950,0003 bd2 ba1.9k sqft12634 Hortense St, Studio City, CA 91604Sold

- $4,286,5005 bd7 ba5.4k sqft12627 Sarah St, Studio City, CA 91604Off Market

- $4,908,3005 bd7 ba5.8k sqft12642 Hortense St, Studio City, CA 91604Off Market
- $2,643,7005 bd4 ba3.8k sqft12610 Hortense St, Studio City, CA 91604Off Market
- $3,833,5005 bd6 ba4.4k sqft12621 Sarah St, Studio City, CA 91604Off Market
- $1,980,0003 bd2 ba1.9k sqft12635 Sarah St, Studio City, CA 91604Sold
Nearby schools
GreatSchools rating
- 7/10Riverside Drive Charter Elementary SchoolGrades: K-5Distance: 0.6 mi
- 6/10Louis D. Armstrong Middle SchoolGrades: 6-8Distance: 1.3 mi
- 5/10Ulysses S. Grant Senior High SchoolGrades: 9-12Distance: 1.7 mi
- California
- Los Angeles County
- Los Angeles
- 91604
- Studio City
- 12626 Hortense St